Skip main navigation
Sold for $490,000
  • $490,000

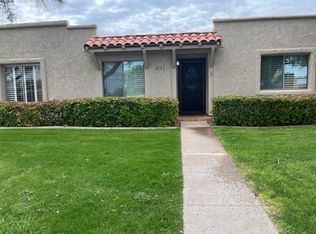
    8135 E VISTA Drive, Scottsdale, AZ 85250

    2beds
    1,216sqft
    Townhouse
    Built in 1973
    2,626 Square Feet Lot
    $494,500 Zestimate®
    $403/sqft
    $2,333 Estimated rent

    Home value

    $494,500

    $455,000 - $539,000

    $2,333/mo

    Zestimate® history
    Loading
    Loading...

    Owner options

    List your home for rent

    $2,333/mo

    Rent Zestimate®

    Find your next renter with Zillow Rental Manager. Plus, with online applications, you can quickly screen prospective tenants – for free.

    Learn more

    $2,333/mo

    Rent Zestimate®

    Refinance and save

    $3,132/mo

    Est. payment

    Refinancing to a lower rate could help reduce your monthly payments and save thousands over the life of the loan.

    See today's rates

    $3,132/mo

    Est. payment

    Explore your selling options

    Work with a Zillow partner agent

    Leverage their expertise and Zillow's premium Showcase listings to get your home seen by more buyers.

    Get started

    List with your own agent

    Get your home in front of millions of buyers by listing it on Zillow.

    Learn how to do it

    Sell it yourself

    Take full control of how buyers see your home on Zillow by listing For Sale by Owner (FSBO).

    List your home

    What's special

    Secluded patioBuilt-in fireplaceStunning bathroomsSignature halo chandelierCustom cooktop hoodWine galleryTankless water heater
    THIS IS MORE THAN JUST A HOME - IT'S YOUR OWN PERSONAL RETREAT, YOUR SOCIAL HUB, YOUR NEXT CHAPTER.....CLOSE YOUR EYES & IMAGINE coming home to a home perfectly curated by none other than 'SCOTTSDALE'S PREMIER LUXURY BRAND' a beautifully designed 2-bedroom townhome with stunning bathrooms...IMAGINE taking your furry friends for a lakeside stroll at the park in the cul-de-sac that your front door opens to....IMAGINE enjoying quiet morning coffee on your secluded patio or hosting lively dinner parties in your contemporary open-plan 'White Designer' KitchenAid outfitted kitchen...IMAGINE an entrainment area designed to impress with Wine Gallery, built-in Fireplace in the sleek & expansive engineered hardwood floored living areas! OPEN YOUR EYES, THIS IS NOT A DREAM - IT'S YOUR NEW ADDRESS! . . FEATURING: All New Dual Pane Windows and Sliders, Tankless Water Heater, Engineered Hardwood Floors Throughout, Signature Halo Chandelier, 10 Foot Kitchen Island, KitchenAid Appliances, Inside Laundry With Office Built-Ins and All New Washer & Dryer, Custom Cooktop Hood, Handpicked Champagne & Pewter Hardware Throughout, Handpicked Lighting & Fans, 3 Car Spaces, 2 Covered Spots, Personal Storage Unit, Scottsdale Schools.

    Zillow last checked:

    Listing updated:

    Listed by:

    Eve R Treger 602-697-7663,

    Vicsdale

    Bought with:

    Sally Lynn Prestia, SA560053000

    Your Home Sold Guaranteed Realty

    Source: ARMLS,MLS#: 6971561MLS Logo

    Facts & features

    Interior

    Bedrooms & bathrooms
    • Bedrooms: 2
    • Bathrooms: 2
    • Full bathrooms: 2
    Heating
    • Electric
    Cooling
    • Central Air, Ceiling Fan(s), Programmable Thmstat
    Appliances
    • Included: Dryer, Washer, Refrigerator, Dishwasher, Disposal, Electric Range, Electric Cooktop
    • Laundry: Inside
    Features
    • Eat-in Kitchen, No Interior Steps, Kitchen Island, 3/4 Bath Master Bdrm
    • Flooring: Wood
    • Windows: Double Pane Windows
    • Has basement: No
    • Number of fireplaces: 1
    • Fireplace features: Family Room
    • Common walls with other units/homes: Two Common Walls
    Interior area
    • Total structure area: 1,216
    • Total interior livable area: 1,216 sqft

    Property

    Parking
    • Total spaces: 5
    • Parking features: Assigned
    • Carport spaces: 2
    • Uncovered spaces: 3
    Features
    • Stories: 1
    • Patio & porch: Patio
    • Exterior features: Storage
    • Has spa: Yes
    • Spa features: Private
    • Fencing: Block
    Lot
    • Size: 2,626 Square Feet
    • Features: North/South Exposure, Sprinklers In Front, Grass Front, Auto Timer H2O Front
    Details
    • Parcel number: 17326336

    Construction

    Type & style
    • Home type: Townhouse
    • Architectural style: Contemporary
    • Property subtype: Townhouse
    • Attached to another structure: Yes
    Materials
    • Stucco, Wood Frame, Painted
    • Roof: Built-Up,Foam
    Condition
    • Year built: 1973
    Details
    • Builder name: Vicsdale Home Designs LLC

    Utilities & green energy

    • Sewer: Public Sewer
    • Water: City Water
    Green energy
    • Water conservation: Tankless Ht Wtr Heat

    Community & HOA

    Community
    • Features: Pool, Lake, Community Spa, Near Bus Stop, Biking/Walking Path
    • Subdivision: CHATEAU DE VIE 7
    HOA
    • Has HOA: Yes
    • Services included: Roof Repair, Insurance, Maintenance Grounds, Street Maint, Front Yard Maint, Maintenance Exterior
    • HOA fee: $284 monthly
    • HOA name: Chateau de Vie 7
    • HOA phone: 602-437-4777
    Location
    • Region: Scottsdale

    Financial & listing details

    • Price per square foot: $403/sqft
    • Tax assessed value: $345,000
    • Annual tax amount: $1,223
    • Date on market: 3/12/2026
    • Cumulative days on market: 40 days
    • Listing terms: Cash,Conventional
    • Ownership: Fee Simple
    • Road surface type: Asphalt

    Price history

    DateEventPrice
    4/20/2026Sold$490,000-4.9%$403/sqft
    Source: ARMLS #6971561 Report a problem
    3/17/2026Pending sale$515,000$424/sqft
    Source: ARMLS #6971561 Report a problem
    3/5/2026Price change$515,000-1.9%$424/sqft
    Source: ARMLS #6971561 Report a problem
    3/4/2026Listed for sale$525,000$432/sqft
    Source: ARMLS #6971561 Report a problem
    2/16/2026Pending sale$525,000$432/sqft
    Source: ARMLS #6971561 Report a problem
    2/3/2026Price change$525,000-1.9%$432/sqft
    Source: ARMLS #6971561 Report a problem
    1/20/2026Listed for sale$535,000+44.6%$440/sqft
    Source: ARMLS #6971561 Report a problem
    3/31/2025Sold$370,000-9.8%$304/sqft
    Source: ARMLS #6772376 Report a problem
    3/25/2025Pending sale$410,000$337/sqft
    Source: ARMLS #6772376 Report a problem
    3/19/2025Listed for sale$410,000$337/sqft
    Source: ARMLS #6772376 Report a problem
    3/17/2025Contingent$410,000$337/sqft
    Source: ARMLS #6772376 Report a problem
    3/15/2025Listed for sale$410,000$337/sqft
    Source: ARMLS #6772376 Report a problem
    3/6/2025Pending sale$410,000$337/sqft
    Source: ARMLS #6772376 Report a problem
    2/19/2025Price change$410,000-3.5%$337/sqft
    Source: ARMLS #6772376 Report a problem
    10/18/2024Listed for sale$425,000+65.4%$350/sqft
    Source: ARMLS #6772376 Report a problem
    8/22/2019Listing removed$1,400$1/sqft
    Source: Realty Executives #5965010 Report a problem
    8/14/2019Listed for rent$1,400-44%$1/sqft
    Source: Realty Executives #5965010 Report a problem
    7/18/2019Sold$257,000-7.9%$211/sqft
    Source: ARMLS #5928726 Report a problem
    6/29/2019Listed for sale$279,000$229/sqft
    Source: Realty Executives #5928726 Report a problem
    6/28/2019Pending sale$279,000$229/sqft
    Source: Realty Executives #5928726 Report a problem
    6/13/2019Price change$279,000-5.4%$229/sqft
    Source: Realty Executives #5928726 Report a problem
    5/21/2019Listed for sale$295,000+156.5%$243/sqft
    Source: Realty Executives #5928726 Report a problem
    6/27/2018Listing removed$2,500$2/sqft
    Source: HomeSmart Scottsdale (CRIL02) #5701864 Report a problem
    12/27/2017Listed for rent$2,500$2/sqft
    Source: HomeSmart #5701864 Report a problem
    10/12/2000Sold$115,000$95/sqft
    Source: Public Record Report a problem

    Public tax history

    YearProperty taxesTax assessment
    2025$1,214 +4.4%$34,500 -5.3%
    2024$1,163 +1.1%$36,430 +132%
    2023$1,150 +4.6%$15,700 -33.4%
    2022$1,099 -5%$23,560 +7.2%
    2021$1,157 +20.7%$21,980 +11.2%
    2020$959 +2.3%$19,760 +10.1%
    2019$937 $17,950 +9.7%
    2018$937 +6%$16,370 +9.4%
    2017$884 +6.2%$14,970 +8.4%
    2016$833 +1.3%$13,810 +10.2%
    2015$822 $12,530 +16%
    2014-- $10,800 +17.4%
    2013-- $9,200 -12%
    2012-- $10,450 -0.9%
    2011-- $10,550 -26.7%
    2010-- $14,400 -12.2%
    2009-- $16,400 -7.9%
    2008-- $17,800 +12.7%
    2007-- $15,800 +58%
    2006-- $10,000
    2005-- $10,000 +9.3%
    2004-- $9,150
    2003-- $9,150 +20.4%
    2002-- $7,600
    Find assessor info on the county website

    Neighborhood: 85250

    Nearby schools

    GreatSchools rating
    Schools provided by the listing agent
    • Elementary: Pueblo Elementary School
    • Middle: Mohave Middle School
    • High: Saguaro High School
    • District: Scottsdale Unified District

    Source: ARMLS. This data may not be complete. We recommend contacting the local school district to confirm school assignments for this home.

    Get a cash offer in 3 minutes
    Find out how much your home could sell for in as little as 3 minutes with a no-obligation cash offer.
    Estimated market value
    $494,500
    Get a cash offer in 3 minutes
    Find out how much your home could sell for in as little as 3 minutes with a no-obligation cash offer.
    Estimated market value
    $494,500