Freshly painted interior a beautiful light neutral color! Come take a peek if you're looking for a home where you feel like you're nestled in the foothills near Waterton Canyon. This home will give you all the feels with views of the mountainous terrain from your windows. Enter into the beautifully vaulted foyer with updated LVP flooring that flows through the main level. Living / Dining combo that allow for entertaining. Step into the Kitchen where everything is at your fingertips. Nice stainless appliances includes a double oven. Enjoy the large one bowl composite sink, freshly painted pantry and a breakfast bar. Eat-in kitchen will hold a large table as it flows into the hard-to-find oversized family room. Beautiful gas fireplace with updated mantle in this large family room that will hold even the largest couch! Convenient 1/2 bath nearby. Enjoy being outdoors year round on the big Trex deck. Rest easy knowing you have owned Solar Panels allowing for low to no electric bill! Brand NEW Furnace in Sept. 2024! The Roof, Siding and Gutters all new in 2020! Lifetime Warrantied Windows were installed 2017! Upstairs is fabulous with 4 bedrooms, loft and laundry!! Vaulted Primary has hardwood flooring and an ensuite bathroom with walk in closet. Three secondary bedrooms are spread out for privacy. Nice loft for play space or office. The Walk-Out Basement gives you another 1064 sq ft of bonus space, a beautiful Full Bathroom, 5th bedroom and a storage room with your 2nd laundry hookups. Step outside to a large, fenced backyard. Extra features: Smart garage door, smart doorbell and cameras, smart sprinkler system! 10 min to C470, 5 min to Waterton Canyon trailhead, 1 min to elementary school. Roxborough community offers activities such as concerts in the park, music festivals, tons of trails, Arrowhead Golf Course, parks and wildlife! This home is located within a few minutes drive to conveniences such as grocery store, gas station and Urgent Care facility.
Sold for $669,000
$669,000
8135 Eagleview Drive, Littleton, CO 80125
5beds
3,316sqft
Single Family Residence
Built in 1996
5,662 Square Feet Lot
$662,900 Zestimate®
$202/sqft
$4,388 Estimated rent
Home value
$662,900
$630,000 - $696,000
$4,388/mo
Zestimate® history
Owner options
List your home for rent
$4,388/mo
Rent Zestimate®
Find your next renter with Zillow Rental Manager. Plus, with online applications, you can quickly screen prospective tenants – for free.
$4,388/mo
Rent Zestimate®
Refinance and save
$4,100/mo
Est. payment
Refinancing to a lower rate could help reduce your monthly payments and save thousands over the life of the loan.
$4,100/mo
Est. payment
Explore your selling options
Work with a Zillow partner agent
Leverage their expertise and Zillow's premium Showcase listings to get your home seen by more buyers.
Get startedList with your own agent
Get your home in front of millions of buyers by listing it on Zillow.
Learn how to do itSell it yourself
Take full control of how buyers see your home on Zillow by listing For Sale by Owner (FSBO).
List your homeWhat's special
Gas fireplaceWalk-out basementTrex deckComposite sinkOversized family roomEnsuite bathroomBreakfast bar
Zillow last checked:
Listing updated:
Listed by:
Kerri Schmidt 303-525-2222 COSchmidtTeam@gmail.com,
Realty One Group Premier
Bought with:
Karla Anderson, 100010674
Colorado Home Realty
Source: REcolorado as distributed by MLS GRID,MLS#: 5280907
Facts & features
Interior
Bedrooms & bathrooms
- Bedrooms: 5
- Bathrooms: 4
- Full bathrooms: 3
- 1/2 bathrooms: 1
- Main level bathrooms: 1
Heating
- Forced Air, Natural Gas
Cooling
- Attic Fan, Central Air
Appliances
- Included: Dishwasher, Double Oven, Dryer, Gas Water Heater, Microwave, Oven, Range, Refrigerator, Washer
Features
- Ceiling Fan(s), Eat-in Kitchen, Entrance Foyer, High Ceilings, Laminate Counters, Open Floorplan, Pantry, Primary Suite, Smoke Free, Walk-In Closet(s)
- Flooring: Carpet, Linoleum, Vinyl
- Basement: Exterior Entry,Finished,Full,Sump Pump,Walk-Out Access
- Number of fireplaces: 1
- Fireplace features: Family Room
Interior area
- Total structure area: 3,316
- Total interior livable area: 3,316 sqft
- Finished area above ground: 2,251
- Finished area below ground: 1,049
Property
Parking
- Total spaces: 2
- Parking features: Concrete
- Attached garage spaces: 2
Features
- Levels: Two
- Stories: 2
- Entry location: Ground
- Patio & porch: Deck, Front Porch, Patio
- Exterior features: Smart Irrigation
- Fencing: Full
- Has view: Yes
- View description: Mountain(s)
Lot
- Size: 5,662 Square Feet
- Features: Landscaped, Sloped, Sprinklers In Front, Sprinklers In Rear
Details
- Parcel number: R0393718
- Zoning: PDU
- Special conditions: Standard
Construction
Type & style
- Home type: SingleFamily
- Architectural style: Traditional
- Property subtype: Single Family Residence
Materials
- Frame, Vinyl Siding
- Roof: Composition
Condition
- Year built: 1996
Utilities & green energy
- Sewer: Public Sewer
- Water: Public
- Utilities for property: Cable Available, Electricity Connected, Internet Access (Wired), Natural Gas Connected
Green energy
- Energy efficient items: HVAC, Thermostat
Community & HOA
Community
- Security: Smoke Detector(s), Video Doorbell
- Subdivision: Roxborough Village
HOA
- Has HOA: Yes
- Services included: Recycling, Trash
- HOA fee: $83 quarterly
- HOA name: KC and Associates
- HOA phone: 303-933-6279
Location
- Region: Littleton
Financial & listing details
- Price per square foot: $202/sqft
- Tax assessed value: $663,014
- Annual tax amount: $4,667
- Date on market: 10/9/2024
- Listing terms: Cash,Conventional,FHA,VA Loan
- Exclusions: Sellers Personal Property, Basement Deep Freeze.
- Ownership: Individual
- Electric utility on property: Yes
- Road surface type: Paved
Price history
| Date | Event | Price |
|---|---|---|
| 1/16/2025 | Sold | $669,000$202/sqft |
Source:  REcolorado as distributed by MLS GRID #5280907 Report a problem REcolorado as distributed by MLS GRID #5280907 Report a problem | ||
| 12/15/2024 | Pending sale | $669,000$202/sqft |
Source: REcolorado as distributed by MLS GRID #5280907 Report a problem | ||
| 11/30/2024 | Price change | $669,000-1.6%$202/sqft |
Source: REcolorado as distributed by MLS GRID #5280907 Report a problem | ||
| 10/27/2024 | Price change | $679,900-0.7%$205/sqft |
Source: REcolorado as distributed by MLS GRID #5280907 Report a problem | ||
| 10/9/2024 | Listed for sale | $685,000+111.1%$207/sqft |
Source: REcolorado as distributed by MLS GRID #5280907 Report a problem | ||
| 9/17/2014 | Sold | $324,500-3.1%$98/sqft |
Source: Public Record Report a problem | ||
| 7/14/2014 | Price change | $335,000-1.5%$101/sqft |
Source: DISCOVER REAL ESTATE, LLC #4534285 Report a problem | ||
| 5/16/2014 | Listed for sale | $340,000+6.3%$103/sqft |
Source: DISCOVER REAL ESTATE, LLC #4534285 Report a problem | ||
| 8/7/2012 | Listing removed | $320,000$97/sqft |
Source: DISCOVER REAL ESTATE, LLC #1117720 Report a problem | ||
| 8/5/2012 | Price change | $320,000-1.5%$97/sqft |
Source: DISCOVER REAL ESTATE, LLC #1117720 Report a problem | ||
| 5/23/2012 | Listed for sale | $325,000+16.1%$98/sqft |
Source: DISCOVER REAL ESTATE, LLC #1095206 Report a problem | ||
| 8/2/2006 | Sold | $279,900+62.9%$84/sqft |
Source: Public Record Report a problem | ||
| 12/26/1996 | Sold | $171,811$52/sqft |
Source: Public Record Report a problem | ||
Public tax history
| Year | Property taxes | Tax assessment |
|---|---|---|
| 2025 | $4,636 -0.7% | $41,440 -13.7% |
| 2024 | $4,667 +37.4% | $48,030 -1% |
| 2023 | $3,396 -4.3% | $48,500 +49.4% |
| 2022 | $3,548 | $32,460 -2.8% |
| 2021 | -- | $33,390 +6.2% |
| 2020 | $3,644 -9.2% | $31,440 |
| 2019 | $4,013 0% | $31,440 +13% |
| 2018 | $4,013 +4.1% | $27,830 |
| 2017 | $3,856 +11.4% | $27,830 +12.8% |
| 2016 | $3,462 -3.2% | $24,680 |
| 2015 | $3,577 +12.1% | $24,680 +20.6% |
| 2014 | $3,191 | $20,470 |
| 2013 | -- | $20,470 -0.2% |
| 2012 | -- | $20,510 |
| 2011 | -- | $20,510 -10.6% |
| 2010 | -- | $22,950 -12.3% |
| 2009 | $2,113 | $26,160 |
| 2008 | -- | $26,160 +12.2% |
| 2007 | -- | $23,320 |
| 2006 | $3,816 +2.5% | $23,320 +12.1% |
| 2004 | $3,723 +10.9% | $20,810 +6.1% |
| 2003 | $3,358 | $19,610 |
| 2002 | -- | $19,610 +5.7% |
| 2001 | $3,107 -2.1% | $18,560 0% |
| 2000 | $3,175 | $18,562 |
Find assessor info on the county website
Neighborhood: 80125
Nearby homes
- $596,3004 bd2 ba2.6k sqft8127 Eagleview Dr, Littleton, CO 80125Off Market
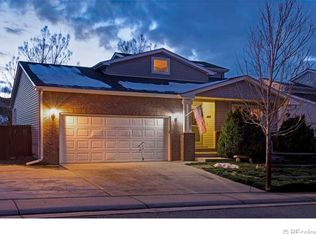
- $573,1003 bd3 ba1.8k sqft8141 Eagleview Dr., Lakewood, CO 80125Off Market
- $542,5003 bd3 ba1.9k sqft8141 Eagleview Dr, Littleton, CO 80125Off Market
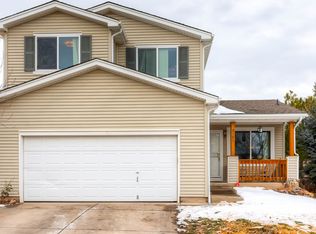
- $615,9004 bd3 ba2.3k sqft8115 Eagleview Dr, Littleton, CO 80125Off Market

- $547,0003 bd2 ba2.2k sqft8147 Eagleview Dr, Littleton, CO 80125Off Market
- $525,9003 bd2 ba1.5k sqft8140 Eagleview Dr, Littleton, CO 80125Off Market
- $611,8004 bd3 ba3.3k sqft8128 Eagleview Dr, Littleton, CO 80125Off Market
- $701,2002 bd2 ba2.1k sqft8126 Dressage Rd, Littleton, CO 80125Off Market
Nearby schools
GreatSchools rating
- NARoxborough Elementary SchoolGrades: PK-2Distance: 0.4 mi
- 6/10Ranch View Middle SchoolGrades: 7-8Distance: 5.3 mi
- 9/10Thunderridge High SchoolGrades: 9-12Distance: 5.5 mi
Schools provided by the listing agent
- Elementary: Roxborough
- Middle: Ranch View
- High: Thunderridge
- District: Douglas RE-1
Source: REcolorado as distributed by MLS GRID. This data may not be complete. We recommend contacting the local school district to confirm school assignments for this home.
Get a cash offer in 3 minutes
Find out how much your home could sell for in as little as 3 minutes with a no-obligation cash offer.
Estimated market value
$662,900
Get a cash offer in 3 minutes
Find out how much your home could sell for in as little as 3 minutes with a no-obligation cash offer.
Estimated market value
$662,900
- Colorado
- Douglas County
- Littleton
- 80125
- 8135 Eagleview Drive
Nearby cities
Nearby neighborhoods
Nearby zip codes
Other Littleton Topics
