Nestled beneath the redwoods of Ben Lomond, this charming 1947 cabin blends character and potential. Original redwood floors are ready to be refreshed, offering the chance to restore their natural warmth.
The home features 2 bedrooms, 2 bathrooms, and a versatile bonus room ideal for a home office, guest space, or studio.
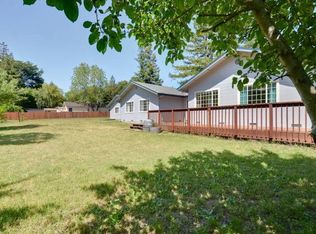
The highlight is the spacious backyard feels like a private retreat, with sunrise and sunset views framed by towering trees. Enjoy peaceful mornings surrounded by nature and quiet evenings under the stars.
An outdoor woodshed adds extra storage for bikes, tools, or hobbies.
Close to hiking and mountain biking trails, local dining, and just a short drive to Santa Cruz, this is mountain living with convenience and charm.
Under contract
$750,000
8135 Fremont Ave, Ben Lomond, CA 95005
2beds
1,258sqft
Single Family Residence, Residential
Built in 1947
8,146 Square Feet Lot
$734,100 Zestimate®
$596/sqft
$-- HOA
What's special
Private retreatLarge spacious backyardOriginal redwood floors
- 217 days
- 62
- 2
Zillow last checked:
Listing updated:
Listed by:
Jayson Madani 01431948 831-234-6683,
Room Real Estate 831-234-6683,
Tim Huxley 01766079 831-246-2222,
Room Real Estate
Source: MLSListings Inc,MLS#: ML82029856
Facts & features
Interior
Bedrooms & bathrooms
- Bedrooms: 2
- Bathrooms: 2
- Full bathrooms: 2
Rooms
- Room types: Bonus Room
Bathroom
- Features: ShowerandTub
Dining room
- Features: DiningFamilyCombo
Family room
- Features: KitchenFamilyRoomCombo
Kitchen
- Features: Countertop_Other
Heating
- Gas
Cooling
- Ceiling Fan(s)
Appliances
- Included: Gas Oven, Refrigerator
Features
- Flooring: Hardwood, Tile
Interior area
- Total structure area: 1,258
- Total interior livable area: 1,258 sqft
Video & virtual tour
Property
Parking
- Total spaces: 3
- Parking features: Parking Area
- Garage spaces: 1
Features
- Fencing: Perimeter
Lot
- Size: 8,146 Square Feet
- Features: Mostly Level
Details
- Additional structures: Sheds
- Parcel number: 07211515000
- Zoning: R-1-15
- Special conditions: ShortSale
Construction
Type & style
- Home type: SingleFamily
- Architectural style: Cabin
- Property subtype: Single Family Residence, Residential
Materials
- Foundation: Pillar/Post/Pier, Slab
- Roof: Composition
Condition
- New construction: No
- Year built: 1947
Utilities & green energy
- Gas: NaturalGas, PublicUtilities
- Water: Public
- Utilities for property: Natural Gas Available, Public Utilities, Water Public
Community & HOA
Location
- Region: Ben Lomond
Financial & listing details
- Price per square foot: $596/sqft
- Tax assessed value: $860,000
- Date on market: 1/28/2026
- Listing agreement: ExclusiveRightToSell
Foreclosure details
Estimated market value
$734,100
$697,000 - $771,000
$4,305/mo
Price history
| Date | Event | Price |
|---|---|---|
| 3/7/2026 | Contingent | $750,000$596/sqft |
Source: | ||
| 2/26/2026 | Price change | $750,000-9.1%$596/sqft |
Source: | ||
| 1/28/2026 | Listed for sale | $825,000-5.7%$656/sqft |
Source: | ||
| 2/28/2022 | Sold | $875,000+9.5%$696/sqft |
Source: Public Record Report a problem | ||
| 2/2/2022 | Contingent | $799,000$635/sqft |
Source: | ||
| 1/22/2022 | Listed for sale | $799,000+248.1%$635/sqft |
Source: | ||
| 3/22/2012 | Sold | $229,500$182/sqft |
Source: Public Record Report a problem | ||
Public tax history
| Year | Property taxes | Tax assessment |
|---|---|---|
| 2026 | -- | $860,000 +1.2% |
| 2025 | $10,917 +12.1% | $850,000 +2.7% |
| 2024 | $9,743 -9.5% | $828,000 -7.2% |
| 2023 | $10,764 +186.1% | $892,500 +208.4% |
| 2022 | $3,763 +10.8% | $289,428 +8.7% |
| 2021 | $3,395 +3.8% | $266,313 +1% |
| 2020 | $3,269 +5.2% | $263,582 +2% |
| 2019 | $3,107 +1.8% | $258,413 +2% |
| 2018 | $3,051 +1.5% | $253,347 +2% |
| 2017 | $3,005 +1.1% | $248,379 +2% |
| 2016 | $2,971 +2.7% | $243,509 +1.5% |
| 2015 | $2,892 +1.6% | $239,851 +2% |
| 2014 | $2,846 | $235,153 +125.5% |
| 2012 | -- | $104,302 +2% |
| 2011 | -- | $102,256 +0.8% |
| 2010 | -- | $101,491 -0.2% |
| 2009 | -- | $101,732 +2% |
| 2008 | -- | $99,737 +2% |
| 2007 | -- | $97,781 +2% |
| 2006 | -- | $95,864 +2% |
| 2005 | -- | $93,984 +2% |
| 2004 | -- | $92,141 +1.9% |
| 2003 | -- | $90,453 +2% |
| 2002 | -- | $88,679 +2% |
| 2001 | -- | $86,940 +2% |
| 2000 | -- | $85,235 |
Find assessor info on the county website
Monthly payment
Est. payment
Payment breakdown
Explore the cost of this home by adjusting the details. Changes won't be saved.Climate risks
Neighborhood: 95005
Nearby schools
Schools provided by the listing agent
- District: SanLorenzoValleyUnified
Source: MLSListings Inc. This data may not be complete. We recommend contacting the local school district to confirm school assignments for this home.
Local buyer's agents are ready to help


