Welcome home to effortless coastal living in the heart of Porters Neck.
Offering over 2,400 square feet of thoughtfully designed living space, this beautifully updated home blends modern style with everyday comfort all on a large, mature lot with no HOA.
From the moment you step inside, you'll appreciate the bright, airy feel created by vaulted ceilings, stylish statement windows, and updated lighting and fans throughout. The living spaces feel open yet inviting, perfect for both relaxed evenings at home and hosting family and friends.
The kitchen is a true showpiece, featuring sleek quartz countertops, soft-close cabinets and drawers, a large single-basin sink with a tasteful modern faucet, and generous prep space for entertaining or everyday cooking. It flows seamlessly into the main living areas, making connection effortless.
The primary bedroom offers a spacious footprint, vaulted ceiling, walk in closet, and large statement window overlooking a natural buffer across the quiet street.
Additional highlights include:
-Attached two-car garage
-Spacious, private lot with mature trees
-Updated finishes throughout
-Clean, modern aesthetic with timeless appeal
Location is everything â€'' and this one delivers. You're minutes to all that Porters Neck has to offer, including shopping, gyms, dining, and golf. Enjoy less than 15 minutes to Wrightsville Beach and just 10 minutes to Mayfaire Town Center for upscale shopping, restaurants, and cinema.
This home offers the perfect combination of space, style, and convenience â€'' coastal living without compromise.
Sold for $475,000
$475,000
8135 Furtado Drive, Wilmington, NC 28411
2beds
2,412sqft
Single Family Residence
Built in 1990
0.34 Acres Lot
$471,800 Zestimate®
$197/sqft
$2,400 Estimated rent
Home value
$471,800
$439,000 - $505,000
$2,400/mo
Zestimate® history
Owner options
List your home for rent
$2,400/mo
Rent Zestimate®
Find your next renter with Zillow Rental Manager. Plus, with online applications, you can quickly screen prospective tenants – for free.
$2,400/mo
Rent Zestimate®
Refinance and save
$2,767/mo
Est. payment
Refinancing to a lower rate could help reduce your monthly payments and save thousands over the life of the loan.
$2,767/mo
Est. payment
Explore your selling options
Work with a Zillow partner agent
Leverage their expertise and Zillow's premium Showcase listings to get your home seen by more buyers.
Get startedList with your own agent
Get your home in front of millions of buyers by listing it on Zillow.
Learn how to do itSell it yourself
Take full control of how buyers see your home on Zillow by listing For Sale by Owner (FSBO).
List your homeWhat's special
Vaulted ceilingsGenerous prep spaceAttached two-car garageStylish statement windowsUpdated finishes throughoutSoft-close cabinets and drawers
Zillow last checked:
Listing updated:
Listed by:
Jennifer Richardson Real Estate 404-790-2267,
Berkshire Hathaway HomeServices Carolina Premier Properties,
Jennifer Richardson 404-790-2267,
Berkshire Hathaway HomeServices Carolina Premier Properties
Bought with:
Joe Zuba, 345669
Coldwell Banker Sea Coast Advantage
Source: Hive MLS,MLS#: 100553868 Originating MLS: Cape Fear Realtors MLS, Inc.
Originating MLS: Cape Fear Realtors MLS, Inc.Facts & features
Interior
Bedrooms & bathrooms
- Bedrooms: 2
- Bathrooms: 2
- Full bathrooms: 2
Rooms
- Room types: Master Bedroom, Bedroom 2, Office, Living Room, Dining Room, Breakfast Nook, Laundry, Bonus Room
Primary bedroom
- Level: First
- Dimensions: 14.3 x 22.1
Bedroom 2
- Level: First
- Dimensions: 14.6 x 12.6
Bonus room
- Description: Former Garage
- Level: First
- Dimensions: 19.8 x 23.2
Breakfast nook
- Level: First
- Dimensions: 7.3 x 12.6
Dining room
- Level: First
- Dimensions: 12.6 x 12.6
Kitchen
- Level: First
- Dimensions: 9.5 x 12.6
Laundry
- Level: First
- Dimensions: 12.7 x 5
Living room
- Level: First
- Dimensions: 18.6 x 19.8
Office
- Level: First
- Dimensions: 10.9 x 10.3
Heating
- Fireplace(s), Electric, Forced Air, Heat Pump
Cooling
- Central Air
Appliances
- Included: Built-In Microwave, Water Softener, Range, Dishwasher, Electric Range
- Laundry: Dryer Hookup, Washer Hookup, Laundry Room
Features
- Master Downstairs, Walk-in Closet(s), Vaulted Ceiling(s), Entrance Foyer, Mud Room, Solid Surface, Ceiling Fan(s), Blinds/Shades, Walk-In Closet(s)
- Flooring: LVT/LVP
- Basement: None
- Attic: Pull Down Stairs
Interior area
- Total structure area: 2,412
- Total interior livable area: 2,412 sqft
Property
Parking
- Total spaces: 2
- Parking features: Garage Faces Side, Attached, Concrete, Off Street, On Site
- Has attached garage: Yes
- Details: Garage in rear
Features
- Levels: One
- Patio & porch: Covered, Deck, Porch, Front Porch
- Fencing: Chain Link,Back Yard,Wood
- Has view: Yes
- View description: See Remarks
- Frontage type: See Remarks
Lot
- Size: 0.34 Acres
- Dimensions: 113 x 133 x 113 x 133
Details
- Parcel number: R03709002011000
- Zoning: R-15
- Special conditions: Standard
Construction
Type & style
- Home type: SingleFamily
- Property subtype: Single Family Residence
Materials
- Brick Veneer
- Foundation: Crawl Space
- Roof: Architectural Shingle
Condition
- New construction: No
- Year built: 1990
Details
- Warranty included: Yes
Utilities & green energy
- Sewer: Septic Tank
- Water: Well
- Utilities for property: Cable Available
Community & HOA
Community
- Subdivision: Sweet Water
HOA
- Has HOA: No
- Amenities included: Maintenance Roads, None
Location
- Region: Wilmington
Financial & listing details
- Price per square foot: $197/sqft
- Tax assessed value: $453,100
- Annual tax amount: $1,714
- Date on market: 2/11/2026
- Cumulative days on market: 8 days
- Listing agreement: Exclusive Right To Sell
- Listing terms: Cash,Conventional,FHA,VA Loan
- Road surface type: Paved
Price history
| Date | Event | Price |
|---|---|---|
| 3/10/2026 | Sold | $475,000$197/sqft |
Source:  Hive MLS #100553868 Report a problem Hive MLS #100553868 Report a problem | ||
| 2/18/2026 | Pending sale | $475,000$197/sqft |
Source: BHHS broker feed #100553868 Report a problem | ||
| 2/18/2026 | Contingent | $475,000$197/sqft |
Source: Hive MLS #100553868 Report a problem | ||
| 2/11/2026 | Listed for sale | $475,000+72.7%$197/sqft |
Source: Hive MLS #100553868 Report a problem | ||
| 8/7/2025 | Sold | $275,000-15.4%$114/sqft |
Source: Hive MLS #100520862 Report a problem | ||
| 7/26/2025 | Pending sale | $325,000$135/sqft |
Source: Hive MLS #100520862 Report a problem | ||
| 7/24/2025 | Listed for sale | $325,000+47.7%$135/sqft |
Source: Hive MLS #100520862 Report a problem | ||
| 9/9/2015 | Sold | $220,000-3.1%$91/sqft |
Source: Public Record Report a problem | ||
| 6/18/2015 | Price change | $227,000-3.4%$94/sqft |
Source: Coldwell Banker Sea Coast Advantage #507530 Report a problem | ||
| 12/19/2014 | Price change | $235,000-4.1%$97/sqft |
Source: Coldwell Banker Sea Coast Advantage #507530 Report a problem | ||
| 10/30/2014 | Price change | $245,000-3.9%$102/sqft |
Source: Coldwell Banker Sea Coast Advantage #507530 Report a problem | ||
| 8/26/2014 | Price change | $255,000-3.8%$106/sqft |
Source: Coldwell Banker Sea Coast Advantage #507530 Report a problem | ||
| 7/27/2014 | Price change | $265,000-3.6%$110/sqft |
Source: Coldwell Banker Sea Coast Advantage #507530 Report a problem | ||
| 6/12/2014 | Listed for sale | $275,000$114/sqft |
Source: Coldwell Banker Sea Coast Advantage #507530 Report a problem | ||
Public tax history
| Year | Property taxes | Tax assessment |
|---|---|---|
| 2025 | $1,789 +10.3% | $453,100 +52.9% |
| 2024 | $1,622 +0.4% | $296,400 |
| 2023 | $1,616 -0.9% | $296,400 |
| 2022 | $1,631 -0.2% | $296,400 |
| 2021 | $1,635 +10.3% | $296,400 +26.5% |
| 2020 | $1,482 | $234,300 |
| 2019 | $1,482 | $234,300 |
| 2018 | $1,482 | $234,300 |
| 2017 | $1,482 +5.3% | $234,300 +15.4% |
| 2016 | $1,407 +7.6% | $203,000 |
| 2015 | $1,307 +1.7% | $203,000 |
| 2014 | $1,285 | $203,000 |
| 2013 | -- | $203,000 |
| 2012 | -- | $203,000 -13.5% |
| 2011 | -- | $234,790 |
| 2010 | -- | $234,790 |
| 2009 | -- | -- |
| 2008 | -- | -- |
| 2007 | -- | -- |
| 2005 | -- | $150,017 |
| 2004 | -- | $150,017 |
| 2003 | -- | $150,017 |
| 2002 | -- | $150,017 |
| 2001 | -- | $150,017 |
| 2000 | -- | $150,017 |
Find assessor info on the county website
Neighborhood: Bayshore
Nearby homes
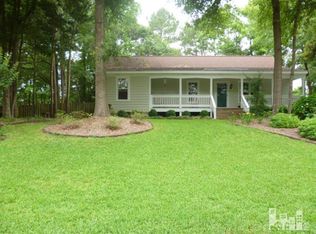
- $436,4003 bd2 ba1.5k sqft8131 Furtado Dr, Wilmington, NC 28411Off Market
- $555,5005 bd3 ba2.6k sqft8206 Porters Crossing Way, Wilmington, NC 28411Off Market
- $556,1003 bd3 ba2.4k sqft8202 Porters Crossing Way, Wilmington, NC 28411Off Market
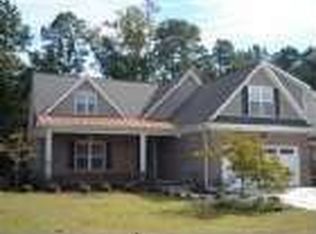
- $408,5003 bd3 ba1.9k sqft8201 Furtado Dr, Wilmington, NC 28411Off Market
- $531,5004 bd3 ba2.2k sqft8134 Porters Crossing Way, Wilmington, NC 28411Off Market
- $514,2003 bd2 ba1.8k sqft600 Salo St, Wilmington, NC 28411Off Market
- $603,0004 bd3 ba-- sqft8210 Porters Crossing Way, Wilmington, NC 28411Off Market
- $570,0003 bd3 ba1.8k sqft602 Salo St, Wilmington, NC 28411Sold
Nearby schools
GreatSchools rating
- 9/10Porters Neck ElementaryGrades: K-5Distance: 0.8 mi
- 8/10Holly Shelter Middle SchoolGrades: 6-8Distance: 7.3 mi
- 4/10Emsley A Laney HighGrades: 9-12Distance: 4.9 mi
Schools provided by the listing agent
- Elementary: Porters Neck
- Middle: Holly Shelter
- High: Laney
Source: Hive MLS. This data may not be complete. We recommend contacting the local school district to confirm school assignments for this home.
Get a cash offer in 3 minutes
Find out how much your home could sell for in as little as 3 minutes with a no-obligation cash offer.
Estimated market value
$471,800
Get a cash offer in 3 minutes
Find out how much your home could sell for in as little as 3 minutes with a no-obligation cash offer.
Estimated market value
$471,800
- North Carolina
- New Hanover County
- Wilmington
- 28411
- Bayshore
- 8135 Furtado Drive
Nearby cities
Nearby neighborhoods
Nearby zip codes
Other Wilmington Topics
