Welcome to your dream home! This stunning home is nestled inside the gates of the infamous Grove Community, known for its exclusivity, luxury, and the impressive Greg Norman Signature Golf Course. This exquisite 5-bedroom, 5 Full/2 Half-bathroom residence spans 5,147 square feet and is nestled on a private lot, backing up to over 8 acres of forest. Boasts a 4 car garage. Completed by Legend Homes in February 2023, this modern masterpiece boasts architectural elegance with 12-foot ceilings and 6-inch European oak floors throughout.
Step into the grand entryway featuring 10-foot steel and glass front doors that open into a light-filled great room with a striking Arcusstone fireplace. The mood-enhancing, newly redesigned study invites productivity and creativity. Enjoy seamless indoor-outdoor living with sliding glass doors that lead to a covered porch equipped with retractable screens, ceiling heaters, a cozy fireplace, and an outdoor kitchen - ideal for entertaining year-round.
The chef’s kitchen is a culinary paradise, showcasing an Arcusstone hood, stunning quartz countertops, a white oak island, and top-of-the-line Thermador appliances, complemented by a spacious walk-in pantry. The dining area features a built-in wet bar with a wine refrigerator and ice maker.
Retreat to the luxurious primary suite, complete with a spa-like bathroom and dual walk-in closets that conveniently connect to the laundry room. Upstairs, you'll find three additional bedrooms, each with ensuite bathrooms, plus a versatile media room with a wet bar and half bath - perfect for movie nights or gatherings.
This home has been thoughtfully upgraded with fresh paint, custom tongue and groove accents in the office and back porch, and built-ins in the living room. Included with the home are a Sonos sound system and televisions in the living room, office, media room, and primary suite.
Experience unparalleled luxury and privacy in this exceptional property - schedule your private tour today!
Closed
$2,676,767
8135 Heirloom Blvd, College Grove, TN 37046
5beds
5,147sqft
Single Family Residence, Residential
Built in 2022
0.55 Acres Lot
$2,698,300 Zestimate®
$520/sqft
$7,930 Estimated rent
Home value
$2,698,300
$2.56M - $2.83M
$7,930/mo
Zestimate® history
Owner options
List your home for rent
$7,930/mo
Rent Zestimate®
Find your next renter with Zillow Rental Manager. Plus, with online applications, you can quickly screen prospective tenants – for free.
$7,930/mo
Rent Zestimate®
Refinance and save
$15,638/mo
Est. payment
Refinancing to a lower rate could help reduce your monthly payments and save thousands over the life of the loan.
$15,638/mo
Est. payment
Explore your selling options
Work with a Zillow partner agent
Leverage their expertise and Zillow's premium Showcase listings to get your home seen by more buyers.
Get startedList with your own agent
Get your home in front of millions of buyers by listing it on Zillow.
Learn how to do itSell it yourself
Take full control of how buyers see your home on Zillow by listing For Sale by Owner (FSBO).
List your homeWhat's special
Zillow last checked:
Listing updated:
Listed by:
Amy Robison 770-595-2523,
Benchmark Realty, LLC
Bought with:
Nonmls
Realtracs, Inc.
Nonmls
Realtracs, Inc.
Source: RealTracs MLS as distributed by MLS GRID,MLS#: 3136580
Facts & features
Interior
Bedrooms & bathrooms
- Bedrooms: 5
- Bathrooms: 7
- Full bathrooms: 5
- 1/2 bathrooms: 2
- Main level bedrooms: 2
Heating
- Central
Cooling
- Ceiling Fan(s), Central Air
Appliances
- Included: Built-In Gas Oven, Built-In Gas Range, Dishwasher, Disposal, Dryer, Freezer, Ice Maker, Microwave
Features
- Built-in Features, Ceiling Fan(s), Entrance Foyer, Extra Closets, High Ceilings, Open Floorplan, Pantry, Smart Thermostat, Walk-In Closet(s), Wet Bar
- Flooring: Wood, Tile
- Basement: Crawl Space
- Number of fireplaces: 2
- Fireplace features: Family Room, Gas
Interior area
- Total structure area: 5,147
- Total interior livable area: 5,147 sqft
- Finished area above ground: 5,147
Property
Parking
- Total spaces: 4
- Parking features: Garage Door Opener, Attached
- Attached garage spaces: 4
Features
- Levels: Two
- Stories: 2
- Patio & porch: Porch, Covered, Patio, Screened
- Exterior features: Gas Grill, Smart Light(s)
- Pool features: Association
- Fencing: Back Yard
Lot
- Size: 0.55 Acres
- Dimensions: 128.6 x 209.5
- Features: Private
- Topography: Private
Details
- Parcel number: 094142K B 01700 00021142K
- Special conditions: Standard
- Other equipment: Irrigation System
Construction
Type & style
- Home type: SingleFamily
- Property subtype: Single Family Residence, Residential
Materials
- Brick
- Roof: Metal
Condition
- New construction: No
- Year built: 2022
Utilities & green energy
- Sewer: STEP System
- Water: Private
- Utilities for property: Water Available, Underground Utilities
Community & HOA
Community
- Security: Smart Camera(s)/Recording
- Subdivision: Grove Sec11
HOA
- Has HOA: Yes
- Amenities included: Clubhouse, Dog Park, Fitness Center, Gated, Golf Course, Playground, Pool, Sidewalks, Tennis Court(s), Underground Utilities, Trail(s)
- HOA fee: $275 monthly
Location
- Region: College Grove
Financial & listing details
- Price per square foot: $520/sqft
- Tax assessed value: $3,048,000
- Annual tax amount: $8,962
- Date on market: 2/27/2026
Price history
| Date | Event | Price |
|---|---|---|
| 4/17/2026 | Sold | $2,676,767-4.4%$520/sqft |
Source:  RealTracs MLS as distributed by MLS GRID #3136580 Report a problem RealTracs MLS as distributed by MLS GRID #3136580 Report a problem | ||
| 3/18/2026 | Pending sale | $2,800,000$544/sqft |
Source: RealTracs MLS as distributed by MLS GRID #3136580 Report a problem | ||
| 3/13/2026 | Price change | $2,800,000-4.3%$544/sqft |
Source: RealTracs MLS as distributed by MLS GRID #3136580 Report a problem | ||
| 3/12/2026 | Pending sale | $2,925,000$568/sqft |
Source: RealTracs MLS as distributed by MLS GRID #3136580 Report a problem | ||
| 2/27/2026 | Listed for sale | $2,925,000+4.5%$568/sqft |
Source: RealTracs MLS as distributed by MLS GRID #3136580 Report a problem | ||
| 10/9/2025 | Sold | $2,800,000-5.1%$544/sqft |
Source: RealTracs MLS as distributed by MLS GRID #2811453 Report a problem | ||
| 9/30/2025 | Pending sale | $2,950,000$573/sqft |
Source: RealTracs MLS as distributed by MLS GRID #2811453 Report a problem | ||
| 9/24/2025 | Listed for sale | $2,950,000$573/sqft |
Source: RealTracs MLS as distributed by MLS GRID #2811453 Report a problem | ||
| 8/31/2025 | Contingent | $2,950,000$573/sqft |
Source: RealTracs MLS as distributed by MLS GRID #2811453 Report a problem | ||
| 8/19/2025 | Price change | $2,950,000-1.7%$573/sqft |
Source: RealTracs MLS as distributed by MLS GRID #2811453 Report a problem | ||
| 6/20/2025 | Price change | $2,999,995-1.6%$583/sqft |
Source: RealTracs MLS as distributed by MLS GRID #2811453 Report a problem | ||
| 5/16/2025 | Price change | $3,050,000-1.6%$593/sqft |
Source: RealTracs MLS as distributed by MLS GRID #2811453 Report a problem | ||
| 4/25/2025 | Price change | $3,100,000-1.6%$602/sqft |
Source: RealTracs MLS as distributed by MLS GRID #2811453 Report a problem | ||
| 4/1/2025 | Listed for sale | $3,150,000+5.9%$612/sqft |
Source: RealTracs MLS as distributed by MLS GRID #2811453 Report a problem | ||
| 5/19/2024 | Sold | $2,975,000+0.8%$578/sqft |
Source: RealTracs MLS as distributed by MLS GRID #2647911 Report a problem | ||
| 4/28/2024 | Pending sale | $2,950,000$573/sqft |
Source: RealTracs MLS as distributed by MLS GRID #2647911 Report a problem | ||
| 4/26/2024 | Listed for sale | $2,950,000+6.8%$573/sqft |
Source: RealTracs MLS as distributed by MLS GRID #2647911 Report a problem | ||
| 2/27/2023 | Sold | $2,761,440$537/sqft |
Source: Public Record Report a problem | ||
Public tax history
| Year | Property taxes | Tax assessment |
|---|---|---|
| 2025 | $9,906 +10.5% | $762,000 +83.6% |
| 2024 | $8,962 +14.9% | $415,025 |
| 2023 | $7,802 +492% | $415,025 +491.8% |
| 2022 | $1,318 | $70,125 |
| 2021 | $1,318 -6.1% | $70,125 +10.9% |
| 2020 | $1,404 | $63,250 |
| 2019 | $1,404 | $63,250 |
Find assessor info on the county website
Neighborhood: 37046
Nearby homes
- $2,698,3005 bd7 ba5.9k sqft8135 Heirloom Blvd LOT 11017, College Grove, TN 37046Off Market
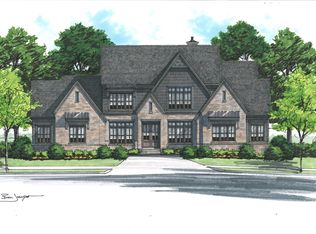
- $2,658,500-- bd-- ba3.5k sqft8139 Heirloom Blvd, College Grove, TN 37046Off Market
- $3,042,900-- bd6 ba3.3k sqft8131 Heirloom Blvd, College Grove, TN 37046Off Market
- $3,408,900-- bd-- ba3.6k sqft8143 Heirloom Blvd, College Grove, TN 37046Off Market
- $6,442,400-- bd-- ba9k sqft8138 Heirloom Blvd, College Grove, TN 37046Off Market
- $4,654,800-- bd4 ba4.1k sqft8134 Heirloom Blvd, College Grove, TN 37046Off Market
- $2,678,7245 bd7 ba5.4k sqft9315 Double Run Ct LOT 15051, College Grove, TN 37046Sold
- $4,492,100-- bd6 ba3.7k sqft8142 Heirloom Blvd, College Grove, TN 37046Off Market
Nearby schools
GreatSchools rating
- 9/10College Grove Elementary SchoolGrades: K-5Distance: 2.9 mi
- 8/10Fred J Page Middle SchoolGrades: 6-8Distance: 3.6 mi
- 9/10Fred J Page High SchoolGrades: 9-12Distance: 3.3 mi
Schools provided by the listing agent
- Elementary: College Grove Elementary
- Middle: Fred J Page Middle School
- High: Fred J Page High School
Source: RealTracs MLS as distributed by MLS GRID. This data may not be complete. We recommend contacting the local school district to confirm school assignments for this home.
Get a cash offer in 3 minutes
Find out how much your home could sell for in as little as 3 minutes with a no-obligation cash offer.
Estimated market value
$2,698,300
Get a cash offer in 3 minutes
Find out how much your home could sell for in as little as 3 minutes with a no-obligation cash offer.
Estimated market value
$2,698,300
- Tennessee
- Williamson County
- College Grove
- 37046
- 8135 Heirloom Blvd
Nearby cities
Nearby zip codes
Other College Grove Topics
