MLS# 20411241 - Built by Altura Homes - Ready Now! ~ Introducing the Sentinel VI floor plan – a sprawling 1-story oasis nestled on a lush 1-acre lot in Creek View Farms. The Sentinel is an impressive 3459 sqft, this gorgeous home features 5 spacious bedrooms, 3.5 luxurious bathrooms, a versatile study, an expansive game room, and includes a mud room and separate laundry room. With a 3 car garage, you’ll have plenty of space to store your vehicles and toys. Enjoy the tranquility of country living without sacrificing the comforts of modern living. Come experience the Sentinel V plan and make it your forever home Living Areas Included: Family, Game Room, and Study Room. Plan Amenities Included: Breakfast Area, Covered Patio, Fireplace, Mud Room, Patio, Porch, Sprinkler System, Vaulted Ceilings, and Walk In Closets. Master: Custom Closet System, Dual Sinks, Garden Tub, Separate Shower, and Separate Vanities!!!
Sold
Price Unknown
8135 Honeywell Ave, Greenville, TX 75402
5beds
3,459sqft
Single Family Residence
Built in 2023
1 Acres Lot
$625,000 Zestimate®
$--/sqft
$3,766 Estimated rent
Home value
$625,000
$588,000 - $663,000
$3,766/mo
Zestimate® history
Owner options
List your home for rent
$3,766/mo
Rent Zestimate®
Find your next renter with Zillow Rental Manager. Plus, with online applications, you can quickly screen prospective tenants – for free.
$3,766/mo
Rent Zestimate®
Refinance and save
$695/mo
Est. payment
Refinancing to a lower rate could help reduce your monthly payments and save thousands over the life of the loan.
$695/mo
Est. payment
Explore your selling options
Work with a Zillow partner agent
Leverage their expertise and Zillow's premium Showcase listings to get your home seen by more buyers.
Get startedList with your own agent
Get your home in front of millions of buyers by listing it on Zillow.
Learn how to do itSell it yourself
Take full control of how buyers see your home on Zillow by listing For Sale by Owner (FSBO).
List your homeWhat's special
Vaulted ceilingsVersatile studyCustom closet systemGarden tubSeparate laundry roomCovered patioMud room
Zillow last checked:
Listing updated:
Listed by:
Ben Caballero 0096651 888-872-6006,
HomesUSA.com 888-872-6006,
Ben Caballero 888-872-6006
Bought with:
Elizabeth Hardwick
RE/MAX Four Corners
Source: NTREIS,MLS#: 20411241
Facts & features
Interior
Bedrooms & bathrooms
- Bedrooms: 5
- Bathrooms: 4
- Full bathrooms: 3
- 1/2 bathrooms: 1
Primary bedroom
- Features: Dual Sinks, Double Vanity, Garden Tub/Roman Tub, Separate Shower, Walk-In Closet(s)
- Level: First
- Dimensions: 16 x 20
Bedroom
- Level: First
- Dimensions: 12 x 11
Bedroom
- Level: First
- Dimensions: 11 x 12
Bedroom
- Level: First
- Dimensions: 11 x 12
Bedroom
- Level: First
- Dimensions: 11 x 12
Breakfast room nook
- Features: Eat-in Kitchen, Granite Counters, Kitchen Island
- Level: First
- Dimensions: 14 x 12
Dining room
- Level: First
- Dimensions: 11 x 13
Game room
- Level: First
- Dimensions: 15 x 15
Kitchen
- Features: Built-in Features, Eat-in Kitchen, Granite Counters, Kitchen Island, Pantry, Stone Counters, Walk-In Pantry
- Level: First
- Dimensions: 1 x 1
Living room
- Level: First
- Dimensions: 21 x 22
Office
- Level: First
- Dimensions: 11 x 12
Utility room
- Level: First
- Dimensions: 1 x 1
Heating
- ENERGY STAR Qualified Equipment, Fireplace(s), Propane
Cooling
- Central Air, Ceiling Fan(s), Electric, ENERGY STAR Qualified Equipment, Zoned
Appliances
- Included: Dishwasher, Gas Cooktop, Disposal, Gas Water Heater, Microwave, Tankless Water Heater
- Laundry: Washer Hookup, Electric Dryer Hookup
Features
- Decorative/Designer Lighting Fixtures, Double Vanity, Eat-in Kitchen, Granite Counters, High Speed Internet, Kitchen Island, Open Floorplan, Pantry, Cable TV
- Flooring: Carpet, Ceramic Tile
- Has basement: No
- Number of fireplaces: 1
- Fireplace features: Living Room
Interior area
- Total interior livable area: 3,459 sqft
Property
Parking
- Total spaces: 3
- Parking features: Garage, Garage Door Opener
- Attached garage spaces: 3
Features
- Levels: One
- Stories: 1
- Patio & porch: Covered
- Exterior features: Rain Gutters
- Pool features: None
- Fencing: None
Lot
- Size: 1 Acres
- Features: Acreage, Interior Lot
Details
- Parcel number: 8135 Honeywell
Construction
Type & style
- Home type: SingleFamily
- Architectural style: Detached
- Property subtype: Single Family Residence
Materials
- Brick, Fiber Cement, Rock, Stone
- Foundation: Slab
- Roof: Composition
Condition
- New construction: Yes
- Year built: 2023
Utilities & green energy
- Sewer: Aerobic Septic
- Utilities for property: Natural Gas Available, Septic Available, Separate Meters, Underground Utilities, Water Available, Cable Available
Green energy
- Energy efficient items: HVAC, Insulation, Rain/Freeze Sensors, Thermostat, Windows
- Water conservation: Low-Flow Fixtures
Community & HOA
Community
- Features: Community Mailbox
- Security: Carbon Monoxide Detector(s), Smoke Detector(s)
- Subdivision: Creekview Farms
HOA
- Has HOA: Yes
- Services included: Maintenance Structure
- HOA fee: $695 annually
- HOA name: Gulf Professionals
- HOA phone: 469-600-5080
Location
- Region: Greenville
Financial & listing details
- Tax assessed value: $558,770
- Annual tax amount: $11,133
- Date on market: 10/21/2023
- Cumulative days on market: 68 days
Price history
| Date | Event | Price |
|---|---|---|
| 12/15/2023 | Sold | -- |
Source: NTREIS #20411241 Report a problem | ||
| 10/30/2023 | Pending sale | $624,555$181/sqft |
Source: NTREIS #20411241 Report a problem | ||
| 8/18/2023 | Listed for sale | $624,555$181/sqft |
Source: NTREIS #20411241 Report a problem | ||
Public tax history
| Year | Property taxes | Tax assessment |
|---|---|---|
| 2025 | $11,133 -12.4% | $558,770 +2.8% |
| 2024 | $12,707 | $543,750 |
Find assessor info on the county website
Neighborhood: 75402
Nearby homes
- $--5 bd5 ba2.8k sqft8120 Honeywell, Greenville, TX 75402Sold
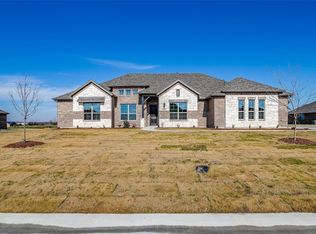
- $--5 bd4 ba3.4k sqft8160 Honeywell, Greenville, TX 75402Sold
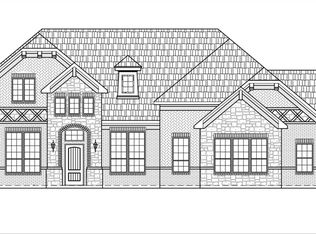
- $--4 bd2 ba2.1k sqft8145 Honeywell Ave, Greenville, TX 75402Sold

- $--5 bd5 ba2.8k sqft8205 Honeywell Ave, Greenville, TX 75402Sold

- $--4 bd2 ba2.3k sqft8140 Honeywell, Greenville, TX 75402Sold
- $--4 bd2 ba2.3k sqft8215 Honeywelll, Greenville, TX 75402Sold
- $--5 bd5 ba2.8k sqft8155 Honeywell Ave, Greenville, TX 75402Sold
- $--4 bd4 ba3k sqft8125 Honeywell Ave, Greenville, TX 75402Sold
Nearby schools
GreatSchools rating
- 6/10CADDO MILLS INTGrades: 5-6Distance: 4.1 mi
- 7/10Caddo Mills Middle SchoolGrades: 7-8Distance: 4 mi
- 6/10Caddo Mills High SchoolGrades: 9-12Distance: 4.2 mi
Schools provided by the listing agent
- Elementary: Frances And Jeannette Lee
- Middle: Caddomills
- High: Caddomills
- District: Caddo Mills ISD
Source: NTREIS. This data may not be complete. We recommend contacting the local school district to confirm school assignments for this home.
Get a cash offer in 3 minutes
Find out how much your home could sell for in as little as 3 minutes with a no-obligation cash offer.
Estimated market value
$625,000
Get a cash offer in 3 minutes
Find out how much your home could sell for in as little as 3 minutes with a no-obligation cash offer.
Estimated market value
$625,000
- Texas
- Hunt County
- Greenville
- 75402
- 8135 Honeywell Ave
