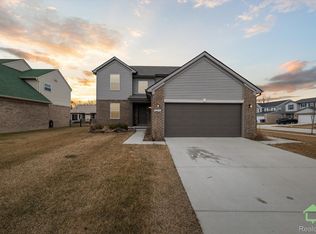
Welcome to 8135 Hudson Dr! A gorgeous 4 bed, 3 and a half bath, colonial home built in 2020 that has A LOT to offer. Nestled into newly constructed, Park West Village you will find this gem of a home sitting on an oversized, corner lot. Offering a flowing floor plan with over 2200 sq ft of above ground living space. With a ton of additional "add ons" during the build process, this home offers the perfect combination of functionality, style, and convenience. Right when you walk in, you'll be greeted with an oversized office with customized French doors to keep the noise down while you work. Then on to the gourmet kitchen with staggard cabinets sizes for that "designer" look, and an island perfect for entertaining, homework, or casual dinners. The open flow main floor then pours into the great room with gas fireplace. Up to the second story, we have the oversized primary bedroom with ensuite and walk in closet. With the other 3 bedrooms being of very generous size, this home offers a ton of space. Unlike many homes in the neighborhood, this one is DONE. From the finished basement that offers an additional full bath, work out area, and large media room with egress window. To the fully vinyl fenced backyard that has a large concrete patio for entertaining, grilling, and relaxation. To top it all off, the widened driveway leads to the oversized 2.5 car garage. The garage also has a bump out for a work area and built in storage. Close proximity to freeways, schools, hospitals, food, shopping, Hines Park. Livonia Schools. IMMEDIATE OCCUPANCY. This home has it all! Come and see it before its gone and experience the beauty of Park West Village. C of O is complete. All showings must be accompanied by a licensed MI showing agent. BATVAI.
Sold for $475,000
$475,000
8135 Hudson Dr, Westland, MI 48185
4beds
3,208sqft
Single Family Residence
Built in 2020
8,276 Square Feet Lot
$477,200 Zestimate®
$148/sqft
$4,004 Estimated rent
Home value
$477,200
$444,000 - $515,000
$4,004/mo
Zestimate® history
Owner options
List your home for rent
$4,004/mo
Rent Zestimate®
Find your next renter with Zillow Rental Manager. Plus, with online applications, you can quickly screen prospective tenants – for free.
$4,004/mo
Rent Zestimate®
Refinance and save
$4,015/mo
Est. payment
Refinancing to a lower rate could help reduce your monthly payments and save thousands over the life of the loan.
$4,015/mo
Est. payment
Explore your selling options
Work with a Zillow partner agent
Leverage their expertise and Zillow's premium Showcase listings to get your home seen by more buyers.
Get startedList with your own agent
Get your home in front of millions of buyers by listing it on Zillow.
Learn how to do itSell it yourself
Take full control of how buyers see your home on Zillow by listing For Sale by Owner (FSBO).
List your homeWhat's special
Fully vinyl fenced backyardWidened drivewayOversized corner lotOpen flow main floor
Zillow last checked:
Listing updated:
Listed by:
Matthew Kulacki 734-459-4700,
KW Professionals
Bought with:
Ali Nasser, 6501443119
Keller Williams Legacy
Source: Realcomp II,MLS#: 20261039407
Facts & features
Interior
Bedrooms & bathrooms
- Bedrooms: 4
- Bathrooms: 4
- Full bathrooms: 3
- 1/2 bathrooms: 1
Primary bedroom
- Level: Second
- Area: 420
- Dimensions: 20 X 21
Bedroom
- Level: Second
- Area: 130
- Dimensions: 13 X 10
Bedroom
- Level: Second
- Area: 143
- Dimensions: 13 X 11
Bedroom
- Level: Second
- Area: 132
- Dimensions: 12 X 11
Primary bathroom
- Level: Second
- Area: 64
- Dimensions: 8 X 8
Other
- Level: Second
- Area: 50
- Dimensions: 10 X 5
Other
- Level: Basement
- Area: 45
- Dimensions: 9 X 5
Other
- Level: Entry
- Area: 25
- Dimensions: 5 X 5
Dining room
- Level: Entry
- Area: 165
- Dimensions: 11 X 15
Flex room
- Level: Basement
- Area: 324
- Dimensions: 18 X 18
Great room
- Level: Entry
- Area: 234
- Dimensions: 18 X 13
Kitchen
- Level: Entry
- Area: 143
- Dimensions: 13 X 11
Laundry
- Level: Second
- Area: 60
- Dimensions: 10 X 6
Living room
- Level: Entry
- Area: 154
- Dimensions: 11 X 14
Media room
- Level: Basement
- Area: 390
- Dimensions: 30 X 13
Mud room
- Level: Entry
- Area: 35
- Dimensions: 7 X 5
Heating
- Forced Air, Natural Gas
Cooling
- Ceiling Fans, Central Air
Appliances
- Laundry: Laundry Room
Features
- High Speed Internet, Programmable Thermostat
- Windows: Egress Windows
- Basement: Finished
- Has fireplace: Yes
- Fireplace features: Gas, Great Room
Interior area
- Total interior livable area: 3,208 sqft
- Finished area above ground: 2,214
- Finished area below ground: 994
Property
Parking
- Total spaces: 2
- Parking features: Two Car Garage, Attached, Direct Access, Driveway, Electricityin Garage, Garage Door Opener
- Attached garage spaces: 2
Features
- Levels: Two
- Stories: 2
- Entry location: GroundLevelwSteps
- Patio & porch: Patio, Porch
- Exterior features: Lighting
- Pool features: None
- Fencing: Fenced
Lot
- Size: 8,276 Square Feet
- Dimensions: 72 x 120
- Features: Corner Lot, Sprinklers
Details
- Parcel number: 56009060063000
- Special conditions: Short Sale No,Standard
Construction
Type & style
- Home type: SingleFamily
- Architectural style: Colonial
- Property subtype: Single Family Residence
Materials
- Brick, Vinyl Siding
- Foundation: Basement, Poured, Sump Pump
- Roof: Asphalt
Condition
- New construction: No
- Year built: 2020
Utilities & green energy
- Sewer: Public Sewer, Sewer At Street
- Water: Public, Waterat Street
- Utilities for property: Underground Utilities
Community & HOA
Community
- Features: Sidewalks
- Subdivision: PARK WEST VILLAGE CONDO
HOA
- Has HOA: Yes
- HOA fee: $700 annually
- HOA phone: 734-377-3202
Location
- Region: Westland
Financial & listing details
- Price per square foot: $148/sqft
- Tax assessed value: $199,622
- Annual tax amount: $9,570
- Date on market: 5/29/2026
- Cumulative days on market: 1 day
- Listing agreement: Exclusive Right To Sell
- Listing terms: Cash,Conventional
- Exclusions: Exclusion(s) Exist
Price history
| Date | Event | Price |
|---|---|---|
| 6/8/2026 | Sold | $475,000-1%$148/sqft |
Source:  Realcomp II #20261039407 Report a problem Realcomp II #20261039407 Report a problem | ||
| 5/30/2026 | Pending sale | $479,900$150/sqft |
Source: Realcomp II #20261039407 Report a problem | ||
| 5/29/2026 | Listed for sale | $479,900$150/sqft |
Source: Realcomp II #20261039407 Report a problem | ||
| 5/29/2026 | Listing removed | $479,900$150/sqft |
Source: Realcomp II #20261025028 Report a problem | ||
| 4/20/2026 | Pending sale | $479,900$150/sqft |
Source: Realcomp II #20261025028 Report a problem | ||
| 4/17/2026 | Listed for sale | $479,900+40.8%$150/sqft |
Source: Realcomp II #20261025028 Report a problem | ||
| 10/27/2021 | Sold | $340,949$106/sqft |
Source: Public Record Report a problem | ||
Public tax history
| Year | Property taxes | Tax assessment |
|---|---|---|
| 2025 | -- | $205,100 +8.9% |
| 2024 | -- | $188,400 +8.3% |
| 2023 | -- | $174,000 +326.5% |
| 2022 | -- | $40,800 +81.3% |
| 2021 | -- | $22,500 |
| 2020 | $1,511 | $22,500 |
Find assessor info on the county website
Neighborhood: 48185
Nearby homes
- $369,9003 bd3 ba1.5k sqft8238 Hudson Dr, Westland, MI 48185Sold
- $491,0004 bd3 ba2.9k sqft8123 Hudson Dr, Westland, MI 48185Sold

- $232,700-- bd2 ba1.2k sqft32155 Merritt Dr, Westland, MI 48185Off Market
- $196,500-- bd1 ba954 sqft32145 Merritt Dr, Westland, MI 48185Off Market
- $199,700-- bd1 ba954 sqft32135 Merritt Dr, Westland, MI 48185Off Market
- $235,600-- bd2 ba963 sqft32207 Merritt Dr, Westland, MI 48185Off Market
- $227,6003 bd2 ba954 sqft32125 Merritt Dr, Westland, MI 48185Off Market
- $212,4003 bd2 ba1k sqft32217 Merritt Dr, Westland, MI 48185Off Market
Nearby schools
GreatSchools rating
- 8/10Hayes Elementary SchoolGrades: K-4Distance: 0.8 mi
- 5/10Emerson Middle SchoolGrades: 6-8Distance: 1.9 mi
- 7/10Franklin High SchoolGrades: 9-12Distance: 0.9 mi
Get a cash offer in 3 minutes
Find out how much your home could sell for in as little as 3 minutes with a no-obligation cash offer.
Estimated market value
$477,200
Get a cash offer in 3 minutes
Find out how much your home could sell for in as little as 3 minutes with a no-obligation cash offer.
Estimated market value
$477,200
- Michigan
- Wayne County
- Westland
- 48185
- 8135 Hudson Dr
Nearby cities
Nearby zip codes
Other Westland Topics
