Skip main navigation
Sold for $490,000
  • $490,000

    8135 INDIGO RIDGE TERRACE, BRADENTON, FL 34201

    3beds
    1,990sqft
    Single Family Residence
    Built in 2003
    9,818 Square Feet Lot
    $490,100 Zestimate®
    $246/sqft
    $3,219 Estimated rent

    Home value

    $490,100

    $461,000 - $520,000

    $3,219/mo

    Zestimate® history
    Loading
    Loading...

    Owner options

    List your home for rent

    $3,219/mo

    Rent Zestimate®

    Find your next renter with Zillow Rental Manager. Plus, with online applications, you can quickly screen prospective tenants – for free.

    Learn more

    $3,219/mo

    Rent Zestimate®

    Refinance and save

    $3,585/mo

    Est. payment

    Refinancing to a lower rate could help reduce your monthly payments and save thousands over the life of the loan.

    See today's rates

    $3,585/mo

    Est. payment

    Explore your selling options

    Work with a Zillow partner agent

    Leverage their expertise and Zillow's premium Showcase listings to get your home seen by more buyers.

    Get started

    List with your own agent

    Get your home in front of millions of buyers by listing it on Zillow.

    Learn how to do it

    Sell it yourself

    Take full control of how buyers see your home on Zillow by listing For Sale by Owner (FSBO).

    List your home

    What's special

    Island bar with seatingUpdated backsplashCorian countertopsAbundant storage throughoutBuilt-in workspaceLush florida-friendly mature landscapingSoaring vaulted ceilings
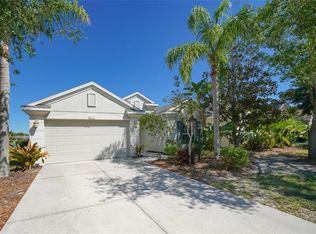
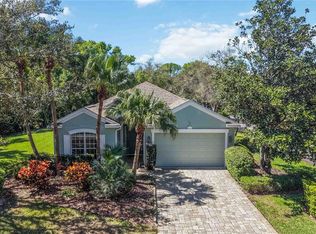
    Virtually Staged. Tucked away on a quiet cul-de-sac in the premier gated community of University Place in Bradenton, this Bruce Williams Newport II offers the perfect blend of comfort, style, and peaceful waterfront living. Featuring two bedrooms, and a den or third bedroom, two bathrooms, a two-car garage, and 1,990 square feet of thoughtfully designed living space, this home captures beautiful views of a spring-fed pond from some of its most inviting spaces. Approaching the home, lush Florida-friendly mature landscaping creates a warm and inviting first impression. Inside, natural light pours through the home, highlighting updated tile flooring, soaring vaulted ceilings, and an open floor plan designed for both everyday living and entertaining. At the heart of the home, the spacious kitchen is beautifully appointed with recessed lighting, 42-inch upper maple cabinetry, updated backsplash, Corian countertops, stainless steel appliances currently electric, natural gas is available should you prefer a gas range, an island bar with seating, a built-in workspace, and abundant storage throughout. Perfectly positioned to overlook the outdoor living space and tranquil pond views, the kitchen flows effortlessly into the main living area. The living room offers sliding glass door access to the covered and screened lanai, creating seamless indoor-outdoor living. Just adjacent, the great room provides additional flexible gathering space ideal for relaxing, entertaining guests, or creating a cozy sitting area centered around the scenic backyard views. The owner’s retreat is privately situated and designed for comfort, featuring direct access to the lanai, peaceful pond views, and dual walk-in closets. The en-suite bath includes a dual sink vanity, glass walk-in shower, soaking tub, and ample space for a true spa-like experience. Bedroom two is generously sized and conveniently located near the second full bathroom, offering privacy and comfort for guests or family. The bonus room/den on this side of the home provides the perfect space for a home office, library, or flex room to fit your lifestyle. The laundry room adds everyday convenience and features a utility sink for added functionality. Step outside to your private outdoor retreat where the covered and screened lanai with expansive pavers creates the ideal setting for morning coffee, evening dining alfresco, or simply enjoying the peaceful waterfront backdrop. The paver patio extends beyond the lanai, leading to breathtaking views of the spring-fed pond accented by three lighted fountains that create a truly serene atmosphere. Notable updates include Roof (2024), HVAC (2025), and Gas Water Heater (2023), providing peace of mind for years to come. Low HOA fees include access to exceptional community amenities such as two resort-style heated pools, a heated spa, two poolside outdoor kitchens, a fitness center, nature trails, and a playground. Perfectly positioned near The Mall at University Town Center, Nathan Benderson Park, Whole Foods Market, The Fresh Market, and endless shopping and dining destinations, this location also offers convenient access to I-75 and is just a short drive to downtown Sarasota, downtown Bradenton, St. Armands Circle, Lido Key, Longboat Key, and the world-renowned shores of Siesta Key Beach. For a virtual tour, click the provided link and experience the beauty of this remarkable property.

    Zillow last checked:

    Listing updated:

    Listed by:

    Tiia Cartwright 813-333-6698,

    CARTWRIGHT REALTY 813-333-6698

    Bought with:

    Elena Mitchell, 3454817

    COLDWELL BANKER REALTY

    Source: Stellar MLS,MLS#: TB8506135MLS LogoOriginating MLS: Suncoast Tampa

    Facts & features

    Interior

    Bedrooms & bathrooms
    • Bedrooms: 3
    • Bathrooms: 2
    • Full bathrooms: 2
    Rooms
    • Room types: Den/Library/Office
    Primary bedroom
    • Features: En Suite Bathroom, Dual Closets
    • Level: First
    • Area: 252 Square Feet
    • Dimensions: 12x21
    Bedroom 2
    • Features: Ceiling Fan(s), Built-in Closet
    • Level: First
    • Area: 132 Square Feet
    • Dimensions: 11x12
    Bedroom 3
    • Features: No Closet
    • Level: First
    • Area: 121 Square Feet
    • Dimensions: 11x11
    Balcony porch lanai
    • Level: First
    • Area: 336 Square Feet
    • Dimensions: 21x16
    Great room
    • Level: First
    • Area: 210 Square Feet
    • Dimensions: 15x14
    Kitchen
    • Features: Pantry
    • Level: First
    • Area: 180 Square Feet
    • Dimensions: 10x18
    Living room
    • Level: First
    • Area: 308 Square Feet
    • Dimensions: 14x22
    Heating
    • Central
    Cooling
    • Central Air
    Appliances
    • Included: Dishwasher, Disposal, Dryer, Gas Water Heater, Microwave, Range, Refrigerator, Washer
    • Laundry: Inside, Laundry Room
    Features
    • Ceiling Fan(s), Eating Space In Kitchen, High Ceilings, Living Room/Dining Room Combo, Open Floorplan, Solid Wood Cabinets, Thermostat, Vaulted Ceiling(s), Walk-In Closet(s)
    • Flooring: Tile
    • Doors: Sliding Doors
    • Has fireplace: No
    Interior area
    • Total structure area: 2,723
    • Total interior livable area: 1,990 sqft

    Property

    Parking
    • Total spaces: 2
    • Parking features: Driveway, Garage Door Opener
    • Attached garage spaces: 2
    • Has uncovered spaces: Yes
    • Details: Garage Dimensions: 19X21
    Features
    • Levels: One
    • Stories: 1
    • Patio & porch: Covered, Patio, Porch, Rear Porch, Screened
    • Exterior features: Lighting, Private Mailbox, Rain Gutters, Sidewalk
    • Has view: Yes
    • View description: Water, Pond
    • Has water view: Yes
    • Water view: Water,Pond
    Lot
    • Size: 9,818 Square Feet
    • Features: Cul-De-Sac, City Lot, In County, Landscaped, Level, Sidewalk
    Details
    • Parcel number: 2054730909
    • Zoning: PDMU/WPE
    • Special conditions: None

    Construction

    Type & style
    • Home type: SingleFamily
    • Property subtype: Single Family Residence
    Materials
    • Block, Stucco
    • Foundation: Slab
    • Roof: Shingle
    Condition
    • Completed
    • New construction: No
    • Year built: 2003
    Details
    • Builder model: Newport II
    • Builder name: Bruce Williams

    Utilities & green energy

    • Sewer: Public Sewer
    • Water: Public
    • Utilities for property: BB/HS Internet Available, Cable Available, Electricity Connected, Phone Available, Sewer Connected, Underground Utilities, Water Connected

    Community & HOA

    Community
    • Features: Deed Restrictions, Fitness Center, Gated Community - No Guard, Playground, Pool, Sidewalks
    • Security: Gated Community, Smoke Detector(s)
    • Pet fee: $0 monthly
    • Subdivision: INDIGO RIDGE AT UNIVERSITY PLACE
    HOA
    • Has HOA: Yes
    • Amenities included: Fitness Center, Playground, Pool, Trail(s)
    • Services included: Community Pool, Reserve Fund, Fidelity Bond, Manager, Pool Maintenance
    • HOA fee: $112 monthly
    • HOA name: Sunstate Association Management/Nicole Banks
    • HOA phone: 941-870-4920
    Location
    • Region: University Park

    Financial & listing details

    • Price per square foot: $246/sqft
    • Tax assessed value: $416,973
    • Annual tax amount: $8,681
    • Date on market: 5/15/2026
    • Cumulative days on market: 48 days
    • Listing terms: Cash,Conventional,FHA,VA Loan
    • Ownership: Fee Simple
    • Total actual rent: 0
    • Electric utility on property: Yes
    • Road surface type: Paved, Asphalt

    Price history

    DateEventPrice
    8/11/2026Listed for sale$495,000+1%$249/sqft
    Source: Stellar MLS #TB8506135 Report a problem
    8/10/2026Sold$490,000-1%$246/sqft
    Source: Stellar MLS #TB8506135 Report a problem
    7/8/2026Contingent$495,000$249/sqft
    Source: Stellar MLS #TB8506135 Report a problem
    7/3/2026Pending sale$495,000$249/sqft
    Source: Stellar MLS #TB8506135 Report a problem
    6/26/2026Price change$495,000-2.9%$249/sqft
    Source: Stellar MLS #TB8506135 Report a problem
    6/5/2026Price change$510,000-4.7%$256/sqft
    Source: Stellar MLS #TB8506135 Report a problem
    5/15/2026Listed for sale$535,000+5.9%$269/sqft
    Source: Stellar MLS #TB8506135 Report a problem
    12/5/2023Sold$505,000-3.8%$254/sqft
    Source: Stellar MLS #A4580827 Report a problem
    10/26/2023Pending sale$525,000$264/sqft
    Source: Stellar MLS #A4580827 Report a problem
    10/25/2023Listed for sale$525,000$264/sqft
    Source: Stellar MLS #A4580827 Report a problem
    10/7/2023Pending sale$525,000$264/sqft
    Source: Stellar MLS #A4580827 Report a problem
    9/1/2023Listed for sale$525,000-0.4%$264/sqft
    Source: Stellar MLS #A4580827 Report a problem
    4/29/2023Listing removed--
    Source: Owner Report a problem
    4/17/2023Listed for sale$527,000$265/sqft
    Source: Owner Report a problem
    4/17/2023Pending sale$527,000$265/sqft
    Source: Owner Report a problem
    4/17/2023Listed for sale$527,000+75.7%$265/sqft
    Source: Owner Report a problem
    4/5/2007Sold$299,900$151/sqft
    Source: Public Record Report a problem

    Public tax history

    YearProperty taxesTax assessment
    2025$8,681 -6.8%$416,973 -9.5%
    2024$9,310 +45.5%$460,881 +64%
    2023$6,398 +6.4%$281,084 +7.2%
    2022$6,013 +9%$262,180 +7.1%
    2021$5,518 +3%$244,801 +4.5%
    2020$5,358 +1.4%$234,233 +2.4%
    2019$5,285 $228,831 +3.1%
    2018$5,285 +1.2%$221,965 -1.9%
    2017$5,223 +14%$226,260 +2.6%
    2016$4,580 $220,489 +0.7%
    2015$4,580 $218,893 +20.7%
    2014$4,580 +0.8%$181,400 +1.5%
    2013$4,543 +454153%$178,719 +1.7%
    2012$1 $175,732 -4.3%
    2011$1 $183,586 +0.7%
    2010-- $182,322 -18.8%
    2009$5,329 +33.4%$224,563 -18.5%
    2008$3,994 -23%$275,635 -13.1%
    2007$5,183 -3.6%$317,178 +3.7%
    2006$5,379 +7.5%$305,872 +9.6%
    2005$5,002 +20.2%$279,083 +21.9%
    2004$4,162 +2151.5%$228,990 +2189.9%
    2003$185 $10,000
    Find assessor info on the county website

    Neighborhood: University Park

    Nearby schools

    GreatSchools rating
    Schools provided by the listing agent
    • Elementary: Robert E Willis Elementary
    • Middle: Braden River Middle
    • High: Braden River High

    Source: Stellar MLS. This data may not be complete. We recommend contacting the local school district to confirm school assignments for this home.

    Get a cash offer in 3 minutes
    Find out how much your home could sell for in as little as 3 minutes with a no-obligation cash offer.
    Estimated market value
    $490,100
    Get a cash offer in 3 minutes
    Find out how much your home could sell for in as little as 3 minutes with a no-obligation cash offer.
    Estimated market value
    $490,100