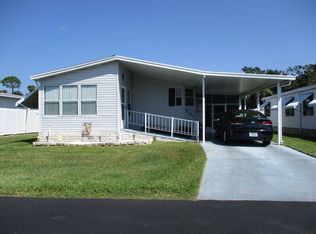
REDUCED!! OWNER ANXIOUS!! Available for immediate possession, this home has a split plan with 1310sf of living space. There is also a 15' x 22' x 12 wrap around screen room that is carpeted and has plexiglass windows, new in 2022. The laundry is located off the breakfast nook and has a new washer(2025). Kitchen has an abundance of cabinet space that wraps around into the dining area and a pantry. Laminate flooring (2024) throughout, with tile in kitchen and baths. There are two large linen closets, one in the hallway (with room for vac and broom) and the other in the master suite. Master suite is in the front of home and has a very large walk in closet with extra shelving. Vanity has drawers and extra cabinets. Bedroom two is 13' x 12' and also has a walk in closet . There is a new tankless hot water heater. AC was replaced in 2022 and a new roof was added in 2025.
For sale
Price cut: $5K (8/17)
$85,000
8135 Stony Bridge Dr, New Port Richey, FL 34653
2beds
1,310sqft
Manufactured Home
Built in 2003
-- sqft lot
$-- Zestimate®
$65/sqft
$25/mo HOA
What's special
Two large linen closetsSplit plan
- 103 days
- 63
- 5
Zillow last checked:
Listing updated:
Listed by:
Connie Cote 727-741-5853,
Suncrest Sales Corp
Source: My State MLS,MLS#: 11630979
Facts & features
Interior
Bedrooms & bathrooms
- Bedrooms: 2
- Bathrooms: 2
- Full bathrooms: 2
Rooms
- Room types: Breakfast Room, Dining Room, En Suite, Kitchen, Laundry Room, Living Room, Master Bedroom, Private Guest Room
Kitchen
- Features: Eat-in Kitchen, Laminate Counters
Basement
- Area: 0
Heating
- Electric, Other
Cooling
- Central
Features
- Laundry
- Flooring: Laminate, Tile
- Has basement: No
- Has fireplace: No
Interior area
- Total structure area: 1,310
- Total interior livable area: 1,310 sqft
- Finished area above ground: 1,310
Property
Parking
- Parking features: Driveway
- Has carport: Yes
- Has uncovered spaces: Yes
Features
- Patio & porch: Enclosed Porch
- Exterior features: Sprinkler System
Lot
- Features: Near Bus
Details
- Additional structures: Shed(s), Carport
- Parcel number: 807600143
- On leased land: Yes
- Lease amount: $775
- Special conditions: Estate
Construction
Type & style
- Home type: MobileManufactured
- Property subtype: Manufactured Home
Materials
- Vinyl Siding
- Roof: Asphalt
Condition
- New construction: No
- Year built: 2003
Utilities & green energy
- Electric: Amps(150)
- Sewer: Municipal
- Water: Municipal
Community & HOA
Community
- Features: Pool, 55 and Over, Clubhouse, Storage
- Senior community: Yes
- Subdivision: Grand Valley
HOA
- Has HOA: Yes
- Amenities included: Pool, 55 and Over, Clubhouse, Pets Allowed, Storage
- HOA fee: $25 monthly
- HOA name: GVHOA
- HOA phone: 727-842-8121
Location
- Region: New Port Richey
Financial & listing details
- Price per square foot: $65/sqft
- Tax assessed value: $5,074
- Date on market: 6/29/2026
- Date available: 01/13/2026
- Listing agreement: Exclusive
Estimated market value
Not available
Estimated sales range
Not available
Not available
Price history
| Date | Event | Price |
|---|---|---|
| 8/17/2026 | Price change | $85,000-5.6%$65/sqft |
Source: My State MLS #11630979 Report a problem | ||
| 6/29/2026 | Listed for sale | $90,000$69/sqft |
Source: My State MLS #11630979 Report a problem | ||
| 6/16/2026 | Listing removed | $90,000$69/sqft |
Source: My State MLS #11630979 Report a problem | ||
| 5/12/2026 | Price change | $90,000-5.3%$69/sqft |
Source: My State MLS #11630979 Report a problem | ||
| 2/25/2026 | Price change | $95,000-4.9%$73/sqft |
Source: My State MLS #11630979 Report a problem | ||
| 1/13/2026 | Listed for sale | $99,900$76/sqft |
Source: My State MLS #11630979 Report a problem | ||
Public tax history
| Year | Property taxes | Tax assessment |
|---|---|---|
| 2018 | -- | $5,074 -5.4% |
| 2017 | -- | $5,365 -5.1% |
| 2016 | -- | $5,656 -6.4% |
| 2015 | -- | $6,044 -4.6% |
| 2014 | -- | $6,335 -5.8% |
| 2013 | -- | $6,722 -5.5% |
| 2012 | -- | $7,110 -6.4% |
| 2011 | -- | $7,596 -7.1% |
| 2010 | -- | $8,179 -5.6% |
| 2009 | -- | $8,665 -6.3% |
| 2008 | -- | $9,248 |
| 2007 | -- | -- |
| 2006 | -- | -- |
| 2005 | -- | -- |
| 2004 | -- | -- |
| 2003 | -- | -- |
Find assessor info on the county website
Monthly payment
Climate risks
Neighborhood: 34653
- $89,9003 bd2 ba1.7k sqft8140 Stony Bridge Dr, New Port Richey, FL 34653For Sale

- $4,967-- bd-- ba-- sqft8128 Mill Springs Dr, New port richey, FL 34653Off Market
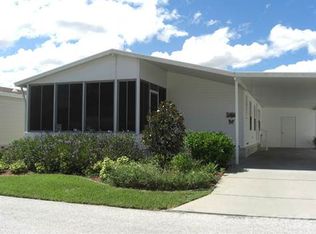
- $4,970-- bd-- ba-- sqft8140 Mill Springs Dr, New port richey, FL 34653Off Market
- $5,463-- bd-- ba-- sqft8201 Monitor Dr, New port richey, FL 34653Off Market
Similar homes
- $79,0002 bd2 ba1.2k sqftGrand Valley, New Port Richey, FL 34653For Sale
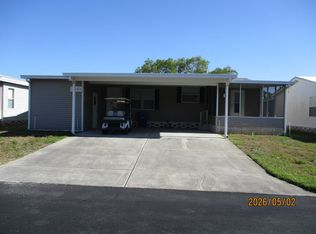 MLS ID #11740551, Connie Cote, Suncrest Sales Corp. My State MLS
 - $85,5003 bd2 ba1.4k sqftClubhouse, New Port Richey, FL 34653For Sale
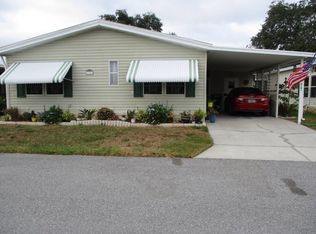 MLS ID #11739460, Connie Cote, Suncrest Sales Corp. My State MLS
 - $99,0002 bd2 ba1.3k sqftClubhouse, New Port Richey, FL 34653For Sale
 MLS ID #11655657, Connie Cote, Suncrest Sales Corp. My State MLS
 - $69,0002 bd2 ba1.2k sqftClubhouse, New Port Richey, FL 34653For Sale
 MLS ID #11799373, Connie Cote, Suncrest Sales Corp. My State MLS
 - $88,9003 bd2 ba1.1k sqft12017 CARTWRIGHT DRIVE, HUDSON, FL 34667For Sale
 MLS ID #W7885079, Brian Pfister, RE/MAX SUNSET REALTY. Stellar MLS
 - $85,0002 bd2 ba960 sqft115 RACHEL DRIVE, TARPON SPRINGS, FL 34689For SaleMLS ID #TB8507524, Libby McBee, FLORIDA LUXURY REALTY INC. Stellar MLS
