Welcome home to this beautifully updated 3-bedroom, 2.5-bath residence where nearly every detail has been thoughtfully renovated, offering the perfect blend of modern style and everyday comfort. With the spacious primary suite conveniently located on the main floor and two additional bedrooms upstairs, this home provides a functional layout ideal for a variety of lifestyles. The stunning kitchen boasts all-new cabinetry, quartz countertops, under-cabinet lighting, and new appliances. All three bathrooms have been remodeled with new cabinets, quartz countertops, updated fixtures, and two tiled showers. The home also features new luxury vinyl plank main-floor flooring, new carpet upstairs, all new interior doors, trim, hardware, lighting, plumbing fixtures, and custom built-in cabinetry in the living room and laundry room. Enjoy abundant natural light from new sliding doors, updated windows, and three new skylights. Step outside to enjoy exceptional outdoor living with a new composite deck, covered patio with three skylights, new fence and gate, plus added exterior window trim. The 2 car garage offers extra storage with an amazing amount of built-in cabinetry. Every improvement has been thoughtfully completed by a local, established construction company, creating a stylish, low-maintenance home that's move-in ready for its next owner.
Contingent
Listed by: St Clair Realty • Lisa Kirk
$529,000
8135 Trimble Lane SE, Olympia, WA 98501
3beds
1,780sqft
Single Family Residence
Built in 2004
4,125 Square Feet Lot
$-- Zestimate®
$297/sqft
$145/mo HOA
What's special
Stunning kitchenNew carpet upstairsAdded exterior window trimNew appliancesUnder-cabinet lightingAll-new cabinetryQuartz countertops
- 28 days
- 699
- 36
Zillow last checked:
Listing updated:
Listed by:
Lisa Kirk,
St Clair Realty
Source: NWMLS as distributed by MLS GRID,MLS#: 2566146
Facts & features
Interior
Bedrooms & bathrooms
- Bedrooms: 3
- Bathrooms: 3
- Full bathrooms: 1
- 3/4 bathrooms: 1
- 1/2 bathrooms: 1
- Main level bathrooms: 2
- Main level bedrooms: 1
Primary bedroom
- Level: Main
Bedroom
- Level: Second
Bedroom
- Level: Second
Bathroom full
- Level: Second
Bathroom three quarter
- Level: Main
Other
- Level: Main
Dining room
- Level: Main
Kitchen without eating space
- Level: Main
Living room
- Level: Main
Heating
- Forced Air, Electric, Natural Gas
Cooling
- Has cooling: Yes
Appliances
- Included: Dishwasher, Disposal, Microwave, Refrigerator, Stove(s)/Range(s), Dishwasher(s), Garbage Disposal, Microwave(s), Refrigerator(s)
Features
- Bath Off Primary, Ceiling Fan(s), Dining Room
- Flooring: Vinyl Plank, Carpet
- Windows: Dbl Pane/Storm Window, Skylight(s)
- Basement: None
- Has fireplace: No
- Fireplace features: Gas
Interior area
- Total structure area: 1,780
- Total interior livable area: 1,780 sqft
Property
Parking
- Total spaces: 2
- Parking features: Driveway, Attached Garage, Off Street
- Has attached garage: Yes
- Covered spaces: 2
Features
- Levels: Two
- Stories: 2
- Patio & porch: Bath Off Primary, Ceiling Fan(s), Dbl Pane/Storm Window, Dining Room, Skylight(s), Vaulted Ceiling(s)
Lot
- Size: 4,125 Square Feet
- Features: Corner Lot, Curbs, Paved, Sidewalk, Cable TV, Fenced-Fully, Gas Available, High Speed Internet, Patio
- Topography: Partial Slope
Details
- Parcel number: 37010016200
- Special conditions: Standard
Construction
Type & style
- Home type: SingleFamily
- Architectural style: 2 Story
- Property subtype: Single Family Residence
Materials
- Cement Planked, Wood Products, Cement Plank
- Foundation: Poured Concrete
- Roof: Composition
Condition
- Year built: 2004
Utilities & green energy
- Sewer: Sewer Connected
- Water: Public
Community & HOA
Community
- Features: CCRs, Playground
- Subdivision: Tumwater
HOA
- Services included: Maintenance Grounds, Road Maintenance, Snow Removal
- HOA fee: $145 monthly
Location
- Region: Tumwater
Financial & listing details
- Price per square foot: $297/sqft
- Tax assessed value: $400,200
- Annual tax amount: $4,565
- Date on market: 8/6/2026
- Cumulative days on market: 29 days
- Listing terms: Conventional,FHA,VA Loan
- Inclusions: Dishwasher(s), Garbage Disposal, Microwave(s), Refrigerator(s), Stove(s)/Range(s)
Estimated market value
Not available
Estimated sales range
Not available
$2,686/mo
Price history
| Date | Event | Price |
|---|---|---|
| 8/8/2026 | Listed for sale | $529,000+23%$297/sqft |
Source:  NWMLS as distributed by MLS GRID #2566146 Report a problem NWMLS as distributed by MLS GRID #2566146 Report a problem | ||
| 8/9/2022 | Sold | $430,000-4.4%$242/sqft |
Source: NWMLS as distributed by MLS GRID #1957053 Report a problem | ||
| 7/17/2022 | Pending sale | $450,000$253/sqft |
Source: NWMLS as distributed by MLS GRID #1957053 Report a problem | ||
| 6/24/2022 | Listed for sale | $450,000+63.6%$253/sqft |
Source: NWMLS as distributed by MLS GRID #1957053 Report a problem | ||
| 6/25/2018 | Sold | $275,000-1.8%$154/sqft |
Source: NWMLS as distributed by MLS GRID #1293151 Report a problem | ||
| 6/13/2018 | Pending sale | $279,900$157/sqft |
Source: Coldwell Banker Evergreen Olympic Realty, Inc. #1293151 Report a problem | ||
| 5/19/2018 | Listed for sale | $279,900+47.4%$157/sqft |
Source: Coldwell Banker Evergreen Olympic Realty, Inc. #1293151 Report a problem | ||
| 5/9/2017 | Listing removed | $1,595$1/sqft |
Source: Hometown Property Management, Inc. Report a problem | ||
| 5/2/2017 | Listed for rent | $1,595$1/sqft |
Source: Hometown Property Management, Inc. Report a problem | ||
| 10/22/2004 | Sold | $189,950$107/sqft |
Source: Public Record Report a problem | ||
Public tax history
| Year | Property taxes | Tax assessment |
|---|---|---|
| 2024 | $3,985 +1% | $400,200 +1.5% |
| 2023 | $3,947 +4.5% | $394,100 +1.8% |
| 2022 | $3,778 +1.5% | $387,000 +22.4% |
| 2021 | $3,722 +8.4% | $316,100 +18.2% |
| 2020 | $3,434 +14.8% | $267,500 +5.4% |
| 2019 | $2,991 +4.1% | $253,900 +5.4% |
| 2018 | $2,874 +3.7% | $240,900 +10.9% |
| 2017 | $2,773 | $217,200 +8.7% |
| 2016 | $2,773 | $199,900 +0.6% |
| 2014 | $2,773 | $198,700 +4% |
| 2013 | -- | $191,050 |
| 2012 | $2,484 | -- |
| 2011 | -- | -- |
| 2010 | -- | -- |
| 2009 | $2,244 | -- |
| 2008 | -- | -- |
| 2007 | $2,407 -29.6% | -- |
| 2006 | $3,418 | -- |
| 2005 | -- | -- |
| 2004 | -- | -- |
Find assessor info on the county website
Monthly payment
Est. payment
Payment breakdown
Explore the cost of this home by adjusting the details. Changes won't be saved.Climate risks
Neighborhood: 98501
Nearby schools
Schools provided by the listing agent
- Elementary: Peter G Schmidt Elem
- Middle: George Wash Bush Mid
- High: Tumwater High
Source: NWMLS as distributed by MLS GRID. This data may not be complete. We recommend contacting the local school district to confirm school assignments for this home.
Similar homes
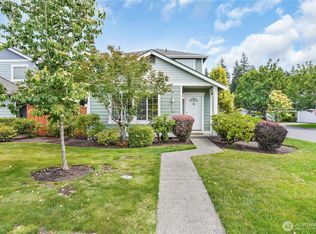
- $530,0003 bd3 ba2.1k sqftThe Preserve, Olympia, WA 98501Active
 MLS ID #2551680, Kendra Fredericks. NWMLS as distributed by MLS GRID
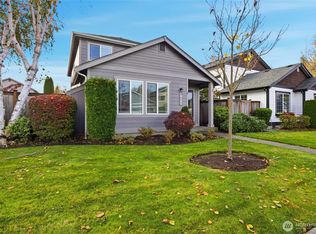
 - $499,0004 bd3 ba2k sqft6833 Desperado Drive SE, Tumwater, WA 98501Active
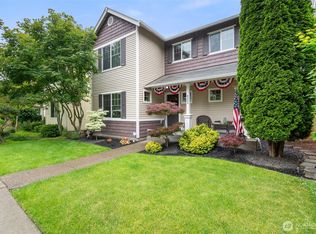 MLS ID #2540141, Kathryn Holt. NWMLS as distributed by MLS GRID
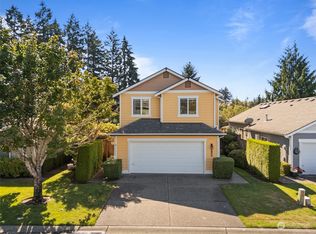
 - $524,0003 bd2 ba1.6k sqft3102 60th Loop SE, Olympia, WA 98501Active
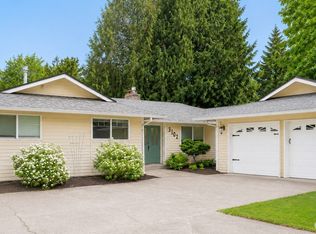 MLS ID #2525915, Justin Carter. NWMLS as distributed by MLS GRID
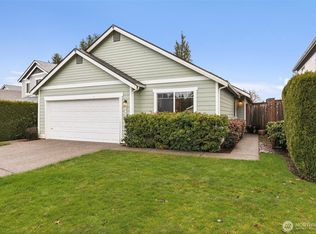
 - $560,0004 bd3 ba2.2k sqft3626 Hoadly Street SE, Tumwater, WA 98501Active
 MLS ID #2527341, Tim Lynch. NWMLS as distributed by MLS GRID
