8135 White Fences Lane- Private Multi-generational Acreage Estate with Endless Possibilities
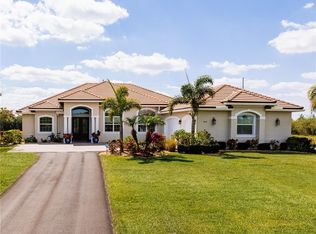
Welcome to 8135 White Fences Lane, a serene and beautifully appointed estate located in one of Vero Beach's most desirable gated Equestrian communities. This expansive property offers almost 5,000 square feet and the perfect blend of space, privacy, and flexibility. With a total of 6 bedrooms and 5 bathrooms, including a separate 2-bedroom, 1-bath in-law suite complete with its own full kitchen and laundry. Ideal for multigenerational living, guests, or rental potential.
The main residence features an airy, open floor plan with soaring ceilings, wood burning fireplace, abundant natural light, and elegant finishes throughout. The chef's kitchen with induction cooktop, quartz countertops and endless storage, connects seamlessly to generous living and dining spaces, creating a perfect flow for both everyday living and entertaining. The spacious primary suite is a peaceful escape, offering a spa-inspired bath.
The large air conditioned Florida room is ideal for entertaining, playing games or lounging.
Step outside to enjoy your private outdoor oasis complete with a sparkling screened-in pool and expansive patio surrounded by lush, tropical landscaping with irrigation. This expansive property offers wide open green space, fruit trees, and ultimate tranquility.
A 1200 square foot workshop with underground utilities offers more versatility.
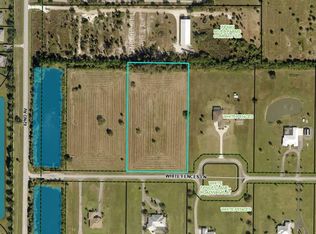
Sitting on just shy of 5 acres, this estate also offers incredible potential for equestrian amenities. There is ample space to add paddocks, a riding arena, or a custom barnmaking it an excellent option for horse lovers.
Complete with a metal roof, hurricane impact windows, whole house Starlink internet, city water and a full house generator powered from the 1,000 gal propane tank, this home offers all of the safety and security you need.
Located just minutes from Vero Beach's vibrant downtown, white sand beaches, and top-rated schools, 8135 White Fences Lane is where luxury, comfort, and opportunity come together.
Sold for $1,561,700
$1,561,700
8135 White Fences Lane, Vero Beach, FL 32968
6beds
4,796sqft
Single Family Residence
Built in 2007
4.78 Acres Lot
$1,590,200 Zestimate®
$326/sqft
$7,076 Estimated rent
Home value
$1,590,200
$1.42M - $1.78M
$7,076/mo
Zestimate® history
Owner options
List your home for rent
$7,076/mo
Rent Zestimate®
Find your next renter with Zillow Rental Manager. Plus, with online applications, you can quickly screen prospective tenants – for free.
$7,076/mo
Rent Zestimate®
Refinance and save
$10,343/mo
Est. payment
Refinancing to a lower rate could help reduce your monthly payments and save thousands over the life of the loan.
$10,343/mo
Est. payment
Explore your selling options
Work with a Zillow partner agent
Leverage their expertise and Zillow's premium Showcase listings to get your home seen by more buyers.
Get startedList with your own agent
Get your home in front of millions of buyers by listing it on Zillow.
Learn how to do itSell it yourself
Take full control of how buyers see your home on Zillow by listing For Sale by Owner (FSBO).
List your homeWhat's special
Zillow last checked:
Listing updated:
Listed by:
Elizabeth Smithson 561-635-9354,
Keller Williams Realty Jupiter,
Tareek S Beasley 772-321-1288,
Keller Williams Realty of VB
Bought with:
Anthony Fulcher, 3454313
LPT Realty, LLC
Source: BeachesMLS,MLS#: R11105295 Originating MLS: BeachesMLS
Originating MLS: BeachesMLSFacts & features
Interior
Bedrooms & bathrooms
- Bedrooms: 6
- Bathrooms: 5
- Full bathrooms: 4
- 1/2 bathrooms: 1
- Main level bathrooms: 5
- Main level bedrooms: 6
Primary bedroom
- Level: Main
- Area: 330
- Dimensions: 22 X 15
Primary bedroom
- Level: Main
- Area: 330
- Dimensions: 22 X 15
Bedroom 2
- Description: Double Door Entry
- Level: Main
- Area: 192
- Dimensions: 16 X 12
Bedroom 2
- Description: Double Door Entry
- Level: Main
- Area: 192
- Dimensions: 16 X 12
Bedroom 3
- Description: Jack & Jill Bath
- Level: Main
- Area: 192
- Dimensions: 16 X 12
Bedroom 3
- Description: Jack & Jill Bath
- Level: Main
- Area: 192
- Dimensions: 16 X 12
Bedroom 4
- Description: Jack & Jill Bath
- Level: Main
- Area: 192
- Dimensions: 16 X 12
Bedroom 4
- Description: Jack & Jill Bath
- Level: Main
- Area: 192
- Dimensions: 16 X 12
Bedroom 5
- Description: Jack & Jill Walk-in Closet
- Level: Main
- Area: 196
- Dimensions: 14 X 14
Bedroom 5
- Description: Jack & Jill Walk-in Closet
- Level: Main
- Area: 196
- Dimensions: 14 X 14
Florida room
- Description: Pool Table
- Level: Main
- Area: 473
- Dimensions: 43 X 11
Florida room
- Description: Pool Table
- Level: Main
- Area: 473
- Dimensions: 43 X 11
Great room
- Description: Includes Kitchen & Living Rm
- Level: Main
- Area: 975
- Dimensions: 39 X 25
Great room
- Description: Includes Kitchen & Living Rm
- Level: Main
- Area: 975
- Dimensions: 39 X 25
Kitchen
- Level: Main
- Area: 300
- Dimensions: 20 X 15
Kitchen
- Level: Main
- Area: 300
- Dimensions: 20 X 15
Living room
- Level: Main
- Area: 575
- Dimensions: 25 X 23
Living room
- Level: Main
- Area: 575
- Dimensions: 25 X 23
Other
- Description: Hallway
- Area: 104
- Dimensions: 26 X 4
Other
- Description: 3 Car Garage
- Level: Main
- Area: 851
- Dimensions: 37 X 23
Other
- Description: Entry Foyer
- Level: Main
- Area: 77
- Dimensions: 11 X 7
Other
- Description: Jack & Jill Walk-in Closet
- Level: Main
- Area: 154
- Dimensions: 11 X 14
Other
- Description: Walk-in Pantry
- Level: Main
- Area: 81
- Dimensions: 9 X 9
Other
- Description: Bar
- Level: Main
- Area: 240
- Dimensions: 10 X 24
Other
- Description: Master Bath
- Level: Main
- Area: 150
- Dimensions: 15 X 10
Other
- Description: Bar
- Level: Main
- Area: 240
- Dimensions: 10 X 24
Other
- Description: Entry Foyer
- Level: Main
- Area: 77
- Dimensions: 11 X 7
Other
- Description: Jack & Jill Walk-in Closet
- Level: Main
- Area: 154
- Dimensions: 11 X 14
Other
- Description: Walk-in Pantry
- Level: Main
- Area: 81
- Dimensions: 9 X 9
Other
- Description: Master Bath
- Level: Main
- Area: 150
- Dimensions: 15 X 10
Other
- Description: 3 Car Garage
- Level: Main
- Area: 851
- Dimensions: 37 X 23
Other
- Description: Hallway
- Area: 104
- Dimensions: 26 X 4
Utility room
- Description: Main Laundry Rm
- Level: Main
- Area: 108
- Dimensions: 12 X 9
Utility room
- Description: In-Law Laundry Rm
- Level: Main
- Area: 80
- Dimensions: 10 X 8
Utility room
- Description: In-Law Laundry Rm
- Level: Main
- Area: 80
- Dimensions: 10 X 8
Utility room
- Description: Main Laundry Rm
- Level: Main
- Area: 108
- Dimensions: 12 X 9
Heating
- Central, Electric
Cooling
- Central Air, Electric
Appliances
- Included: Dryer, Dishwasher, Microwave, Refrigerator, Washer
Features
- Breakfast Bar, Cathedral Ceiling(s), Entrance Foyer, Eat-in Kitchen, Kitchen Island, Main Level Primary, Pantry, Sitting Area in Primary, Split Bedrooms, Vaulted Ceiling(s), Walk-In Closet(s)
- Doors: French Doors
Interior area
- Total structure area: 6,192
- Total interior livable area: 4,796 sqft
Property
Parking
- Total spaces: 6
- Parking features: Attached, Circular Driveway, Detached, Garage
- Attached garage spaces: 6
- Has uncovered spaces: Yes
Accessibility
- Accessibility features: Accessibility Features, Customized Wheelchair Accessible, Accessible Doors, Accessible Hallway(s)
Features
- Levels: One
- Stories: 1
- Patio & porch: Covered, Patio, Porch, Screened
- Exterior features: Outdoor Living Area, Outdoor Shower
- Has private pool: Yes
- Pool features: Heated, In Ground, Screen Enclosure, Salt Water
- Fencing: Fenced
- Has view: Yes
- View description: Other
- Waterfront features: None
Lot
- Size: 4.78 Acres
- Dimensions: 341.0 ft x 611.0 ft
- Features: 5-10 Acres, Fruit Trees, Sprinklers Automatic, Sprinkler System
Details
- Parcel number: 333813000070000000070
- Zoning: A1
- Special conditions: Listed As-Is
- Horses can be raised: Yes
Construction
Type & style
- Home type: SingleFamily
- Property subtype: Single Family Residence
Materials
- Block, Concrete, Stucco
- Roof: Metal
Condition
- Resale
- New construction: No
- Year built: 2007
Utilities & green energy
- Water: Public
- Utilities for property: Water Available
Community & HOA
Community
- Features: Home Owners Association, Equestrian Facilities
- Subdivision: WHITE FENCES (A OF E)
HOA
- Has HOA: Yes
- HOA fee: $171 monthly
- HOA phone: 609-851-2558
Location
- Region: Vero Beach
Financial & listing details
- Price per square foot: $326/sqft
- Tax assessed value: $1,397,005
- Annual tax amount: $7,214
- Date on market: 7/10/2025
- Cumulative days on market: 141 days
- Listing terms: Cash,Conventional
- Road surface type: Paved
Price history
| Date | Event | Price |
|---|---|---|
| 12/24/2025 | Sold | $1,561,700-13%$326/sqft |
Source:  BeachesMLS #R11105295 Report a problem BeachesMLS #R11105295 Report a problem | ||
| 11/30/2025 | Contingent | $1,795,000$374/sqft |
Source:  Realtor Association of Indian River County #289357 Report a problem Realtor Association of Indian River County #289357 Report a problem | ||
| 11/5/2025 | Price change | $1,795,000-2.7%$374/sqft |
Source: BeachesMLS #RX-11105295 Report a problem | ||
| 10/8/2025 | Price change | $1,845,000-2.6%$385/sqft |
Source: BeachesMLS #RX-11105295 Report a problem | ||
| 9/9/2025 | Price change | $1,895,000-2.8%$395/sqft |
Source: Realtor Association of Indian River County #289357 Report a problem | ||
| 9/1/2025 | Listing removed | $8,000$2/sqft |
Source: BeachesMLS #R11085995 Report a problem | ||
| 7/10/2025 | Listed for sale | $1,949,000+52.3%$406/sqft |
Source: BeachesMLS #RX-11105295 Report a problem | ||
| 4/29/2025 | Listed for rent | $8,000$2/sqft |
Source: BeachesMLS #R11085995 Report a problem | ||
| 6/27/2024 | Sold | $1,279,360-8%$267/sqft |
Source: BeachesMLS #R10986067 Report a problem | ||
| 5/23/2024 | Pending sale | $1,390,000$290/sqft |
Source: Realtor Association of Indian River County #278474 Report a problem | ||
| 5/9/2024 | Listed for sale | $1,390,000+122.4%$290/sqft |
Source: BeachesMLS #RX-10986067 Report a problem | ||
| 5/14/2021 | Sold | $625,000-13.8%$130/sqft |
Source: Public Record Report a problem | ||
| 8/2/2010 | Sold | $725,000-25.3%$151/sqft |
Source: Public Record Report a problem | ||
| 12/19/2009 | Listing removed | $969,900$202/sqft |
Source: HOYT C MURPHY, INC. REALTORS #R3010192 Report a problem | ||
| 7/4/2009 | Listed for sale | $969,900$202/sqft |
Source: HOYT C MURPHY, INC. REALTORS #R3010192 Report a problem | ||
| 6/1/2009 | Listing removed | $969,900$202/sqft |
Source: Listhub #R3010192 Report a problem | ||
| 4/6/2009 | Listed for sale | $969,900+424.3%$202/sqft |
Source: Listhub #R3010192 Report a problem | ||
| 7/18/2005 | Sold | $185,000$39/sqft |
Source: Public Record Report a problem | ||
Public tax history
| Year | Property taxes | Tax assessment |
|---|---|---|
| 2025 | $20,188 +179.8% | $1,397,005 +159.9% |
| 2024 | $7,215 +4.5% | $537,584 +3% |
| 2023 | $6,907 +6.4% | $521,926 +6.8% |
| 2022 | $6,489 -33.7% | $488,789 -29.9% |
| 2021 | $9,793 +0% | $697,386 +1.4% |
| 2020 | $9,789 | $687,758 +2.3% |
| 2019 | $9,789 -0.6% | $672,296 +1.9% |
| 2018 | $9,844 +1.2% | $659,761 +2.1% |
| 2017 | $9,726 | $646,191 +2.1% |
| 2016 | $9,726 +1.1% | $632,900 +0.7% |
| 2015 | $9,624 -3.5% | $628,510 +0.8% |
| 2014 | $9,968 | $623,530 +1.5% |
| 2013 | -- | $614,320 -4% |
| 2012 | $10,483 +15% | $639,860 +15.1% |
| 2011 | $9,118 +43.7% | $555,750 +32.2% |
| 2010 | $6,347 -19.1% | $420,530 -24.8% |
| 2009 | $7,850 +0.4% | $559,110 -14% |
| 2008 | $7,820 +130.3% | $650,320 +194.5% |
| 2007 | $3,396 | $220,840 -9.4% |
| 2006 | -- | $243,780 |
| 2005 | -- | -- |
Find assessor info on the county website
Neighborhood: 32968
Nearby homes
- $1,000,0003 bd3 ba2.8k sqft8165 White Fences Ln, Vero Beach, FL 32968Sold
- $1,084,1004 bd3 ba2.7k sqft8105 White Fences Ln, Vero Beach, FL 32968Off Market

- $429,0004.79 Acres8130 White Fences Ln, Vero Beach, FL 32968Sold
- $1,072,7003 bd3 ba2.4k sqft8075 White Fences Ln, Vero Beach, FL 32968Off Market
- $150,0004.79 Acres8160 White Fences Ln, Vero Beach, FL 32968Sold
- $1,051,0224.61 Acres8100 White Fences Ln, Vero Beach, FL 32968Off Market
- $707,6003 bd3 ba2.6k sqft8225 Halbert Ln, Vero Beach, FL 32968Off Market
- $849,0003 bd3 ba2.6k sqft8220 Halbert Ln, Vero Beach, FL 32968For Sale
Nearby schools
GreatSchools rating
- 5/10Citrus Elementary SchoolGrades: K-5Distance: 4.7 mi
- 7/10Gifford Middle SchoolGrades: 6-8Distance: 6.7 mi
- 5/10Vero Beach High SchoolGrades: 9-12Distance: 5.7 mi
Schools provided by the listing agent
- Elementary: Citrus (Indian River)
- Middle: Gifford
- High: Vero Beach
Source: BeachesMLS. This data may not be complete. We recommend contacting the local school district to confirm school assignments for this home.
Get a cash offer in 3 minutes
Find out how much your home could sell for in as little as 3 minutes with a no-obligation cash offer.
Estimated market value
$1,590,200
Get a cash offer in 3 minutes
Find out how much your home could sell for in as little as 3 minutes with a no-obligation cash offer.
Estimated market value
$1,590,200
- Florida
- Indian River County
- Vero Beach
- 32968
- 8135 White Fences Lane
Nearby cities
Nearby neighborhoods
Nearby zip codes
Other Vero Beach Topics
