Discover your dream home in this desirable Timbers subdivision! 118 Palos School District! Well run association with great reserves! FHA ,VA & Conventional loans welcome. This newly remodeled modern and sleek condominium boasts 3 inviting bedrooms & 2 pristine bathrooms. With a modern design, this residence offers a perfect blend of style and comfort. Exquisite modern style kitchen is a chef's dream. Adorned with Italian marble flooring ,stainless steel appliances, quartz countertops ,and a captivating coordinating backsplash, this kitchen is a masterpiece. Dual balcony door from both kitchen and living room. Relax by your own fireplace. Not one but two- conveniently located in in living room and one of the bedrooms. How about a butler pantry/bar? This amazing condo has even that! Recessed lighting in living areas and ceiling fans in bedrooms, spacious and sun filled 3 bedrooms with a master suite bathroom, all hard floors, full size laundry room with side by size high efficiency washer/dryer are just few additional perks! Situated in the prime location this property backs onto forest preserve and offers picturesque pond views in the front. Step into a world of convenience with nearby amenities ,including a clubhouse ,tennis court ,sparkling pool and lush parks .This is the suburban living at its finest. Don't miss out on this exceptional opportunity!!!!! Grants available to buy this home with 1% down. Ask your lender how.
Closed
$280,000
8135 Willow Dr Unit C, Palos Hills, IL 60465
3beds
1,433sqft
Condominium, Single Family Residence
Built in 1975
-- sqft lot
$312,000 Zestimate®
$195/sqft
$2,622 Estimated rent
Home value
$312,000
$293,000 - $331,000
$2,622/mo
Zestimate® history
Owner options
List your home for rent
$2,622/mo
Rent Zestimate®
Find your next renter with Zillow Rental Manager. Plus, with online applications, you can quickly screen prospective tenants – for free.
$2,622/mo
Rent Zestimate®
Refinance and save
$2,355/mo
Est. payment
Refinancing to a lower rate could help reduce your monthly payments and save thousands over the life of the loan.
$2,355/mo
Est. payment
Explore your selling options
Work with a Zillow partner agent
Leverage their expertise and Zillow's premium Showcase listings to get your home seen by more buyers.
Get startedList with your own agent
Get your home in front of millions of buyers by listing it on Zillow.
Learn how to do itSell it yourself
Take full control of how buyers see your home on Zillow by listing For Sale by Owner (FSBO).
List your homeWhat's special
Modern designSparkling poolTennis courtRecessed lightingMaster suite bathroomQuartz countertopsDual balcony door
Zillow last checked:
Listing updated:
Listed by:
Joanna Lewkowicz, ABR,C-RETS,CSC,MRP,RENE,SFR,SRES,SRS 630-287-0011,
Boutique Home Realty,
Joanna Komenda 312-315-7162,
Boutique Home Realty
Bought with:
Sheena Baker
Keller Williams Innovate
Source: MRED as distributed by MLS GRID,MLS#: 11925832
Facts & features
Interior
Bedrooms & bathrooms
- Bedrooms: 3
- Bathrooms: 2
- Full bathrooms: 2
Rooms
- Room types: No additional rooms
Primary bedroom
- Features: Flooring (Hardwood), Bathroom (Full)
- Level: Second
- Area: 210 Square Feet
- Dimensions: 14X15
Bedroom 2
- Features: Flooring (Hardwood)
- Level: Second
- Area: 143 Square Feet
- Dimensions: 11X13
Bedroom 3
- Features: Flooring (Hardwood)
- Level: Second
- Area: 110 Square Feet
- Dimensions: 10X11
Dining room
- Features: Flooring (Hardwood)
- Level: Second
- Area: 110 Square Feet
- Dimensions: 10X11
Kitchen
- Features: Kitchen (Pantry-Closet), Flooring (Marble)
- Level: Second
- Area: 140 Square Feet
- Dimensions: 10X14
Laundry
- Features: Flooring (Vinyl)
- Level: Second
- Area: 45 Square Feet
- Dimensions: 5X9
Living room
- Features: Flooring (Hardwood)
- Level: Second
- Area: 286 Square Feet
- Dimensions: 13X22
Heating
- Natural Gas, Forced Air
Cooling
- Central Air
Appliances
- Included: Range, Dishwasher, Refrigerator, Washer, Dryer, Disposal
- Laundry: In Unit
Features
- Storage
- Flooring: Hardwood
- Basement: None
- Number of fireplaces: 2
- Fireplace features: Attached Fireplace Doors/Screen, Gas Log, Family Room
Interior area
- Total structure area: 1,433
- Total interior livable area: 1,433 sqft
Property
Parking
- Total spaces: 1
- Parking features: Asphalt, Garage Door Opener, On Site, Garage Owned, Attached, Garage
- Attached garage spaces: 1
- Has uncovered spaces: Yes
Accessibility
- Accessibility features: No Disability Access
Features
- Exterior features: Balcony
- Has view: Yes
- View description: Water
- Has water view: Yes
- Water view: Water
- Waterfront features: Pond
Lot
- Features: Forest Preserve Adjacent, Wooded
Details
- Parcel number: 23232000211131
- Special conditions: None
- Other equipment: Intercom, Ceiling Fan(s)
Construction
Type & style
- Home type: Condo
- Property subtype: Condominium, Single Family Residence
Materials
- Brick
- Foundation: Concrete Perimeter
- Roof: Asphalt
Condition
- New construction: No
- Year built: 1975
- Major remodel year: 2022
Utilities & green energy
- Electric: Circuit Breakers
- Sewer: Public Sewer
- Water: Public
Community & HOA
Community
- Security: Carbon Monoxide Detector(s)
- Subdivision: The Timbers
HOA
- Has HOA: Yes
- Amenities included: On Site Manager/Engineer, Party Room, Sundeck, Pool, Tennis Court(s)
- Services included: Insurance, Clubhouse, Pool, Exterior Maintenance, Lawn Care, Scavenger, Snow Removal
- HOA fee: $357 monthly
Location
- Region: Palos Hills
Financial & listing details
- Price per square foot: $195/sqft
- Annual tax amount: $2,972
- Date on market: 11/7/2023
- Listing terms: VA
- Ownership: Condo
Price history
| Date | Event | Price |
|---|---|---|
| 12/22/2023 | Sold | $280,000$195/sqft |
Source:  MRED as distributed by MLS GRID #11925832 Report a problem MRED as distributed by MLS GRID #11925832 Report a problem | ||
| 11/11/2023 | Contingent | $280,000$195/sqft |
Source: MRED as distributed by MLS GRID #11925832 Report a problem | ||
| 11/7/2023 | Listed for sale | $280,000$195/sqft |
Source: MRED as distributed by MLS GRID #11925832 Report a problem | ||
| 11/7/2023 | Listing removed | -- |
Source: MRED as distributed by MLS GRID #11911310 Report a problem | ||
| 10/11/2023 | Price change | $280,000-1.8%$195/sqft |
Source: MRED as distributed by MLS GRID #11880854 Report a problem | ||
| 9/22/2023 | Price change | $285,000-1.7%$199/sqft |
Source: MRED as distributed by MLS GRID #11880854 Report a problem | ||
| 9/15/2023 | Listed for sale | $290,000+9.4%$202/sqft |
Source: MRED as distributed by MLS GRID #11880854 Report a problem | ||
| 7/5/2023 | Sold | $265,000+6%$185/sqft |
Source: MRED as distributed by MLS GRID #11755088 Report a problem | ||
| 6/11/2023 | Listing removed | -- |
Source: MRED as distributed by MLS GRID #11755088 Report a problem | ||
| 5/2/2023 | Contingent | $250,000$174/sqft |
Source: MRED as distributed by MLS GRID #11755088 Report a problem | ||
| 4/26/2023 | Listed for sale | $250,000$174/sqft |
Source: MRED as distributed by MLS GRID #11755088 Report a problem | ||
Public tax history
Tax history is unavailable.
Neighborhood: 60465
Nearby homes
- $285,4003 bd2 ba1.7k sqft8246 Holly Ct #15A, Palos Hills, IL 60465Off Market

- $225,1002 bd2 ba1.1k sqft8246 Holly Ct #15B, Palos Hills, IL 60465Off Market
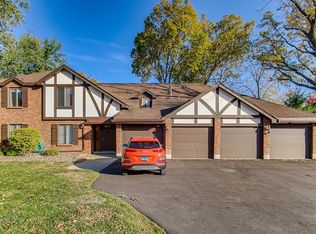
- $273,8003 bd2 ba5.9k sqft8246 Holly Ct #15C, Palos Hills, IL 60465Off Market
- $228,0002 bd2 ba1.2k sqft8246 Holly Ct #15D, Palos Hills, IL 60465Sold
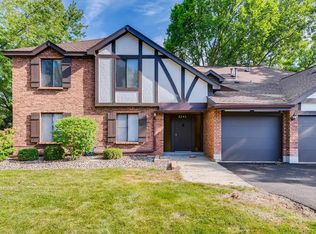
- $274,1002 bd2 ba5.9k sqft8226 Holly Ct #16A, Palos Hills, IL 60465Off Market
- $235,300-- bd-- ba5.9k sqft8226 Holly Ct #16B, Palos Hills, IL 60465Off Market
- $251,400-- bd-- ba5.9k sqft8226 Holly Ct #16C, Palos Hills, IL 60465Off Market
- $248,4002 bd2 ba5.9k sqft8226 Holly Ct #16D, Palos Hills, IL 60465Off Market
- $228,600-- bd-- ba5.9k sqft8216 Holly Ct #17A, Palos Hills, IL 60465Off Market
Nearby schools
GreatSchools rating
- 9/10Palos East Elementary SchoolGrades: K-5Distance: 1.9 mi
- 10/10Palos South Middle SchoolGrades: 6-8Distance: 2.4 mi
- 7/10Amos Alonzo Stagg High SchoolGrades: 9-12Distance: 0.2 mi
Schools provided by the listing agent
- Elementary: Palos East Elementary School
- Middle: Palos South Middle School
- High: Amos Alonzo Stagg High School
- District: 118
Source: MRED as distributed by MLS GRID. This data may not be complete. We recommend contacting the local school district to confirm school assignments for this home.
Get a cash offer in 3 minutes
Find out how much your home could sell for in as little as 3 minutes with a no-obligation cash offer.
Estimated market value
$312,000
Get a cash offer in 3 minutes
Find out how much your home could sell for in as little as 3 minutes with a no-obligation cash offer.
Estimated market value
$312,000
- Illinois
- Cook County
- Palos Hills
- 60465
- 8135 Willow Dr Unit C
Nearby cities
Nearby zip codes
Other Palos Hills Topics
