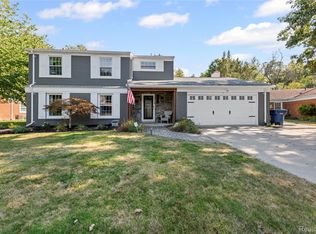
WONDERFULLY MAINTAINED AND UPDATED TWO STORY. 4 SPACIOUS BEDROOMS. PRIMARY SUITE HAS WALK-IN CLOSET AND PRIVATE BATH. UPDATED MAIN BATHROOM AND THREE ADDITIONAL BEDROOMS ON SECOND FLOOR.MAIN FLOOR FOYER ENTRY - UPDATED LAMINATE FLOORING. STRIKING HARDWOOD FLOORING IN LIVING ROOM AND FORMAL DINING ROOM. SPACIOUS CHEFS KITCHEN - GRANITE COUNTERS, WARM OAK CABINETRY, STAINLESS APPLIANCES - NICE SIZE EATING AREA. FAMILY ROOM WITH NATURAL FIREPLACE FLANKED BY BUILT IN SHELVING AND LARGE DOORWALL WHICH OPENS TO FLORIDA ROOM WITH SIX 8 FT. DOORWALLS TO CAPTURE THE NATURAL LIGHT AND TO VIEW THE YARD AND WOODS BEHIND HOME. THERE'S A FULL BASEMENT WHICH HOUSES THE GATHERING AREA COMPLETE WITH FULL SIZED POOL TABLE+WORKOUT SPACE - UTILITY/LAUNDRY/STORAGE ROOM. YOU'LL LOVE THIS HOME AND SETTING! HARDWOOD FLOORS IN ALL BEDROOMS (SOME UNDER CARPET). HOME WARRANTY!
Sold
$425,000
8135 Wood Dr, Grosse Ile, MI 48138
4beds
2,899sqft
Single Family Residence
Built in 1963
0.37 Acres Lot
$439,300 Zestimate®
$147/sqft
$3,174 Estimated rent
Home value
$439,300
$395,000 - $488,000
$3,174/mo
Zestimate® history
Owner options
List your home for rent
$3,174/mo
Rent Zestimate®
Find your next renter with Zillow Rental Manager. Plus, with online applications, you can quickly screen prospective tenants – for free.
$3,174/mo
Rent Zestimate®
Refinance and save
$2,950/mo
Est. payment
Refinancing to a lower rate could help reduce your monthly payments and save thousands over the life of the loan.
$2,950/mo
Est. payment
Explore your selling options
Work with a Zillow partner agent
Leverage their expertise and Zillow's premium Showcase listings to get your home seen by more buyers.
Get startedList with your own agent
Get your home in front of millions of buyers by listing it on Zillow.
Learn how to do itSell it yourself
Take full control of how buyers see your home on Zillow by listing For Sale by Owner (FSBO).
List your homeWhat's special
Natural fireplaceFull basementFlorida roomFoyer entryPrivate bathUpdated main bathroomWalk-in closet
Zillow last checked:
Listing updated:
Listed by:
Jennifer Kish 734-652-7018,
Century 21 Riverpointe
Bought with:
Joyce Reedy
Source: MichRIC,MLS#: 25026728
Facts & features
Interior
Bedrooms & bathrooms
- Bedrooms: 4
- Bathrooms: 3
- Full bathrooms: 2
- 1/2 bathrooms: 1
Primary bedroom
- Description: WALK IN CLOSET/CEILING FAN
- Level: Upper
- Area: 180
- Dimensions: 15.00 x 12.00
Bedroom 2
- Description: WOOD FLOORING
- Level: Upper
- Area: 150
- Dimensions: 15.00 x 10.00
Bedroom 3
- Description: WOOD FLOORING/CEILING FAN
- Level: Upper
- Area: 120
- Dimensions: 12.00 x 10.00
Bedroom 4
- Level: Upper
- Area: 108
- Dimensions: 12.00 x 9.00
Primary bathroom
- Level: Upper
Bathroom 1
- Description: UPDATED
- Level: Upper
Dining room
- Description: HARDWOOD FLOORING
- Level: Main
- Area: 132
- Dimensions: 12.00 x 11.00
Family room
- Description: NATURAL FIREPLACE
- Level: Main
- Area: 228
- Dimensions: 19.00 x 12.00
Kitchen
- Description: LUXURY VINYL FLOORS/GRANITE COUNTERS/ DINING AREA
- Level: Main
- Area: 220
- Dimensions: 20.00 x 11.00
Laundry
- Level: Basement
Living room
- Description: HARDWOOD FLOORING
- Level: Main
- Area: 204
- Dimensions: 17.00 x 12.00
Other
- Level: Main
- Area: 272
- Dimensions: 17.00 x 16.00
Heating
- Forced Air
Cooling
- Central Air
Appliances
- Included: Dishwasher, Disposal, Dryer, Microwave, Range, Refrigerator, Washer
- Laundry: In Basement
Features
- Ceiling Fan(s), Eat-in Kitchen, Pantry
- Flooring: Carpet, Laminate, Tile, Vinyl, Wood
- Windows: Screens, Replacement, Window Treatments
- Basement: Partial
- Number of fireplaces: 1
- Fireplace features: Family Room, Wood Burning
Interior area
- Total structure area: 2,449
- Total interior livable area: 2,899 sqft
- Finished area below ground: 450
Property
Parking
- Total spaces: 2
- Parking features: Garage Faces Front, Garage Door Opener, Attached
- Garage spaces: 2
Features
- Stories: 2
Lot
- Size: 0.37 Acres
- Dimensions: 82 x 195
- Features: Ground Cover, Shrubs/Hedges
Details
- Parcel number: 73012040019000
Construction
Type & style
- Home type: SingleFamily
- Architectural style: Colonial
- Property subtype: Single Family Residence
Materials
- Brick, Vinyl Siding
- Roof: Asphalt
Condition
- New construction: No
- Year built: 1963
Details
- Warranty included: Yes
Utilities & green energy
- Sewer: Public Sewer
- Water: Public
- Utilities for property: Phone Connected, Natural Gas Connected, Cable Connected
Community & HOA
Community
- Security: Smoke Detector(s)
- Subdivision: POTAWATOMIE WOODS SUB
Location
- Region: Grosse Ile
Financial & listing details
- Price per square foot: $147/sqft
- Tax assessed value: $129,550
- Annual tax amount: $5,557
- Date on market: 6/6/2025
- Listing terms: Cash,Conventional
- Road surface type: Paved
Price history
| Date | Event | Price |
|---|---|---|
| 7/10/2025 | Sold | $425,000-3.4%$147/sqft |
Source:  MichRIC #25026728 Report a problem MichRIC #25026728 Report a problem | ||
| 6/12/2025 | Pending sale | $440,000$152/sqft |
Source: MichRIC #25026728 Report a problem | ||
| 6/6/2025 | Listed for sale | $440,000$152/sqft |
Source: MichRIC #25026728 Report a problem | ||
Public tax history
| Year | Property taxes | Tax assessment |
|---|---|---|
| 2025 | -- | $164,600 +5.6% |
| 2024 | -- | $155,800 +8% |
| 2023 | -- | $144,300 +0.8% |
| 2022 | -- | $143,100 +9.5% |
| 2021 | -- | $130,700 |
| 2020 | $4,972 +2.1% | $130,700 +6.3% |
| 2019 | $4,872 | $123,000 -1.9% |
| 2018 | -- | $125,400 +4% |
| 2017 | -- | $120,600 +0.5% |
| 2016 | $2,128 | $120,000 +9.9% |
| 2015 | $2,128 -78.9% | $109,200 +4% |
| 2013 | $10,080 +373.6% | $105,000 +5.8% |
| 2012 | $2,128 | $99,200 -0.7% |
| 2010 | -- | $99,900 -7.5% |
| 2009 | -- | $108,000 -16.5% |
| 2008 | -- | $129,300 -1.7% |
| 2007 | -- | $131,500 +3.9% |
| 2005 | $1,460 | $126,600 |
| 2003 | -- | $126,600 +35.4% |
| 2001 | $3,410 +2.1% | $93,475 +3.2% |
| 2000 | $3,339 | $90,577 |
Find assessor info on the county website
Neighborhood: 48138
Nearby homes
- $417,8004 bd3 ba3.2k sqft8121 Wood Dr, Grosse Ile, MI 48138Off Market
- $355,1003 bd2 ba1.7k sqft8151 Wood Dr, Grosse Ile, MI 48138Off Market
- $418,2004 bd3 ba2k sqft8077 Wood Dr, Grosse Ile, MI 48138Off Market
- $390,0003 bd4 ba2.7k sqft8173 Wood Dr, Grosse Ile, MI 48138Sold
- $314,300-- bd1 ba1.6k sqft20502 Parke Ln, Grosse Ile, MI 48138Off Market
- $398,300-- bd2 ba2.1k sqft8136 Wood Dr, Grosse Ile, MI 48138Off Market
- $396,6003 bd2 ba2.2k sqft8061 Wood Dr, Grosse Ile, MI 48138Off Market
- $305,0003 bd2 ba2.4k sqft8120 Wood Dr, Grosse Ile, MI 48138Sold
Nearby schools
GreatSchools rating
- 9/10Meridian Elementary SchoolGrades: K-5Distance: 3.2 mi
- 6/10Grosse Ile Middle SchoolGrades: 6-8Distance: 1.7 mi
- 7/10Grosse Ile High SchoolGrades: 9-12Distance: 1.9 mi
Get a cash offer in 3 minutes
Find out how much your home could sell for in as little as 3 minutes with a no-obligation cash offer.
Estimated market value
$439,300
Get a cash offer in 3 minutes
Find out how much your home could sell for in as little as 3 minutes with a no-obligation cash offer.
Estimated market value
$439,300
- Michigan
- Wayne County
- Grosse Ile
- 48138
- 8135 Wood Dr
Nearby cities
Nearby zip codes
Other Grosse Ile Topics
