Skip main navigation
Off market
  • $504,600

    8136 Chelsworth Dr, Orlando, FL 32835

    4beds
    2,109sqft
    SingleFamily
    Built in 1990
    0.29 Acres Lot
    $504,600 Zestimate®
    $239/sqft
    $3,025 Estimated rent

    Home value

    $504,600

    $479,000 - $535,000

    $3,025/mo

    Zestimate® history
    Loading
    Loading...

    Owner options

    List your home for rent

    $3,025/mo

    Rent Zestimate®

    Find your next renter with Zillow Rental Manager. Plus, with online applications, you can quickly screen prospective tenants – for free.

    Learn more

    $3,025/mo

    Rent Zestimate®

    Refinance and save

    $3,683/mo

    Est. payment

    Refinancing to a lower rate could help reduce your monthly payments and save thousands over the life of the loan.

    See today's rates

    $3,683/mo

    Est. payment

    Explore your selling options

    Work with a Zillow partner agent

    Leverage their expertise and Zillow's premium Showcase listings to get your home seen by more buyers.

    Get started

    List with your own agent

    Get your home in front of millions of buyers by listing it on Zillow.

    Learn how to do it

    Sell it yourself

    Take full control of how buyers see your home on Zillow by listing For Sale by Owner (FSBO).

    List your home

    What's special

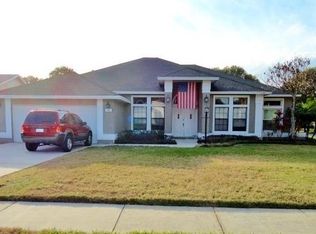
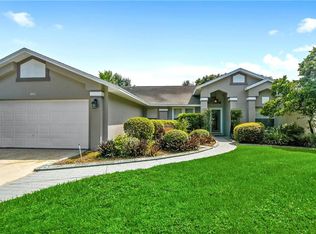
    We are in a multiple offer situation, and ask for all highest & best offers to be submitted by 5pm Wed 23rd May. A spacious 4 bed, 2.5 bath two story home in the popular Victoria Place community. This home has a formal dining room, living room & family room. The living room, currently used as a pool room, has been opened up into the main family room. The family room with vaulted ceiling & feature fireplace has sliding doors out to a large screened lanai. The kitchen with eat in area, open to the family room, has been upgraded with silestone countertops, wood cabinets & stainless appliances. The large master bedroom is downstairs with french doors leading out to the backyard. The master bathroom suite has been upgraded & an additional walk in closet has been added providing his & hers closets! An updated half bathroom & inside utility room finish off the downstairs. There are three good size bedrooms upstairs, along with an updated bathroom having dual sinks. The largest upstairs bedroom is currently set up as a movie theater for your entertainment; owner will convert back to a bedroom if required. The other 2 bedrooms have been professionally customized for the children, one as a pirate ship & the other as a Jeep safari; seller is prepared to convert back to regular bedrooms if required. There is also a laundry chute for your convenience. The large backyard is completely fenced in with gazebo & children's climbing frame! This family friendly community is in an excellent rated school district, walking distance of a park, close to the main commuter routes, & 10 minutes from restaurant row & I-drive!

    This property is off market, which means it's not currently listed for sale or rent on Zillow. This may be different from what's available on other websites or public sources.

    Facts & features

    Interior

    Bedrooms & bathrooms
    • Bedrooms: 4
    • Bathrooms: 3
    • Full bathrooms: 2
    • 1/2 bathrooms: 1
    Heating
    • Forced air, Electric
    Cooling
    • Central
    Appliances
    • Included: Dishwasher, Microwave, Range / Oven, Refrigerator
    • Laundry: Laundry Chute
    Features
    • Ceiling Fans(s), Master Bedroom Downstairs, Vaulted Ceiling(s), Walk-In Closet(s), Solid Surface Counters
    • Flooring: Tile, Carpet, Hardwood, Laminate
    • Has fireplace: Yes
    • Fireplace features: Family Room
    Interior area
    • Structure area source: Public Records
    • Total interior livable area: 2,109 sqft

    Property

    Parking
    • Parking features: Garage - Attached
    Features
    • Levels: Two
    • Patio & porch: Covered, Screened, Rear Porch
    • Exterior features: Stucco
    Lot
    • Size: 0.29 Acres
    • Features: In County, Street Paved, Sidewalk, Level
    Details
    • Parcel number: 282234887700330
    • Zoning: R-1A

    Construction

    Type & style
    • Home type: SingleFamily
    • Architectural style: Florida
    Materials
    • masonry
    • Roof: Shake / Shingle
    Condition
    • Completed
    • Year built: 1990

    Utilities & green energy

    • Utilities for property: Cable Available, Electricity Connected, Street Lights, Water Available

    Community & HOA

    HOA
    • Has HOA: Yes
    • HOA fee: $24 monthly
    Location
    • Region: Orlando

    Financial & listing details

    • Price per square foot: $239/sqft
    • Tax assessed value: $428,145
    • Annual tax amount: $6,893

    Price history

    DateEventPrice
    7/10/2018Sold$286,000+0.4%$136/sqft
    Source: Public Record Report a problem
    5/25/2018Pending sale$284,998$135/sqft
    Source: NextHome Location #O5707922 Report a problem
    5/17/2018Listed for sale$284,998-2.1%$135/sqft
    Source: NEXTHOME LOCATION #O5707922 Report a problem
    9/23/2017Listing removed$291,248$138/sqft
    Source: NextHome Location #O5531879 Report a problem
    9/18/2017Price change$291,248-2.9%$138/sqft
    Source: NextHome Location #O5531879 Report a problem
    8/20/2017Listed for sale$299,998+31.6%$142/sqft
    Source: NEXTHOME LOCATION #O5531879 Report a problem
    8/7/2008Sold$228,000-12.3%$108/sqft
    Source: Public Record Report a problem
    6/20/2008Listed for sale$260,000-25.4%$123/sqft
    Source: NRT Florida #O4833452 Report a problem
    11/9/2005Sold$348,500+171.2%$165/sqft
    Source: Public Record Report a problem
    9/2/1998Sold$128,500$61/sqft
    Source: Public Record Report a problem

    Public tax history

    YearProperty taxesTax assessment
    2024$6,893 +14.1%$357,057 +10%
    2023$6,039 +11.5%$324,597 +10%
    2022$5,417 +13%$295,088 +10%
    2021$4,795 -1.3%$268,262 -0.6%
    2020$4,860 +1.3%$270,007 +2.7%
    2019$4,798 +125.5%$262,924 +84.1%
    2018$2,128 $142,792 -37.1%
    2017$2,128 +2.2%$226,906 +8%
    2016$2,082 +1.5%$210,130 +6%
    2015$2,050 -3.2%$198,164 +16%
    2014$2,118 +2%$170,837 +28.5%
    2013$2,076 +1.4%$132,952 +1.2%
    2012$2,046 +3.4%$131,434 +3.5%
    2011$1,979 -19.5%$126,993 -19.5%
    2010$2,459 $157,660 -14.8%
    2009-- $185,072 -28.1%
    2008$4,031 -10.3%$257,481 -21.7%
    2007$4,493 -6%$328,739 +22.9%
    2006$4,780 +21.9%$267,442 +39.6%
    2005$3,920 +24.3%$191,625 +24.7%
    2004$3,152 +47.2%$153,658 +1.9%
    2003$2,142 +3%$150,845 +6.7%
    2002$2,079 -1.2%$141,381 +6.5%
    2001$2,104 -0.3%$132,762 +3.9%
    2000$2,111 $127,785
    Find assessor info on the county website

    Neighborhood: 32835

    Nearby schools

    GreatSchools rating
    Schools provided by the listing agent
    • Elementary: Frangus Elem
    • Middle: Gotha Middle
    • High: Olympia High

    Source: The MLS. This data may not be complete. We recommend contacting the local school district to confirm school assignments for this home.

    Get a cash offer in 3 minutes
    Find out how much your home could sell for in as little as 3 minutes with a no-obligation cash offer.
    Estimated market value
    $504,600
    Get a cash offer in 3 minutes
    Find out how much your home could sell for in as little as 3 minutes with a no-obligation cash offer.
    Estimated market value
    $504,600