Skip main navigation
Sold for $400,400
  • $400,400

    8136 Chestnut Hill Ln, Knoxville, TN 37924

    3beds
    1,832sqft
    Single Family Residence
    Built in 2025
    2,178 Square Feet Lot
    $402,000 Zestimate®
    $219/sqft
    $2,457 Estimated rent

    Home value

    $402,000

    $382,000 - $422,000

    $2,457/mo

    Zestimate® history
    Loading
    Loading...

    Owner options

    List your home for rent

    $2,457/mo

    Rent Zestimate®

    Find your next renter with Zillow Rental Manager. Plus, with online applications, you can quickly screen prospective tenants – for free.

    Learn more

    $2,457/mo

    Rent Zestimate®

    Refinance and save

    $2,304/mo

    Est. payment

    Refinancing to a lower rate could help reduce your monthly payments and save thousands over the life of the loan.

    See today's rates

    $2,304/mo

    Est. payment

    Explore your selling options

    Work with a Zillow partner agent

    Leverage their expertise and Zillow's premium Showcase listings to get your home seen by more buyers.

    Get started

    List with your own agent

    Get your home in front of millions of buyers by listing it on Zillow.

    Learn how to do it

    Sell it yourself

    Take full control of how buyers see your home on Zillow by listing For Sale by Owner (FSBO).

    List your home

    What's special


    This thoughtfully designed two-story new construction home offers 1,832 sq. ft. of stylish and functional living space. All bedrooms are conveniently located on the second floor, providing privacy and a comfortable separation from the main living areas. The main level features durable and attractive LVP flooring, which continues through all bathrooms and the laundry room for easy maintenance. The open-concept layout is enhanced by custom lighting throughout, including under-cabinet and toe-kick lighting in the kitchen, creating a warm and modern atmosphere. The cabinetry has sleek lines, soft close doors, and drawers, and hardware. The granite countertops are throughout out w/ a subway tile backsplash in the kitchen. Each bathroom is beautifully appointed with toe-kick lighting at all vanities and illuminated mirrors, adding both elegance and functionality. There are dualvanities in the guest bathroom and primary bathroom. Step outside to enjoy a private back patio—perfect for relaxing or entertaining. Additional highlights include a side-entry garage with extra parking, designed lighting features throughout the home, and quality finishes that make this new construction both stylish and practical. A fantastic opportunity to own a modern, low-maintenance home—schedule your showing today!

    Zillow last checked:

    Listing updated:

    Listed by:

    Tina Collins-Hefner 865-705-2451,

    LeConte Realty, LLC

    Bought with:

    Courtney Motika, 373781

    United Real Estate Solutions

    Sandra D Mahlman, 365522

    Source: East Tennessee Realtors,MLS#: 1325360MLS Logo

    Facts & features

    Interior

    Bedrooms & bathrooms
    • Bedrooms: 3
    • Bathrooms: 3
    • Full bathrooms: 2
    • 1/2 bathrooms: 1
    Heating
    • Central, Electric
    Cooling
    • Central Air, Ceiling Fan(s)
    Appliances
    • Included: Dishwasher, Disposal, Microwave, Range, Self Cleaning Oven
    Features
    • Walk-In Closet(s), Eat-in Kitchen
    • Flooring: Carpet
    • Windows: Windows - Vinyl, Insulated Windows, ENERGY STAR Qualified Windows
    • Basement: Crawl Space
    • Has fireplace: No
    • Fireplace features: None
    Interior area
    • Total structure area: 1,832
    • Total interior livable area: 1,832 sqft

    Property

    Parking
    • Total spaces: 2
    • Parking features: Garage Faces Side, Off Street, Garage Door Opener, Main Level
    • Garage spaces: 2
    Features
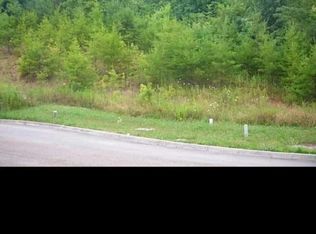
    • Has view: Yes
    • View description: Country Setting, Trees/Woods
    Lot
    • Size: 2,178 Square Feet
    • Dimensions: 103 x 236 x 100 x 250
    • Features: Rolling Slope
    Details
    • Parcel number: 041PA062

    Construction

    Type & style
    • Home type: SingleFamily
    • Architectural style: Traditional
    • Property subtype: Single Family Residence
    Materials
    • Vinyl Siding, Brick, Frame
    Condition
    • Year built: 2025

    Utilities & green energy

    • Sewer: Public Sewer
    • Water: Public

    Community & HOA

    Community
    • Security: Smoke Detector(s)
    • Subdivision: Chestnut Ridge S/D
    HOA
    • Has HOA: No
    Location
    • Region: Knoxville

    Financial & listing details

    • Price per square foot: $219/sqft
    • Date on market: 1/9/2026

    Price history

    DateEventPrice
    3/20/2026Sold$400,400+0.1%$219/sqft
    Source: East Tennessee Realtors #1325360 Report a problem
    1/12/2026Pending sale$399,900$218/sqft
    Source: East Tennessee Realtors #1325360 Report a problem
    1/9/2026Listed for sale$399,900$218/sqft
    Source: East Tennessee Realtors #1325360 Report a problem

    Public tax history

    Tax history is unavailable.

    Neighborhood: 37924

    Nearby schools

    GreatSchools rating
    Get a cash offer in 3 minutes
    Find out how much your home could sell for in as little as 3 minutes with a no-obligation cash offer.
    Estimated market value
    $402,000
    Get a cash offer in 3 minutes
    Find out how much your home could sell for in as little as 3 minutes with a no-obligation cash offer.
    Estimated market value
    $402,000