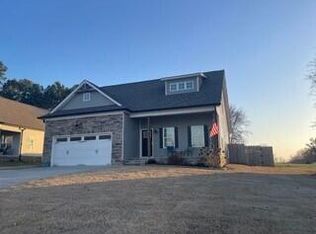
Welcome to this charming 3-bedroom, 2.5-bath home located just minutes from the heart of downtown Cleveland. Step onto the inviting covered front porch and enter into a bright, open floorplan that flows seamlessly throughout the main level. The spacious living room is the perfect place to gather, while the kitchen, thoughtfully designed around a large center island, boasts stainless steel appliances and ample counter space for cooking and entertaining. A separate dining or breakfast area opens to the back deck, where you can enjoy views of the spacious, partially fenced backyard.
The main level primary suite is a true retreat with oversized windows filling the room with natural light. The ensuite bath offers a dual-sink vanity with generous storage and a convenient shower-tub combination. Upstairs, you'll find two additional bedrooms that share a well-appointed full bath, as well as a versatile bonus room ideal for a home office, playroom, or media space.
Additional highlights include a two-car garage, a dedicated laundry room with built-in shelving, and modern finishes throughout. With its convenient location close to downtown Cleveland, this home combines comfort, functionality, and easy access to everything the city has to offer.
Sold for $365,000
$365,000
8136 Cobblestone Dr SW, Cleveland, TN 37311
3beds
2,046sqft
Single Family Residence
Built in 2020
8,276 Square Feet Lot
$367,400 Zestimate®
$178/sqft
$2,276 Estimated rent
Home value
$367,400
$316,000 - $426,000
$2,276/mo
Zestimate® history
Owner options
List your home for rent
$2,276/mo
Rent Zestimate®
Find your next renter with Zillow Rental Manager. Plus, with online applications, you can quickly screen prospective tenants – for free.
$2,276/mo
Rent Zestimate®
Refinance and save
$2,156/mo
Est. payment
Refinancing to a lower rate could help reduce your monthly payments and save thousands over the life of the loan.
$2,156/mo
Est. payment
Explore your selling options
Work with a Zillow partner agent
Leverage their expertise and Zillow's premium Showcase listings to get your home seen by more buyers.
Get startedList with your own agent
Get your home in front of millions of buyers by listing it on Zillow.
Learn how to do itSell it yourself
Take full control of how buyers see your home on Zillow by listing For Sale by Owner (FSBO).
List your homeWhat's special
Large center islandMain level primary suiteSpacious partially fenced backyardCovered front porchStainless steel appliancesBright open floorplanModern finishes
Zillow last checked:
Listing updated:
Listed by:
Asher Black 423-208-4943,
Keller Williams Realty
Bought with:
Effie Bryant, 326867
K W Cleveland
Source: Greater Chattanooga Realtors,MLS#: 1519454
Facts & features
Interior
Bedrooms & bathrooms
- Bedrooms: 3
- Bathrooms: 3
- Full bathrooms: 2
- 1/2 bathrooms: 1
Heating
- Central, Electric
Cooling
- Central Air, Electric
Appliances
- Included: Dishwasher, Electric Oven, Electric Range, Microwave
Features
- Bar, Ceiling Fan(s), Eat-in Kitchen, Primary Downstairs, Walk-In Closet(s), Split Bedrooms
- Flooring: Carpet, Tile, Wood
- Windows: Insulated Windows
- Has basement: No
- Has fireplace: No
Interior area
- Total structure area: 2,046
- Total interior livable area: 2,046 sqft
- Finished area above ground: 2,046
Property
Parking
- Total spaces: 2
- Parking features: Concrete, Driveway, Garage, Garage Door Opener, Garage Faces Front
- Attached garage spaces: 2
Features
- Levels: One and One Half
- Patio & porch: Front Porch, Patio, Porch - Covered
- Exterior features: Rain Gutters
Lot
- Size: 8,276 Square Feet
- Dimensions: 66 x 131
- Features: Level
Details
- Parcel number: 065j E 037.00
Construction
Type & style
- Home type: SingleFamily
- Property subtype: Single Family Residence
Materials
- HardiPlank Type, Stone, Vinyl Siding
- Foundation: Block
- Roof: Shingle
Condition
- New construction: No
- Year built: 2020
Utilities & green energy
- Sewer: Public Sewer
- Water: Public
- Utilities for property: Cable Available, Electricity Available, Phone Available, Sewer Available, Water Available
Community & HOA
Community
- Subdivision: Cobblestone Ridge
HOA
- Has HOA: No
Location
- Region: Cleveland
Financial & listing details
- Price per square foot: $178/sqft
- Tax assessed value: $400,200
- Annual tax amount: $2,049
- Date on market: 8/28/2025
- Listing terms: Cash,Conventional,FHA,VA Loan
Price history
| Date | Event | Price |
|---|---|---|
| 11/4/2025 | Sold | $365,000$178/sqft |
Source: Greater Chattanooga Realtors #1519454 Report a problem | ||
| 10/3/2025 | Pending sale | $365,000$178/sqft |
Source: Greater Chattanooga Realtors #1519454 Report a problem | ||
| 9/18/2025 | Price change | $365,000-2.7%$178/sqft |
Source: Greater Chattanooga Realtors #1519454 Report a problem | ||
| 8/28/2025 | Listed for sale | $375,000+44.2%$183/sqft |
Source: Greater Chattanooga Realtors #1519454 Report a problem | ||
| 12/4/2020 | Sold | $260,000$127/sqft |
Source: Public Record Report a problem | ||
Public tax history
| Year | Property taxes | Tax assessment |
|---|---|---|
| 2025 | -- | $100,050 +53.9% |
| 2024 | $936 | $65,025 |
| 2023 | $936 | $65,025 |
| 2022 | $936 -54.3% | $65,025 |
| 2021 | $2,050 | $65,025 |
Find assessor info on the county website
Neighborhood: South Cleveland
Nearby homes
- $368,0004 bd3 ba1.8k sqft8145 SW Cobblestone Dr, Cleveland, TN 37323Off Market
- $350,6004 bd2 ba1.6k sqft8158 Cobblestone Dr, Cleveland, TN 37311Off Market
- $394,6003 bd2 ba1.7k sqft8053 Cobblestone Dr SW, Cleveland, TN 37311Off Market
- $517,2004 bd3 ba2.7k sqft248 Eleanor Dr SW, Cleveland, TN 37311Off Market
- $416,400-- bd2 ba2.5k sqft260 Eleanor Dr SW, Cleveland, TN 37311Off Market
- $349,400-- bd3 ba2k sqft220 Eleanor Dr SW, Cleveland, TN 37311Off Market
- $250,300-- bd2 ba1.6k sqft188 Eleanor Dr SW, Cleveland, TN 37311Off Market
- $--0.3 acres0 Eleanor Dr SW LOT 10, Cleveland, TN 37311Off Market
Nearby schools
GreatSchools rating
- 6/10Black Fox Elementary SchoolGrades: PK-5Distance: 1.5 mi
- 4/10Lake Forest Middle SchoolGrades: 6-8Distance: 3 mi
- 4/10Bradley Central High SchoolGrades: 9-12Distance: 2.4 mi
Schools provided by the listing agent
- Elementary: Blythe-Bower Elementary
- Middle: Cleveland Middle
- High: Cleveland High
Source: Greater Chattanooga Realtors. This data may not be complete. We recommend contacting the local school district to confirm school assignments for this home.
Get a cash offer in 3 minutes
Find out how much your home could sell for in as little as 3 minutes with a no-obligation cash offer.
Estimated market value
$367,400
Get a cash offer in 3 minutes
Find out how much your home could sell for in as little as 3 minutes with a no-obligation cash offer.
Estimated market value
$367,400
- Tennessee
- Bradley County
- Cleveland
- 37311
- South Cleveland
- 8136 Cobblestone Dr SW
