**MULTIPLE OFFERS RECEIVED, Highest and Best due 5/6** Nestled on a quiet side street with a generous corner lot, this adorable 2-bedroom, 1-bath home is the epitome of peaceful country living. Built in 1940, it exudes character and warmth from the moment you arrive, with mature trees, lush green space, and a brand-new outdoor patio perfect for sipping sweet tea or enjoying a morning coffee surrounded by nature. Inside, you’ll find a cozy and inviting family room that flows seamlessly into a spacious formal dining area—ideal for hosting intimate gatherings or enjoying quiet meals at home. The kitchen offers plenty of room for meal prep and features direct access to the laundry area with washer and dryer conveniently located right off the main space. Both bedrooms are quaint and filled with natural light, offering a restful retreat with just the right amount of space. The full bath is centrally located and easily accessible. Recent upgrades include a new water heater and new furnace, giving peace of mind and added value to this already incredibly affordable property. Whether you’re a first-time buyer, downsizing, or looking for a charming investment property, this one is packed with potential. Located just minutes from shopping, dining, and major highways, this home offers a rare blend of rural tranquility and in-town convenience. Don’t miss your chance to own this slice of country charm—schedule your showing today!
Closed
$160,000
8136 Connally Dr, Douglasville, GA 30134
2beds
1,020sqft
Single Family Residence, Residential
Built in 1940
0.83 Acres Lot
$156,700 Zestimate®
$157/sqft
$1,243 Estimated rent
Home value
$156,700
$133,000 - $183,000
$1,243/mo
Zestimate® history
Owner options
List your home for rent
$1,243/mo
Rent Zestimate®
Find your next renter with Zillow Rental Manager. Plus, with online applications, you can quickly screen prospective tenants – for free.
$1,243/mo
Rent Zestimate®
Refinance and save
$1,027/mo
Est. payment
Refinancing to a lower rate could help reduce your monthly payments and save thousands over the life of the loan.
$1,027/mo
Est. payment
Explore your selling options
Work with a Zillow partner agent
Leverage their expertise and Zillow's premium Showcase listings to get your home seen by more buyers.
Get startedList with your own agent
Get your home in front of millions of buyers by listing it on Zillow.
Learn how to do itSell it yourself
Take full control of how buyers see your home on Zillow by listing For Sale by Owner (FSBO).
List your homeWhat's special
Brand-new outdoor patioSpacious formal dining areaLush green spaceRestful retreatMature treesQuiet side streetGenerous corner lot
Zillow last checked:
Listing updated:
Listed by:
Makaila Parson,
Atlanta Communities 470-449-9562
Bought with:
Tracy Britton, 386074
Sparks and Company Real Estate
Source: FMLS GA,MLS#: 7571782
Facts & features
Interior
Bedrooms & bathrooms
- Bedrooms: 2
- Bathrooms: 1
- Full bathrooms: 1
- Main level bathrooms: 1
- Main level bedrooms: 2
Rooms
- Room types: Family Room
Primary bedroom
- Features: Master on Main
- Level: Master on Main
Bedroom
- Features: Master on Main
Primary bathroom
- Features: Tub/Shower Combo
Dining room
- Features: Separate Dining Room
Kitchen
- Features: Cabinets Other
Heating
- Central
Cooling
- Ceiling Fan(s), Central Air
Appliances
- Included: Dishwasher, Dryer, Microwave, Refrigerator, Washer
- Laundry: In Hall
Features
- Entrance Foyer
- Flooring: Tile, Wood
- Windows: None
- Basement: None
- Has fireplace: No
- Fireplace features: None
- Common walls with other units/homes: No Common Walls
Interior area
- Total structure area: 1,020
- Total interior livable area: 1,020 sqft
- Finished area above ground: 1,020
Property
Parking
- Total spaces: 4
- Parking features: Driveway
- Has uncovered spaces: Yes
Accessibility
- Accessibility features: None
Features
- Levels: One
- Stories: 1
- Patio & porch: Rear Porch
- Exterior features: Storage
- Pool features: None
- Spa features: None
- Fencing: None
- Has view: Yes
- View description: Rural, Trees/Woods
- Waterfront features: None
- Body of water: None
Lot
- Size: 0.83 Acres
- Features: Back Yard, Corner Lot
Details
- Additional structures: Outbuilding
- Parcel number: 08311820033
- Other equipment: None
- Horse amenities: None
Construction
Type & style
- Home type: SingleFamily
- Architectural style: Cottage,Country
- Property subtype: Single Family Residence, Residential
Materials
- Vinyl Siding
- Foundation: Pillar/Post/Pier
- Roof: Shingle
Condition
- Resale
- New construction: No
- Year built: 1940
Utilities & green energy
- Electric: 220 Volts
- Sewer: Septic Tank
- Water: Public
- Utilities for property: Cable Available, Electricity Available, Phone Available, Sewer Available
Green energy
- Energy efficient items: None
- Energy generation: None
Community & HOA
Community
- Features: None
- Security: None
HOA
- Has HOA: No
Location
- Region: Douglasville
Financial & listing details
- Price per square foot: $157/sqft
- Tax assessed value: $134,000
- Annual tax amount: $700
- Date on market: 5/1/2025
- Cumulative days on market: 5 days
- Electric utility on property: Yes
- Road surface type: Paved
Price history
| Date | Event | Price |
|---|---|---|
| 5/29/2025 | Sold | $160,000+0%$157/sqft |
Source:  FMLS GA #7571782 Report a problem FMLS GA #7571782 Report a problem | ||
| 5/6/2025 | Pending sale | $159,999$157/sqft |
Source:  GAMLS #10514833 Report a problem GAMLS #10514833 Report a problem | ||
| 5/4/2025 | Listed for sale | $159,999$157/sqft |
Source: FMLS GA #7571782 Report a problem | ||
Public tax history
| Year | Property taxes | Tax assessment |
|---|---|---|
| 2025 | $2,222 +217.3% | $53,600 |
| 2024 | $700 +127.2% | $53,600 |
| 2023 | $308 -35.6% | $53,600 +48% |
| 2022 | $479 +27.7% | $36,228 +43.9% |
| 2021 | $375 +35.9% | $25,168 +20.8% |
| 2020 | $276 +1.1% | $20,836 +1.4% |
| 2019 | $273 0% | $20,548 +2% |
| 2018 | $273 +8.8% | $20,140 +7.7% |
| 2017 | $251 -7% | $18,708 +1.6% |
| 2016 | $270 -1.1% | $18,420 +2.2% |
| 2015 | $273 | $18,020 +5% |
| 2014 | $273 +14% | $17,164 +3.7% |
| 2013 | $239 | $16,556 |
| 2012 | -- | -- |
| 2011 | -- | -- |
| 2010 | -- | -- |
| 2009 | $258 +128.8% | -- |
| 2007 | $113 -4.6% | -- |
| 2006 | $118 +5.6% | -- |
| 2005 | $112 | -- |
| 2004 | -- | -- |
| 2003 | $90 -79.6% | -- |
| 2002 | $442 +118.8% | -- |
| 2001 | $202 -24.1% | -- |
| 2000 | $267 | -- |
Find assessor info on the county website
Neighborhood: 30134
Nearby homes
- $175,0003 bd1 ba1.3k sqft8120 Connally Dr, Douglasville, GA 30134Off Market
- $213,9003 bd2 ba1.3k sqft8114 Connally Dr, Douglasville, GA 30134Off Market
- $178,0002 bd1 ba1.2k sqft8160 Connally Dr, Douglasville, GA 30134Off Market
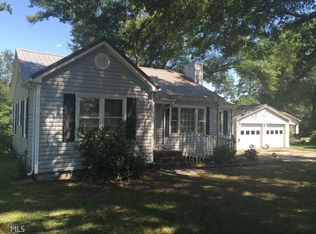
- $237,7004 bd3 ba1.7k sqft8145 Connally Dr, Douglasville, GA 30134Off Market
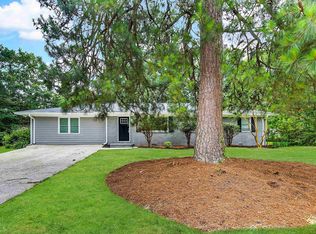
- $228,6004 bd3 ba1.8k sqft8159 Connally Dr, Douglasville, GA 30134Off Market
- $200,9003 bd1 ba1k sqft8135 Connally Dr, Douglasville, GA 30134Off Market
- $110,3002 bd1 ba672 sqft8110 Connally Dr, Douglasville, GA 30134Off Market
- $52,500-- bd-- ba-- sqftBig B Rd, Douglasville, GA 30134Off Market
Nearby schools
GreatSchools rating
- 7/10Eastside Elementary SchoolGrades: PK-5Distance: 0.2 mi
- 5/10Chestnut Log Middle SchoolGrades: 6-8Distance: 2.4 mi
- 2/10Lithia Springs Comprehensive High SchoolGrades: 9-12Distance: 4.1 mi
Schools provided by the listing agent
- Elementary: Eastside - Douglas
- Middle: Chestnut Log
- High: Lithia Springs
Source: FMLS GA. This data may not be complete. We recommend contacting the local school district to confirm school assignments for this home.
Get a cash offer in 3 minutes
Find out how much your home could sell for in as little as 3 minutes with a no-obligation cash offer.
Estimated market value
$156,700
Get a cash offer in 3 minutes
Find out how much your home could sell for in as little as 3 minutes with a no-obligation cash offer.
Estimated market value
$156,700
- Georgia
- Douglas County
- Douglasville
- 30134
- 8136 Connally Dr
Nearby cities
Nearby zip codes
Other Douglasville Topics
