Skip main navigation
Off market
  • $838,500

    8136 County Road 5130, West Plains, MO 65775

    5beds
    7,000sqft
    SingleFamily
    Built in 2018
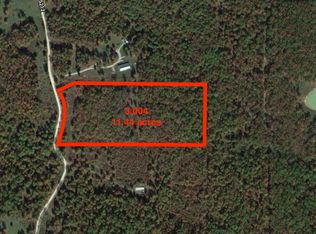
    20 Acres Lot
    $838,500 Zestimate®
    $120/sqft
    $5,390 Estimated rent

    Home value

    $838,500

    $755,000 - $931,000

    $5,390/mo

    Zestimate® history
    Loading
    Loading...

    Owner options

    List your home for rent

    $5,390/mo

    Rent Zestimate®

    Find your next renter with Zillow Rental Manager. Plus, with online applications, you can quickly screen prospective tenants – for free.

    Learn more

    $5,390/mo

    Rent Zestimate®

    Refinance and save

    $4,944/mo

    Est. payment

    Refinancing to a lower rate could help reduce your monthly payments and save thousands over the life of the loan.

    See today's rates

    $4,944/mo

    Est. payment

    Explore your selling options

    Work with a Zillow partner agent

    Leverage their expertise and Zillow's premium Showcase listings to get your home seen by more buyers.

    Get started

    List with your own agent

    Get your home in front of millions of buyers by listing it on Zillow.

    Learn how to do it

    Sell it yourself

    Take full control of how buyers see your home on Zillow by listing For Sale by Owner (FSBO).

    List your home

    What's special

    Custom pole barn home! Approximately 7000 square feet. This Amazing home has it all. The custom lighting and unique ceiling fans with tin and wood brings that country feeling right inside with you.The huge master bedroom and bath has an open air shower with a double vanity sink and walk in closet. Step up kitchen equipped with stainless steel appliances. Large living room with wet bar. The quest quarters has a full bathroom bedroom and sitting room with a wet bar. The outdoor huge screened in porch has a 2 person jacuzzi and BBQ area all surrounded by a custom wood fence. There are two custom dog houses with runs with heat and A/C for your furry friends. A very large mudroom with a washer and dryer. This home has a generator hookup,400 amp power,water softener system and a deep well, 2 septic tanks 3 a/c units and 3 heating units. There are fenced and cross fenced pastures with 4 auto water feeders. A very nice 40x60 pole barn with electricity. The all pipe corral has water spikets and auto feeders as well. Located only 8 miles from town for all your shopping and any medical needs. Very good school system Just minutes from Mark Twain National Forest. A must see property!

    This property is not currently displayed as for sale or rent on Zillow. This may be different from what's on other websites or public sources.

    Facts & features

    Interior

    Bedrooms & bathrooms
    • Bedrooms: 5
    • Bathrooms: 3
    • Full bathrooms: 3
    • Main level bathrooms: 2
    • Main level bedrooms: 2
    Heating
    • Forced air, Electric
    Cooling
    • Central
    Appliances
    • Included: Dishwasher, Dryer, Freezer, Garbage disposal, Microwave, Range / Oven, Refrigerator, Washer
    Features
    • Flooring: Tile
    • Basement: None
    • Has fireplace: No
    • Fireplace features: Free Standing, Living Room
    Interior area
    • Structure area source: Owner
    • Total interior livable area: 7,000 sqft

    Property

    Parking
    • Total spaces: 5
    • Parking features: Carport, Garage - Detached
    • Details: Detached, Covered, Circle Drive, Workshop/Storage Area
    Features
    • Waterfront features: Creek, Pond/Lake
    Lot
    • Size: 20 Acres
    • Features: Creek, Fencing, Suitable for Horses, Pond/Lake, Adjoins Government Land
    Details
    • Additional structures: Greenhouse, Guest House, Barn(s), Outbuilding, Kennel/Dog Run, Shed(s), Pole Barn(s), Cattle Barn(s), Metal Building, Utility Building, Second Residence, Equipment Shed
    • Special conditions: Sale

    Construction

    Type & style
    • Home type: SingleFamily
    • Architectural style: Ranch, 1 STORY
    Condition
    • Year built: 2018

    Utilities & green energy

    • Sewer: Septic
    • Water: Well

    Community & HOA

    Location
    • Region: West Plains

    Financial & listing details

    • Price per square foot: $120/sqft

    Price history

    DateEventPrice
    11/10/2021Pending sale$675,000$96/sqft
    Source: SOMOMLS as distributed by MLS GRID #60197663 Report a problem
    8/5/2021Listed for sale$675,000-77.5%$96/sqft
    Source: SOMOMLS as distributed by MLS GRID #60197663 Report a problem
    1/21/2021Listing removed--
    Source: MARIS #20085025 Report a problem
    1/19/2021Price change$2,995,000+649.7%$428/sqft
    Source: RE/MAX ONE #20085025 Report a problem
    1/12/2021Price change$399,500-86.7%$57/sqft
    Source: Owner Report a problem
    1/6/2021Listed for sale$2,995,000$428/sqft
    Source: MARIS #20085025 Report a problem

    Public tax history

    Tax history is unavailable.

    Neighborhood: 65775

    Nearby schools

    GreatSchools rating
    Schools provided by the listing agent
    • Elementary: Fairview Elem.
    • Middle: Fairview Elem.
    • High: West Plains Sr. High
    • District: Fairview R-XI

    Source: The MLS. This data may not be complete. We recommend contacting the local school district to confirm school assignments for this home.

    Get pre-qualified for a loan
    At Zillow Home Loans, we can pre-qualify you in as little as 5 minutes with no impact to your credit score.

    An equal housing lender. NMLS #10287.