Skip main navigation
Closed
  • $490,000

    8136 Dennis Fox Ln, Knoxville, TN 37938

    4beds
    3,144sqft
    Single Family Residence, Residential
    Built in 2021
    0.29 Acres Lot
    $531,200 Zestimate®
    $156/sqft
    $3,384 Estimated rent

    Home value

    $531,200

    $505,000 - $558,000

    $3,384/mo

    Zestimate® history
    Loading
    Loading...

    Owner options

    List your home for rent

    $3,384/mo

    Rent Zestimate®

    Find your next renter with Zillow Rental Manager. Plus, with online applications, you can quickly screen prospective tenants – for free.

    Learn more

    $3,384/mo

    Rent Zestimate®

    Refinance and save

    $3,223/mo

    Est. payment

    Refinancing to a lower rate could help reduce your monthly payments and save thousands over the life of the loan.

    See today's rates

    $3,223/mo

    Est. payment

    Explore your selling options

    Work with a Zillow partner agent

    Leverage their expertise and Zillow's premium Showcase listings to get your home seen by more buyers.

    Get started

    List with your own agent

    Get your home in front of millions of buyers by listing it on Zillow.

    Learn how to do it

    Sell it yourself

    Take full control of how buyers see your home on Zillow by listing For Sale by Owner (FSBO).

    List your home

    What's special

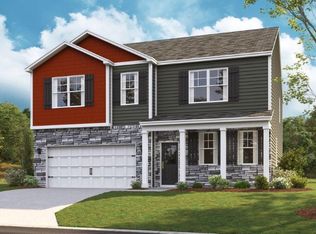
    Welcome to 8136 Dennis Fox Lane, a homey 4-bedroom, 3.5-bathroom residence nestled at the end of a quiet cul-de-sac in the welcoming community of Halls Crossroads in Knoxville. This home spans an impressive 3,144 square feet, offering spacious, freshly painted interiors and modern smart-home features for connected living. The heart of this home is the open-concept kitchen, dining, and living area, complete with a gas fireplace and a chef-friendly kitchen equipped with a gas stove and a large kitchen island. Enjoy meals in the formal dining room or a casual breakfast in the adjoining kitchen space. The main level also features an office/study, perfect for working from home. Upstairs, you'll find all four generously-sized bedrooms, each featuring large walk-in closets for ample storage. The master suite provides a private retreat with its own full bathroom. For added convenience, the laundry room is also located on the second level. Outside, the oversized, fenced-in backyard offers a peaceful escape with plenty of room for outdoor activities and relaxation. It includes a gas line for easy grill hookups—ideal for gatherings and family barbecues. The property also boasts an additional living space upstairs, as well as a large living space downstairs, allowing the flexibility to entertain. Located in a vibrant area close to ALDI, several popular shopping areas, Halls Greenway & playgrounds, Halls Elementary, Middle & High Schools, and easy interstate access this home combines community feel with the privacy of limited neighbor interactions. It's a perfect match for those seeking a balance between urban accessibility and residential tranquility. Experience the blend of comfort and convenience in the Berry Patch Farms Subdivision, a place ready to welcome you home. **Owner/Agent**

    Zillow last checked:

    Listing updated:

    Listed by:

    Abigail Castillo 888-893-3537,

    Epique Realty

    Bought with:

    Ha Ngoc Nguyen, 348999

    United Real Estate Solutions

    Source: RealTracs MLS as distributed by MLS GRID,MLS#: 3111270MLS Logo

    Facts & features

    Interior

    Bedrooms & bathrooms
    • Bedrooms: 4
    • Bathrooms: 4
    • Full bathrooms: 3
    • 1/2 bathrooms: 1
    Bedroom 1
    • Features: Walk-In Closet(s)
    • Level: Walk-In Closet(s)
    Dining room
    • Features: Formal
    • Level: Formal
    Kitchen
    • Features: Pantry
    • Level: Pantry
    Other
    • Features: Office
    • Level: Office
    Other
    • Features: Utility Room
    • Level: Utility Room
    Heating
    • Central, Electric, Natural Gas
    Cooling
    • Central Air, Ceiling Fan(s)
    Appliances
    • Included: Dishwasher, Disposal, Microwave, Range
    • Laundry: Washer Hookup, Electric Dryer Hookup
    Features
    • Walk-In Closet(s), Pantry, Ceiling Fan(s)
    • Flooring: Carpet, Laminate, Vinyl
    • Number of fireplaces: 1
    Interior area
    • Total structure area: 3,144
    • Total interior livable area: 3,144 sqft
    • Finished area above ground: 3,144

    Property

    Parking
    • Total spaces: 2
    • Parking features: Garage Door Opener, Attached, On Street
    • Attached garage spaces: 2
    • Has uncovered spaces: Yes
    Features
    • Levels: Two
    • Stories: 2
    • Patio & porch: Patio, Porch, Covered
    Lot
    • Size: 0.29 Acres
    • Dimensions: 96.22 x 130.00 x IRR
    • Features: Cul-De-Sac, Other, Level
    • Topography: Cul-De-Sac,Other,Level
    Details
    • Parcel number: 028FC026
    • Special conditions: Standard

    Construction

    Type & style
    • Home type: SingleFamily
    • Architectural style: Other
    • Property subtype: Single Family Residence, Residential
    Materials
    • Vinyl Siding, Other, Brick
    Condition
    • New construction: No
    • Year built: 2021

    Utilities & green energy

    • Sewer: Public Sewer
    • Water: Public
    • Utilities for property: Electricity Available, Natural Gas Available, Water Available
    Green energy
    • Energy efficient items: Water Heater, Windows

    Community & HOA

    Community
    • Security: Security System
    • Subdivision: Berry Patch Farms
    HOA
    • Has HOA: Yes
    • Services included: Maintenance Grounds
    • HOA fee: $400 annually
    Location
    • Region: Knoxville

    Financial & listing details

    • Price per square foot: $156/sqft
    • Tax assessed value: $359,700
    • Annual tax amount: $1,397
    • Date on market: 7/12/2024
    • Electric utility on property: Yes

    Price history

    DateEventPrice
    8/9/2024Sold$490,000-6.6%$156/sqft
    Source: RealTracs MLS as distributed by MLS GRID #3111270 Report a problem
    7/17/2024Pending sale$524,900$167/sqft
    Source: East Tennessee Realtors #1264588 Report a problem
    6/13/2024Price change$524,900-7.9%$167/sqft
    Source: East Tennessee Realtors #1264588 Report a problem
    5/31/2024Listed for sale$569,900+72.2%$181/sqft
    Source: East Tennessee Realtors #1264588 Report a problem
    8/20/2021Sold$331,000$105/sqft
    Source: Public Record Report a problem

    Public tax history

    YearProperty taxesTax assessment
    2025$1,397 $89,925
    2024$1,397 $89,925
    2023$1,397 $89,925
    2022$1,397 +117.6%$89,925 +197%
    2021$642 $30,275
    Find assessor info on the county website

    Neighborhood: 37938

    Nearby schools

    GreatSchools rating
    Schools provided by the listing agent
    • Elementary: Halls Elementary
    • Middle: Halls Middle School
    • High: Halls High School

    Source: RealTracs MLS as distributed by MLS GRID. This data may not be complete. We recommend contacting the local school district to confirm school assignments for this home.

    Get a cash offer in 3 minutes
    Find out how much your home could sell for in as little as 3 minutes with a no-obligation cash offer.
    Estimated market value
    $531,200
    Get a cash offer in 3 minutes
    Find out how much your home could sell for in as little as 3 minutes with a no-obligation cash offer.
    Estimated market value
    $531,200