Skip main navigation
Closed
  • Listed by: RE/MAX EDGE • Cheri K Peterson-Dill • Contact: 314-283-7251
    Bought with: The Agency
    Price Unknown

    8136 Ellerton Ave, Saint Louis, MO 63114

    2beds
    832sqft
    Single Family Residence
    Built in 1926
    5,488 Square Feet Lot
    $101,400 Zestimate®
    $--/sqft
    $1,109 Estimated rent

    Home value

    $101,400

    $88,000 - $116,000

    $1,109/mo

    Zestimate® history
    Loading
    Loading...

    Owner options

    List your home for rent

    $1,109/mo

    Rent Zestimate®

    Find your next renter with Zillow Rental Manager. Plus, with online applications, you can quickly screen prospective tenants – for free.

    Learn more

    $1,109/mo

    Rent Zestimate®

    Refinance and save

    Refinancing to a lower rate could help reduce your monthly payments and save thousands over the life of the loan.

    See today's rates

    Explore your selling options

    Work with a Zillow partner agent

    Leverage their expertise and Zillow's premium Showcase listings to get your home seen by more buyers.

    Get started

    List with your own agent

    Get your home in front of millions of buyers by listing it on Zillow.

    Learn how to do it

    Sell it yourself

    Take full control of how buyers see your home on Zillow by listing For Sale by Owner (FSBO).

    List your home

    What's special

    Newer windowsTiled floorsCeramic tile floorsNewer cabinetsNice large deckVinyl siding
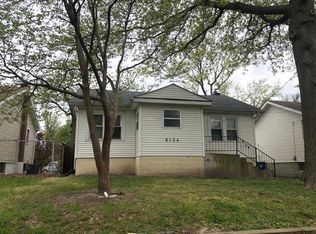
    Back on the market No fault of the Seller. Buyer got Cold Feet. Add this Home to your Portfolio. Was renting for $950 a Month. Nice Enclosed Front Porch. Kitchen Features Tiled Floors, Built In Microwave, Ceramic Tile Floors, Gas Cooktop, Built In Oven, Newer Cabinets & Countertops, Ceramic Tile Backsplash, Nice Large Deck off the Back Overlooks Fenced yard. Vinyl Siding Enclosed Soffits & Fascia. Some Newer Windows, Great Property for an Owner Occupant as well. Home shows Well needs some Paint & Touchups! May need some minor repairs. Seller selling AS IS. Pictures were taken prior to Tenant moving in. Use Special sales Contract. Home sold in its present as is condition. Seller to make no Repairs, Provide No Warranties or provide any inspections.

    Zillow last checked:

    Listing updated:

    Listed by:

    Cheri K Peterson-Dill 314-283-7251,

    RE/MAX EDGE

    Bought with:

    Brian D Tash, 2005020526

    The Agency

    Source: MARIS,MLS#: 23065838MLS LogoOriginating MLS: St. Charles County Association of REALTORS

    Facts & features

    Interior

    Bedrooms & bathrooms
    • Bedrooms: 2
    • Bathrooms: 1
    • Full bathrooms: 1
    • Main level bathrooms: 1
    • Main level bedrooms: 2
    Bedroom
    • Level: Main
    Bedroom
    • Level: Main
    Bathroom
    • Level: Main
    Kitchen
    • Level: Main
    Living room
    • Level: Main
    Recreation room
    • Level: Lower
    Heating
    • Forced Air, Natural Gas
    Cooling
    • Ceiling Fan(s), Central Air, Electric
    Appliances
    • Included: Gas Water Heater, Gas Cooktop, Microwave
    Features
    • Eat-in Kitchen
    • Doors: Storm Door(s)
    • Basement: Full,Partially Finished
    • Has fireplace: No
    • Fireplace features: Recreation Room, None
    Interior area
    • Total structure area: 832
    • Total interior livable area: 832 sqft
    • Finished area above ground: 832

    Property

    Parking
    • Parking features: Additional Parking, Off Street
    Features
    • Levels: One
    • Patio & porch: Deck
    Lot
    • Size: 5,488 Square Feet
    Details
    • Parcel number: 15K321576
    • Special conditions: Standard

    Construction

    Type & style
    • Home type: SingleFamily
    • Architectural style: Bungalow,Traditional
    • Property subtype: Single Family Residence
    Materials
    • Frame, Vinyl Siding
    Condition
    • Updated/Remodeled
    • New construction: No
    • Year built: 1926

    Utilities & green energy

    • Sewer: Public Sewer
    • Water: Public

    Community & HOA

    Community
    • Subdivision: Wheaton
    Location
    • Region: Saint Louis

    Financial & listing details

    • Tax assessed value: $62,400
    • Annual tax amount: $918
    • Date on market: 11/6/2023
    • Cumulative days on market: 28 days
    • Listing terms: Cash,Conventional,Other
    • Ownership: Private

    Price history

    DateEventPrice
    12/28/2023Sold--
    Source: MARIS #23065838 Report a problem
    12/12/2023Pending sale$89,900$108/sqft
    Source: MARIS #23065838 Report a problem
    11/20/2023Listed for sale$89,900$108/sqft
    Source: MARIS #23065838 Report a problem
    11/12/2023Pending sale$89,900$108/sqft
    Source: MARIS #23065838 Report a problem
    11/8/2023Sold--
    Source: Public Record Report a problem
    11/6/2023Listed for sale$89,900-5.4%$108/sqft
    Source: MARIS #23065838 Report a problem
    9/8/2023Listing removed--
    Source: MARIS #23021739 Report a problem
    8/1/2023Listed for sale$95,000-4%$114/sqft
    Source: MARIS #23021739 Report a problem
    2/1/2023Listing removed--
    Source: MARIS #22072797 Report a problem
    11/11/2022Listed for sale$99,000$119/sqft
    Source: MARIS #22072797 Report a problem
    1/30/2021Listing removed--
    Source: Zillow Rental Network Premium Report a problem
    1/18/2021Listed for rent$950$1/sqft
    Source: Zillow Rental Network Premium Report a problem
    12/8/2020Sold--
    Source: Public Record Report a problem

    Public tax history

    YearProperty taxesTax assessment
    2025$1,024 -2.2%$11,860 +1.4%
    2024$1,046 -3%$11,700
    2023$1,078 +17.4%$11,700 +36.5%
    2022$918 +3%$8,570
    2021$891 +6.9%$8,570 +14.4%
    2020$834 +26.2%$7,490
    2019$661 +5.9%$7,490 +42.7%
    2018$624 $5,250
    2017$624 +0%$5,250 +14.9%
    2016$624 +15.3%$4,570
    2015$541 $4,570 -27.3%
    2014$541 -27.1%$6,290
    2013$742 $6,290 -27%
    2012-- $8,620
    2011-- $8,620 -18.2%
    2010$1,128 +8.3%$10,540
    2009$1,042 +8.6%$10,540 -1.8%
    2008$959 +32.1%$10,730
    2007$726 $10,730 +44.8%
    2006$726 +3.1%$7,410
    2005$704 +6.5%$7,410 +9.6%
    2003$661 +3.4%$6,760 -2.5%
    2002$639 +8.2%$6,930
    2001$591 $6,930
    Find assessor info on the county website

    Neighborhood: 63114

    Nearby schools

    GreatSchools rating
    Schools provided by the listing agent
    • Elementary: Washington Elem.
    • Middle: Washington Middle School
    • High: Normandy High

    Source: MARIS. This data may not be complete. We recommend contacting the local school district to confirm school assignments for this home.