Welcome to this charming Fort Worth home, ideally located just one block from the neighborhood elementary school—offering both convenience and a true sense of community! From the moment you arrive, you’ll appreciate the inviting curb appeal, complete with fresh landscaping, a covered front entry, and a spacious two-car garage. Inside, the home features fresh paint throughout, creating a bright, clean, and move-in ready feel from the very first step. The thoughtfully designed floor plan offers both functionality and flexibility. A front dining area provides the perfect space for gatherings or could easily serve as a home office or flex space. The open-concept living room features vaulted ceilings, abundant natural light, and a cozy fireplace—ideal for relaxing evenings at home. It flows seamlessly into the kitchen, where you’ll find ample cabinetry, generous counter space, and a breakfast bar that makes both everyday living and entertaining effortless. The primary suite is privately situated and offers a spacious retreat with an en-suite bath featuring dual sinks, a soaking tub, and a separate shower. Additional bedrooms are well-sized and versatile, perfect for family, guests, or a home office setup. Step outside to a private backyard with plenty of room to play, garden, or unwind. A standout feature is the detached storage shed, offering endless possibilities—whether you envision a home gym, creative studio, workshop, or additional storage space for outdoor tools. With its fresh updates, flexible layout, and unbeatable proximity to the elementary school, this home offers comfort, convenience, and value in one of Fort Worth’s established neighborhoods. Schedule your showing today!
Sold
Price Unknown
8136 Fleetwing Trl, Fort Worth, TX 76131
4beds
2,104sqft
Single Family Residence
Built in 2003
5,706 Square Feet Lot
$304,100 Zestimate®
$--/sqft
$2,271 Estimated rent
Home value
$304,100
$286,000 - $325,000
$2,271/mo
Zestimate® history
Owner options
List your home for rent
$2,271/mo
Rent Zestimate®
Find your next renter with Zillow Rental Manager. Plus, with online applications, you can quickly screen prospective tenants – for free.
$2,271/mo
Rent Zestimate®
Refinance and save
$150/mo
Est. payment
Refinancing to a lower rate could help reduce your monthly payments and save thousands over the life of the loan.
$150/mo
Est. payment
Explore your selling options
Work with a Zillow partner agent
Leverage their expertise and Zillow's premium Showcase listings to get your home seen by more buyers.
Get startedList with your own agent
Get your home in front of millions of buyers by listing it on Zillow.
Learn how to do itSell it yourself
Take full control of how buyers see your home on Zillow by listing For Sale by Owner (FSBO).
List your homeWhat's special
Cozy fireplaceDetached storage shedFresh paint throughoutAbundant natural lightInviting curb appealThoughtfully designed floor planFront dining area
Zillow last checked:
Listing updated:
Listed by:
Jasmine Russey 0823595 623-570-2789,
Elite Real Estate Texas 623-570-2789
Bought with:
Beshoy Iskander
Compass RE Texas, LLC
Source: NTREIS,MLS#: 21213492
Facts & features
Interior
Bedrooms & bathrooms
- Bedrooms: 4
- Bathrooms: 2
- Full bathrooms: 2
Primary bedroom
- Features: Walk-In Closet(s)
- Level: First
- Dimensions: 16 x 14
Bedroom
- Features: Ceiling Fan(s)
- Level: First
- Dimensions: 10 x 10
Bedroom
- Features: Ceiling Fan(s)
- Level: First
- Dimensions: 10 x 12
Bedroom
- Features: Ceiling Fan(s)
- Level: First
- Dimensions: 12 x 12
Primary bathroom
- Features: Built-in Features, Dual Sinks, En Suite Bathroom, Garden Tub/Roman Tub, Sink, Separate Shower
- Level: First
- Dimensions: 14 x 8
Family room
- Features: Ceiling Fan(s), Fireplace
- Level: First
- Dimensions: 16 x 17
Kitchen
- Features: Built-in Features, Dual Sinks, Pantry, Walk-In Pantry
- Level: First
- Dimensions: 12 x 16
Living room
- Level: First
- Dimensions: 20 x 28
Heating
- Central, Electric, Fireplace(s), Natural Gas
Cooling
- Central Air, Ceiling Fan(s), Electric
Appliances
- Included: Dryer, Dishwasher, Electric Cooktop, Electric Oven, Electric Range, Electric Water Heater, Disposal, Microwave, Vented Exhaust Fan, Washer
- Laundry: Washer Hookup, Laundry in Utility Room
Features
- Double Vanity, Eat-in Kitchen, High Speed Internet, Open Floorplan, Pantry, Walk-In Closet(s)
- Flooring: Carpet, Laminate, Tile
- Windows: Window Coverings
- Has basement: No
- Number of fireplaces: 1
- Fireplace features: Gas, Glass Doors, Gas Log, Gas Starter, Living Room
Interior area
- Total interior livable area: 2,104 sqft
Property
Parking
- Total spaces: 2
- Parking features: Concrete, Driveway, Garage Faces Front, Garage, Garage Door Opener, Inside Entrance, Lighted, Side By Side
- Attached garage spaces: 2
- Has uncovered spaces: Yes
Features
- Levels: One
- Stories: 1
- Patio & porch: Rear Porch, Deck, Front Porch, Patio
- Exterior features: Lighting, Rain Gutters, Storage
- Pool features: None, Community
- Fencing: Fenced,Wood
Lot
- Size: 5,706 Square Feet
- Features: Interior Lot, Subdivision, Sprinkler System
Details
- Parcel number: 40162761
Construction
Type & style
- Home type: SingleFamily
- Architectural style: Traditional,Detached
- Property subtype: Single Family Residence
Materials
- Brick
- Foundation: Slab
- Roof: Shingle
Condition
- Year built: 2003
Utilities & green energy
- Sewer: Public Sewer
- Water: Public
- Utilities for property: Electricity Available, Electricity Connected, Natural Gas Available, Phone Available, Sewer Available, Separate Meters, Water Available
Community & HOA
Community
- Features: Clubhouse, Playground, Park, Pool, Trails/Paths, Curbs, Sidewalks
- Security: Security System, Smoke Detector(s)
- Subdivision: Lasater Add
HOA
- Has HOA: Yes
- Services included: Association Management, Maintenance Grounds
- HOA fee: $150 quarterly
- HOA name: Chisholm Ridge (NTX) HOA
- HOA phone: 214-368-4030
Location
- Region: Fort Worth
Financial & listing details
- Tax assessed value: $325,248
- Annual tax amount: $7,894
- Date on market: 3/20/2026
- Cumulative days on market: 9 days
- Listing terms: Cash,Conventional,FHA,VA Loan
- Electric utility on property: Yes
Price history
| Date | Event | Price |
|---|---|---|
| 5/5/2026 | Sold | -- |
Source: NTREIS #21213492 Report a problem | ||
| 4/6/2026 | Pending sale | $304,900$145/sqft |
Source: NTREIS #21213492 Report a problem | ||
| 3/30/2026 | Contingent | $304,900$145/sqft |
Source: NTREIS #21213492 Report a problem | ||
| 3/20/2026 | Listed for sale | $304,900+119.5%$145/sqft |
Source: NTREIS #21213492 Report a problem | ||
| 12/30/2008 | Listing removed | $138,900$66/sqft |
Source: Point2 Report a problem | ||
| 10/27/2008 | Listed for sale | $138,900$66/sqft |
Source: Point2 Report a problem | ||
Public tax history
| Year | Property taxes | Tax assessment |
|---|---|---|
| 2025 | $1,005 -2.4% | $325,248 |
| 2024 | $1,030 -46.3% | $325,248 -5.5% |
| 2023 | $1,918 -3% | $344,302 +27.6% |
| 2022 | $1,977 +3% | $269,757 +12.3% |
| 2021 | $1,920 +3% | $240,291 +9.6% |
| 2020 | $1,865 +2.8% | $219,302 +3.2% |
| 2019 | $1,815 +3.2% | $212,417 +17.9% |
| 2018 | $1,758 +2.3% | $180,217 -0.9% |
| 2017 | $1,718 +2% | $181,881 +10.7% |
| 2016 | $1,685 -6.7% | $164,232 +21.3% |
| 2015 | $1,806 | $135,400 |
| 2014 | $1,806 | $135,400 +6.2% |
| 2013 | -- | $127,500 +6.4% |
| 2012 | -- | $119,800 |
| 2011 | -- | $119,800 -0.1% |
| 2010 | -- | $119,900 -4.3% |
| 2009 | -- | $125,300 -7% |
| 2008 | -- | $134,700 +2.7% |
| 2007 | -- | $131,100 -3% |
| 2006 | -- | $135,100 +3.1% |
| 2005 | -- | $131,100 +76.9% |
| 2004 | -- | $74,100 |
Find assessor info on the county website
Neighborhood: Chisholm Ridge
Nearby homes
- $306,2004 bd2 ba1.9k sqft8132 Fleetwing Trl, Fort Worth, TX 76131Off Market

- $337,1004 bd3 ba2.5k sqft8140 Fleetwing Trl, Fort Worth, TX 76131Off Market
- $310,2003 bd2 ba2.4k sqft8128 Fleetwing Trl, Fort Worth, TX 76131Off Market
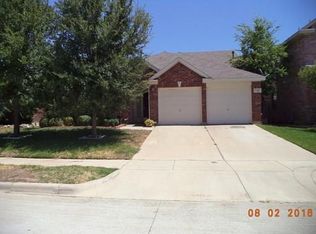
- $324,5004 bd2 ba2.1k sqft8133 Ruse Springs Ln, Fort Worth, TX 76131Off Market
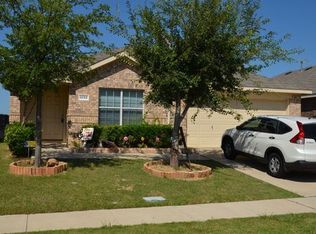
- $320,3004 bd2 ba2.3k sqft8129 Ruse Springs Ln, Fort Worth, TX 76131Off Market
- $297,8004 bd2 ba1.9k sqft8137 Ruse Springs Ln, Fort Worth, TX 76131Off Market
- $399,2005 bd4 ba3.5k sqft1200 Marlow Ln, Fort Worth, TX 76131Off Market
- $325,8004 bd3 ba2.5k sqft8124 Fleetwing Trl, Fort Worth, TX 76131Off Market
Nearby schools
GreatSchools rating
- 5/10Chisholm Ridge Elementary SchoolGrades: PK-5Distance: 0.1 mi
- 5/10Highland Middle SchoolGrades: 6-8Distance: 0.6 mi
- 5/10Saginaw High SchoolGrades: 9-12Distance: 1.3 mi
Schools provided by the listing agent
- Elementary: Chisholm Ridge
- Middle: Highland
- High: Saginaw
- District: Eagle MT-Saginaw ISD
Source: NTREIS. This data may not be complete. We recommend contacting the local school district to confirm school assignments for this home.
Get a cash offer in 3 minutes
Find out how much your home could sell for in as little as 3 minutes with a no-obligation cash offer.
Estimated market value
$304,100
Get a cash offer in 3 minutes
Find out how much your home could sell for in as little as 3 minutes with a no-obligation cash offer.
Estimated market value
$304,100
- Texas
- Tarrant County
- Fort Worth
- 76131
- Chisholm Ridge
- 8136 Fleetwing Trl
Nearby cities
Nearby neighborhoods
Nearby zip codes
Other Fort Worth Topics
