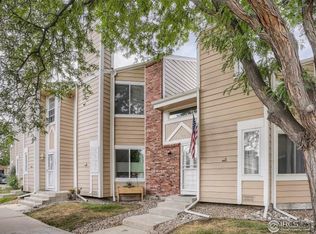
***WELCOME HOME*** to effortless living in one of Arvada's most convenient & desirable locations! This well-maintained townhome offers comfort, convenience & low-maintenance living. Inside, you'll find a functional floor plan featuring two spacious bedroom suites, offering privacy and flexibility for guests, roommates or a home office. Main-level laundry adds everyday convenience, while two cozy fireplaces-including one in the primary bedroom-create inviting spaces to relax year-round. One bathroom has been beautifully updated with a walk-in shower, and the home is clean, move-in ready, with the opportunity to personalize & build equity over time. Enjoy your own private patio with a small garden area and attached storage-perfect for morning coffee, gardening or relaxing outdoors. A standout feature is the dedicated parking, including a covered carport plus an additional reserved space directly outside the front door, a rare convenience. Ample guest parking is available throughout the community. The HOA provides beautifully maintained grounds along with amenities including a swimming pool, tennis courts & common areas, allowing you to spend less time on maintenance & more time enjoying life. Located in the heart of Arvada, you'll have quick access to shopping, restaurants, coffee shops, grocery stores, fitness centers, parks, medical facilities & miles of walking & biking trails. Historic Olde Town Arvada is just minutes away, with local boutiques, breweries, award-winning restaurants, farmers markets, festivals, & live entertainment. Outdoor recreation is nearby at Stanley Lake, Majestic View Park, and Ralston Creek Trail, while easy access to Highway 36, I-70 & the RTD G Line makes commuting to Denver, Golden & Boulder simple. Move in and enjoy today while adding your own personal touches over time. This exceptional Arvada townhome is an outstanding value in a location you'll love.
Pending
$295,000
8136 Gray Ct #509, Arvada, CO 80003
2beds
1,238sqft
Townhouse
Built in 1984
-- sqft lot
$-- Zestimate®
$238/sqft
$415/mo HOA
What's special
- 24 days
- 1,014
- 70
Zillow last checked:
Listing updated:
Listed by:
Lisa Reich 303-800-8439,
RE/MAX Alliance-Olde Town
Source: IRES as distributed by MLS GRID,MLS#: 1066593
Facts & features
Interior
Bedrooms & bathrooms
- Bedrooms: 2
- Bathrooms: 3
- Full bathrooms: 1
- 3/4 bathrooms: 1
- 1/2 bathrooms: 1
- Main level bathrooms: 1
Primary bedroom
- Description: Carpet
- Features: Full Primary Bath
- Level: Upper
- Area: 130 Square Feet
- Dimensions: 13 x 10
Bedroom 2
- Description: Carpet
- Level: Upper
Dining room
- Description: Carpet
- Level: Main
Kitchen
- Description: Carpet
- Level: Main
- Area: 130 Square Feet
- Dimensions: 13 x 10
Laundry
- Description: Laminate
- Level: Main
Living room
- Description: Carpet
- Level: Main
Heating
- Forced Air
Cooling
- Central Air
Appliances
- Included: Gas Range, Dishwasher, Refrigerator, Washer, Dryer
Features
- Eat-in Kitchen
- Windows: Window Coverings
- Basement: None
- Has fireplace: Yes
- Fireplace features: Living Room, Bedroom
Interior area
- Total structure area: 1,238
- Total interior livable area: 1,238 sqft
- Finished area above ground: 1,238
Video & virtual tour
Property
Parking
- Total spaces: 2
- Parking features: Assigned
- Garage spaces: 2
- Details: Reserved
Features
- Levels: Two
- Stories: 2
- Patio & porch: Patio
- Exterior features: Private Yard
- Fencing: Fenced,Wood
Lot
- Features: Cul-De-Sac, Corner Lot, Native Plants, Level, Abuts Public Open Space, Paved
Details
- Additional structures: Storage
- Parcel number: 167578
- Zoning: PUD-R
- Special conditions: Private Owner
Construction
Type & style
- Home type: Townhouse
- Architectural style: Patio Home
- Property subtype: Townhouse
- Attached to another structure: Yes
Materials
- Frame
- Roof: Composition
Condition
- New construction: No
- Year built: 1984
Utilities & green energy
- Electric: Xcel
- Gas: Xcel
- Water: City
- Utilities for property: Natural Gas Available
Community & HOA
Community
- Features: Clubhouse, Tennis Court(s), Pool
- Subdivision: Lake Arbor Village Amd Rep Of
HOA
- Has HOA: Yes
- Services included: Common Amenities, Trash, Snow Removal, Maintenance Grounds, Management, Exterior Maintenance
- HOA fee: $415 monthly
- HOA name: Lake Arbor Village
- HOA phone: 720-974-4183
Location
- Region: Arvada
Financial & listing details
- Price per square foot: $238/sqft
- Tax assessed value: $379,056
- Annual tax amount: $1,798
- Date on market: 8/15/2026
- Listing terms: Cash,Conventional,FHA,VA Loan,1031 Exchange
- Exclusions: Staging Items
- Road surface type: Asphalt, Concrete
Estimated market value
Not available
Estimated sales range
Not available
$2,395/mo
Price history
| Date | Event | Price |
|---|---|---|
| 8/18/2026 | Pending sale | $295,000$238/sqft |
Source:  REcolorado as distributed by MLS GRID #7256069 Report a problem REcolorado as distributed by MLS GRID #7256069 Report a problem | ||
| 8/14/2026 | Listed for sale | $295,000+222.4%$238/sqft |
Source: REcolorado as distributed by MLS GRID #7256069 Report a problem | ||
| 8/14/1996 | Sold | $91,500+25.5%$74/sqft |
Source: Public Record Report a problem | ||
| 6/29/1994 | Sold | $72,900$59/sqft |
Source: Public Record Report a problem | ||
Public tax history
| Year | Property taxes | Tax assessment |
|---|---|---|
| 2025 | $1,318 -0.1% | $23,691 +16.7% |
| 2024 | $1,319 +15.9% | $20,302 |
| 2023 | $1,138 -1.6% | $20,302 +9.3% |
| 2022 | $1,157 +18.8% | $18,570 -2.8% |
| 2021 | $974 | $19,104 +10.8% |
| 2020 | $974 +1.4% | $17,239 |
| 2019 | $960 +28.6% | $17,239 +16.2% |
| 2018 | $747 | $14,830 |
| 2017 | $747 +27% | $14,830 +21.4% |
| 2016 | $588 +100% | $12,219 |
| 2015 | $294 -35.1% | $12,219 +36.4% |
| 2014 | $453 -7.5% | $8,955 |
| 2013 | $490 -48.9% | $8,955 -8.3% |
| 2012 | $959 -7.4% | $9,767 |
| 2011 | $1,035 +5.7% | $9,767 -8% |
| 2010 | $980 +75.3% | $10,620 |
| 2009 | $559 +0% | $10,620 -12.2% |
| 2008 | $559 -52.4% | $12,090 |
| 2007 | $1,175 +1% | $12,090 -4% |
| 2006 | $1,163 +7% | $12,590 +7% |
| 2005 | $1,087 +9.3% | $11,770 |
| 2004 | $995 -0.9% | $11,770 |
| 2003 | $1,004 +1.7% | $11,770 +0.7% |
| 2002 | $987 +1.5% | $11,690 +13.5% |
| 2001 | $972 -1% | $10,300 |
| 2000 | $982 | $10,300 |
Find assessor info on the county website
Monthly payment
Est. payment
Payment breakdown
Explore the cost of this home by adjusting the details. Changes won't be saved.Climate risks
Neighborhood: Lake Arbor
Nearby schools
Schools provided by the listing agent
- Elementary: Little
- Middle: Arvada K-8
- High: Pomona
Source: IRES as distributed by MLS GRID. This data may not be complete. We recommend contacting the local school district to confirm school assignments for this home.

Similar homes
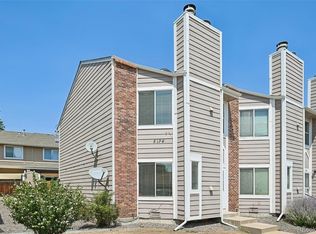
- $302,0002 bd3 ba1.2k sqft8124 Gray Court #498, Arvada, CO 80003For Sale
 MLS ID #5209105, Robert Passafiume, Waypoint Realty. REcolorado as distributed by MLS GRID
 - $297,5002 bd2 ba1.1k sqft5580 W 80th Place #46, Arvada, CO 80003For Sale
 MLS ID #1898252, David Marvin, Marvin Gardens Real Estate. REcolorado as distributed by MLS GRID
 - $389,0002 bd3 ba1.2k sqftLake Arbor Village, Arvada, CO 80003For Sale
 MLS ID #7786575, Nita Kolarsick, Camber Realty, LTD. REcolorado as distributed by MLS GRID
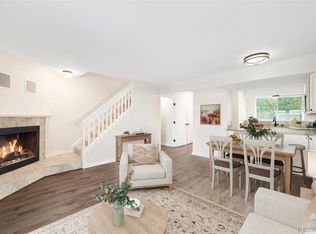
 - $362,9003 bd3 ba1.4k sqft6615 W 84th Way #98, Arvada, CO 80003For Sale
 MLS ID #9068437, Nicki Thompson, RE/MAX Alliance - Olde Town. REcolorado as distributed by MLS GRID
 - $274,0002 bd1 ba900 sqft8798 Chase Drive #4, Arvada, CO 80003For SaleMLS ID #5706585, The McClain Group, Madison & Company Properties. REcolorado as distributed by MLS GRID
- $375,0002 bd3 ba1.3k sqft5242 W 68th Avenue, Arvada, CO 80003For SaleMLS ID #5028764, Shawntel Sumstad, Key Team Real Estate Corp.. REcolorado as distributed by MLS GRID
- $355,0002 bd2 ba1.6k sqftHomestead Townhomes, Arvada, CO 80003For SaleMLS ID #1528113, Spencer Zlatin, eXp Realty, LLC. REcolorado as distributed by MLS GRID
- $287,0002 bd2 ba1k sqftIndian Creek Condominiums, Denver, CO 80231For SaleMLS ID #5594541, Jenny Wiens, Compass - Denver. REcolorado as distributed by MLS GRID
- $330,0002 bd2 ba1.1k sqft5147 W 73rd Ave, Westminster, CO 80030For Sale
 MLS ID #1067150, Lauren Cotlar, Compass-Denver. IRES as distributed by MLS GRID
 - $315,0002 bd2 ba976 sqft9433 Lou Drive, Thornton, CO 80260For SaleMLS ID #5076085, Jason Ellis, Madison & Company Properties. REcolorado as distributed by MLS GRID
- $284,9002 bd2 ba1k sqft4011 E 94th Avenue #C, Denver, CO 80229For SaleMLS ID #1596042, Deanna Silva, Compass - Denver. REcolorado as distributed by MLS GRID
- $265,0002 bd3 ba1.1k sqftDevonshire Square, Denver, CO 80229For SaleMLS ID #6294902, Doug Evans, HomeSmart Realty. REcolorado as distributed by MLS GRID
- $349,9002 bd2 ba1k sqft8477 Everett Way #C, Arvada, CO 80005For SaleMLS ID #1066170, Paul D Andrews, Resident Realty. IRES as distributed by MLS GRID
- $285,0002 bd2 ba967 sqft3771 Quail Street, Wheat Ridge, CO 80033For SaleMLS ID #5331814, Kevin Crook, Ed Prather Real Estate. REcolorado as distributed by MLS GRID
- $299,9002 bd2 ba990 sqft9148 W 88th Circle, Westminster, CO 80021For SaleMLS ID #9251503, Rick Erickson, Erickson Sellers Real Estate Inc. REcolorado as distributed by MLS GRID
- $390,0003 bd3 ba1.6k sqft11575 W 70th Place #C, Arvada, CO 80004For SaleMLS ID #7140492, Theresa Holder-Morrison, RE/MAX Alliance. REcolorado as distributed by MLS GRID
- $380,0002 bd3 ba1.3k sqft8790 Allison Drive #F, Arvada, CO 80005For SaleMLS ID #7201746, Ali Strohmeyer, eXp Realty, LLC. REcolorado as distributed by MLS GRID
- $270,0002 bd2 ba972 sqft1924 Newland Court, Lakewood, CO 80214For SaleMLS ID #8073965, Betsy McKee, eXp Realty, LLC. REcolorado as distributed by MLS GRID
- $384,9002 bd2 ba1.1k sqft8271 W 90th Place #1603, Broomfield, CO 80021For SaleMLS ID #9598116, April Sieck, Keller Williams Preferred Realty. REcolorado as distributed by MLS GRID
- $230,0002 bd1 ba1k sqft8695 Yukon Street #O, Arvada, CO 80005For SaleMLS ID #5469126, Amanda Larson, Coldwell Banker Realty 24. REcolorado as distributed by MLS GRID
