One or more photo(s) has been virtually staged. IT’S BACK! The buyers financing had issues resulting in it being listed again! Welcome to Honeybee Lane – This property is nestled in a quiet neighborhood with NO HOA, NO CDD fees, and NO deed restrictions. Beautifully updated on an oversized nearly 1/2 Acre lot and offers the perfect blend of comfort, space, and style with zero restrictions and endless possibilities. NEW roof and NEW Septic system 09/2025! From the moment you step inside, you’ll notice the fresh neutral paint, large tile flooring, and vinyl double-paned windows that fill the home with natural light. Complete Renovation- Move right in - every detail has been thoughtfully updated. The heart of the home is the gorgeous, all NEW kitchen designed to impress even the most enthusiastic chef. Featuring soft-close 3/4 plywood cabinetry, granite countertops, under-cabinet lighting, high-end stainless GE appliances, and a spacious island perfect for entertaining. A large window over the sink provides a serene view of your HUGE private backyard, while the adjacent dining area offers plenty of room for gatherings. The living room boasts new luxury vinyl plank flooring creating a cozy atmosphere for relaxing with family or enjoying movie nights. The primary suite includes a fully renovated ensuite bathroom featuring floor-to-ceiling custom tile, glass shower doors, new vanity, fixtures and modern lighting. The second bathroom reflects similar stylish upgrades, ensuring a move-in-ready experience. There are two additional bedrooms, and the smaller one is perfect for a young child, home office, craft room, or cozy guest space. There is a separate utility room for laundry and the washer/dryer is included. The living area at the rear of the home opens via a newer sliding door to a covered screened lanai, perfect for enjoying your morning coffee or hosting guests. Step outside the lanai to a private spacious paver patio and extra-large gazebo, ideal for outdoor entertaining or storing your toys. The HUGE fenced backyard is landscaped with mature tropical plants and is perfect for your pets, RVs, workshops, or whatever your lifestyle needs. This property offers privacy and space that's nearly impossible to find in this area, especially at this price point. There is also a nice 12x16 shed in the rear of the property and a John Deere riding mower is included. This property is located just a 1-minute from the local boat ramp providing access to the Double Branch estuary. The entrance to Upper Tampa Bay State Park is on the next street over where you’ll have access to canoeing, kayaking, walking trails, bike trails, picnic areas and nature center, all surrounded by great fishing and bird watching. Bring your fishing pole! Despite the peaceful country setting, you're only 15 minutes from Safety Harbor and Tampa International Airport, and 20 minutes to Dunedin’s breweries, beaches, and shopping. Highlights include: Block construction, no popcorn ceilings, new breakers and electrical outlets throughout. Extra large driveway and covered parking. NEW roof and Septic (09/2025). This property does require flood insurance (approximately $4,500 annually), but consider what you're getting in return: no HOA fees, no deed restrictions, and nearly half an acre of privacy. For many buyers, this represents exactly what they've been searching for. This home is ready for its next happy homeowner. Schedule your private tour today and see why life is sweeter on Honeybee Lane.
Sold for $449,000
$449,000
8136 HONEYBEE LANE, TAMPA, FL 33635
3beds
1,758sqft
Single Family Residence
Built in 1972
0.46 Acres Lot
$442,000 Zestimate®
$255/sqft
$2,824 Estimated rent
Home value
$442,000
Estimated sales range
Not available
$2,824/mo
Zestimate® history
Owner options
List your home for rent
$2,824/mo
Rent Zestimate®
Find your next renter with Zillow Rental Manager. Plus, with online applications, you can quickly screen prospective tenants – for free.
$2,824/mo
Rent Zestimate®
Refinance and save
$3,136/mo
Est. payment
Refinancing to a lower rate could help reduce your monthly payments and save thousands over the life of the loan.
$3,136/mo
Est. payment
Explore your selling options
Work with a Zillow partner agent
Leverage their expertise and Zillow's premium Showcase listings to get your home seen by more buyers.
Get startedList with your own agent
Get your home in front of millions of buyers by listing it on Zillow.
Learn how to do itSell it yourself
Take full control of how buyers see your home on Zillow by listing For Sale by Owner (FSBO).
List your homeWhat's special
Modern lightingNew fixturesSpacious islandPrivate spacious paver patioGranite countertopsFresh neutral paintFloor-to-ceiling custom tile
Zillow last checked:
Listing updated:
Listed by:
Carsten Prause 727-871-6686,
CHARLES RUTENBERG REALTY INC 727-538-9200
Bought with:
Daylin Salas Hernandez, 3612320
BROKER & PARTNERS
Source: Stellar MLS,MLS#: TB8364522 Originating MLS: Suncoast Tampa
Originating MLS: Suncoast Tampa
Facts & features
Interior
Bedrooms & bathrooms
- Bedrooms: 3
- Bathrooms: 2
- Full bathrooms: 2
Rooms
- Room types: Family Room, Utility Room
Primary bedroom
- Features: Walk-In Closet(s)
- Level: First
- Area: 180 Square Feet
- Dimensions: 15x12
Bedroom 2
- Features: Built-in Closet
- Level: First
- Area: 130 Square Feet
- Dimensions: 10x13
Bedroom 3
- Features: Built-in Closet
- Level: First
- Area: 78 Square Feet
- Dimensions: 6x13
Primary bathroom
- Level: First
- Area: 40 Square Feet
- Dimensions: 8x5
Bathroom 2
- Level: First
- Area: 60 Square Feet
- Dimensions: 12x5
Dining room
- Level: First
- Area: 260 Square Feet
- Dimensions: 13x20
Family room
- Level: First
- Area: 285 Square Feet
- Dimensions: 19x15
Kitchen
- Level: First
- Area: 140 Square Feet
- Dimensions: 10x14
Laundry
- Level: First
- Area: 42 Square Feet
- Dimensions: 7x6
Living room
- Level: First
- Area: 180 Square Feet
- Dimensions: 12x15
Heating
- Central
Cooling
- Central Air
Appliances
- Included: Dishwasher, Microwave, Range, Refrigerator
- Laundry: Inside
Features
- Eating Space In Kitchen, Open Floorplan, Primary Bedroom Main Floor, Solid Surface Counters, Solid Wood Cabinets, Walk-In Closet(s)
- Flooring: Carpet, Luxury Vinyl, Tile
- Windows: Double Pane Windows
- Has fireplace: No
Interior area
- Total structure area: 2,618
- Total interior livable area: 1,758 sqft
Property
Parking
- Total spaces: 2
- Parking features: Boat, Covered, Driveway, Oversized
- Carport spaces: 2
- Has uncovered spaces: Yes
Features
- Levels: One
- Stories: 1
- Patio & porch: Covered, Enclosed, Rear Porch, Screened
- Exterior features: Private Mailbox
- Fencing: Chain Link,Fenced,Wood
- Has view: Yes
- View description: Trees/Woods
Lot
- Size: 0.46 Acres
- Dimensions: 100 x 200
- Features: Flood Insurance Required, Oversized Lot
- Residential vegetation: Mature Landscaping, Trees/Landscaped
Details
- Additional structures: Shed(s)
- Parcel number: U3028170B500000000009.1
- Zoning: ASC-1
- Special conditions: None
Construction
Type & style
- Home type: SingleFamily
- Architectural style: Traditional
- Property subtype: Single Family Residence
Materials
- Block
- Foundation: Slab
- Roof: Shingle
Condition
- New construction: No
- Year built: 1972
Utilities & green energy
- Sewer: Septic Tank
- Water: Public
- Utilities for property: BB/HS Internet Available, Cable Connected, Electricity Connected, Public, Water Connected
Community & HOA
Community
- Pet fee: $0 monthly
- Subdivision: OLDSMAR FARM 4
HOA
- Has HOA: No
Location
- Region: Tampa
Financial & listing details
- Price per square foot: $255/sqft
- Tax assessed value: $295,089
- Annual tax amount: $1,869
- Date on market: 4/4/2025
- Cumulative days on market: 168 days
- Listing terms: Cash,Conventional
- Ownership: Fee Simple
- Total actual rent: 0
- Electric utility on property: Yes
- Road surface type: Paved
Price history
| Date | Event | Price |
|---|---|---|
| 12/29/2025 | Sold | $449,000$255/sqft |
Source:  Stellar MLS #TB8364522 Report a problem Stellar MLS #TB8364522 Report a problem | ||
| 11/16/2025 | Pending sale | $449,000$255/sqft |
Source: Stellar MLS #TB8364522 Report a problem | ||
| 10/30/2025 | Price change | $449,000+2.3%$255/sqft |
Source: Stellar MLS #TB8364522 Report a problem | ||
| 9/2/2025 | Pending sale | $439,000$250/sqft |
Source: Stellar MLS #TB8364522 Report a problem | ||
| 6/28/2025 | Price change | $439,000-4.4%$250/sqft |
Source: Stellar MLS #TB8364522 Report a problem | ||
| 5/29/2025 | Price change | $459,000-4.2%$261/sqft |
Source: Stellar MLS #TB8364522 Report a problem | ||
| 4/4/2025 | Listed for sale | $479,000+463.5%$272/sqft |
Source: Stellar MLS #TB8364522 Report a problem | ||
| 11/4/1998 | Sold | $85,000$48/sqft |
Source: Public Record Report a problem | ||
Public tax history
| Year | Property taxes | Tax assessment |
|---|---|---|
| 2025 | $5,983 +220.1% | $295,089 +144% |
| 2024 | $1,869 +4.6% | $120,954 +3% |
| 2023 | $1,788 +7.8% | $117,431 +3% |
| 2022 | $1,658 +1.8% | $114,011 +3% |
| 2021 | $1,628 +4.9% | $110,690 +1.4% |
| 2020 | $1,553 +5.8% | $109,162 +2.3% |
| 2019 | $1,468 | $106,708 +1.9% |
| 2018 | $1,468 +3.6% | $104,718 -36.5% |
| 2017 | $1,417 +2.2% | $164,791 +64% |
| 2016 | $1,387 +1.8% | $100,454 +0.7% |
| 2015 | $1,362 +0.8% | $99,756 +0.8% |
| 2014 | $1,352 | $98,964 +1.5% |
| 2013 | $1,352 +5.4% | $97,501 +5% |
| 2012 | $1,282 +4.2% | $92,849 +3% |
| 2011 | $1,230 +3.4% | $90,145 +1.5% |
| 2010 | $1,190 +4.2% | $88,813 +2.7% |
| 2009 | $1,142 +0.8% | $86,478 +0.1% |
| 2008 | $1,133 -17.1% | $86,392 +3% |
| 2007 | $1,366 -3.4% | $83,876 +2.5% |
| 2006 | $1,414 +0.8% | $81,830 +3% |
| 2005 | $1,402 | $79,447 +3% |
| 2004 | -- | $77,133 +1.9% |
| 2003 | -- | $75,695 +2.4% |
| 2002 | -- | $73,921 +1.6% |
| 2001 | -- | $72,757 -1.5% |
| 2000 | $1,251 | $73,901 |
Find assessor info on the county website
Neighborhood: 33635
Nearby homes
- $380,0003 bd2 ba1.4k sqft8140 Honeybee Ln, Tampa, FL 33635Sold
- $324,8002 bd1 ba1.4k sqft12202 State St, Tampa, FL 33635Off Market
- $718,8003 bd2 ba1.2k sqft12208 State St, Tampa, FL 33635Off Market

- $655,0002 bd1 ba862 sqft8132 Honeybee Ln, Tampa, FL 33635Sold
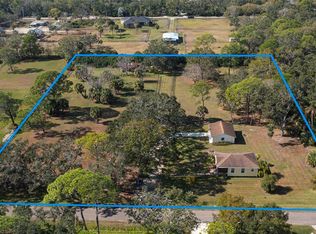
- $688,2004 bd2 ba2.2k sqft8143 Honeybee Ln, Tampa, FL 33635Off Market
- $841,0004 bd3 ba3.2k sqft8139 Honeybee Ln, Tampa, FL 33635Off Market
- $750,4003 bd2 ba2.5k sqft12140 State St, Tampa, FL 33635Off Market
- $851,9004 bd2 ba2.4k sqft8135 Honeybee Ln, Tampa, FL 33635Off Market
Nearby schools
GreatSchools rating
- 8/10Lowry Elementary SchoolGrades: PK-5Distance: 1.8 mi
- 9/10Farnell Middle SchoolGrades: 6-8Distance: 3.4 mi
- 6/10Alonso High SchoolGrades: 9-12Distance: 1.9 mi
Schools provided by the listing agent
- Elementary: Lowry-HB
- Middle: Farnell-HB
- High: Alonso-HB
Source: Stellar MLS. This data may not be complete. We recommend contacting the local school district to confirm school assignments for this home.
Get a cash offer in 3 minutes
Find out how much your home could sell for in as little as 3 minutes with a no-obligation cash offer.
Estimated market value
$442,000
Get a cash offer in 3 minutes
Find out how much your home could sell for in as little as 3 minutes with a no-obligation cash offer.
Estimated market value
$442,000
- Florida
- Hillsborough County
- Tampa
- 33635
- 8136 HONEYBEE LANE
Nearby cities
Nearby neighborhoods
Nearby zip codes
Other Tampa Topics
