You may already know the Fox Chase Christmas house — and it is now for sale for the first time in over 125 years! Located at 8136 Jeanes Street, this beloved twin has remained in the same family for generations and is famously decorated each holiday season, making it a true neighborhood landmark. Behind the storybook exterior, the home is filled with warmth and timeless character. The main level features sun-filled living and dining spaces with original hardwood floors, chestnut wood trim, and a cozy brick fireplace that truly anchors the room. The kitchen offers ample cabinetry, a moveable center island, and a functional layout for everyday living and entertaining. A convenient half bathroom and mudroom, located just off the rear entrance, provide additional functionality and complete the main level. The second floor boasts three well-proportioned bedrooms and a full bathroom. The third floor then features a converted attic space with two additional bonus rooms - offering flexible space for a home office, hobby room, or just plain old storage (no heat). Set on a desirable corner lot, the home benefits from added light, privacy, and curb appeal, along with a detached garage - a rare find in this part of Fox Chase. Stone accents, mature landscaping, and classic brickwork reflect the craftsmanship of the early 1900s and decades of pride in ownership. Ideally located near St. Cecilia’s Parish and School, Pennypack Park trails, Fox Chase Farm, local shops and dining (including the famous Joesph’s Pizza!), and the SEPTA Fox Chase Regional Rail line for an easy commute to Center City. A rare opportunity to own a true Fox Chase landmark and continue a cherished neighborhood tradition. Estate is offering a 10k seller assist at closing for knob & tube remediation (quote provided).
Sold for $340,000
$340,000
8136 Jeanes St, Philadelphia, PA 19111
3beds
1,305sqft
Single Family Residence
Built in 1953
3,600 Square Feet Lot
$342,500 Zestimate®
$261/sqft
$2,011 Estimated rent
Home value
$342,500
$315,000 - $370,000
$2,011/mo
Zestimate® history
Owner options
List your home for rent
$2,011/mo
Rent Zestimate®
Find your next renter with Zillow Rental Manager. Plus, with online applications, you can quickly screen prospective tenants – for free.
$2,011/mo
Rent Zestimate®
Refinance and save
$2,259/mo
Est. payment
Refinancing to a lower rate could help reduce your monthly payments and save thousands over the life of the loan.
$2,259/mo
Est. payment
Explore your selling options
Work with a Zillow partner agent
Leverage their expertise and Zillow's premium Showcase listings to get your home seen by more buyers.
Get startedList with your own agent
Get your home in front of millions of buyers by listing it on Zillow.
Learn how to do itSell it yourself
Take full control of how buyers see your home on Zillow by listing For Sale by Owner (FSBO).
List your homeWhat's special
Cozy brick fireplaceStone accentsStorybook exteriorClassic brickworkChestnut wood trimDesirable corner lotMoveable center island
Zillow last checked:
Listing updated:
Listed by:
Nicole Abbott 484-681-3606,
LPT Realty, LLC,
Co-Listing Agent: Carly Abbott 484-681-3700,
LPT Realty, LLC
Bought with:
Marina Ruiz, RS370793
KW Empower
Source: Bright MLS,MLS#: PAPH2578500
Facts & features
Interior
Bedrooms & bathrooms
- Bedrooms: 3
- Bathrooms: 2
- Full bathrooms: 1
- 1/2 bathrooms: 1
- Main level bathrooms: 1
Rooms
- Room types: Basement, Bonus Room
Basement
- Level: Lower
Bonus room
- Level: Upper
Bonus room
- Level: Upper
Heating
- Hot Water, Natural Gas
Cooling
- Window Unit(s)
Appliances
- Included: Microwave, Dishwasher, Oven/Range - Electric, Refrigerator, Water Heater, Gas Water Heater
Features
- Formal/Separate Dining Room, Kitchen Island, Floor Plan - Traditional
- Flooring: Wood
- Basement: Unfinished
- Number of fireplaces: 1
- Fireplace features: Wood Burning
Interior area
- Total structure area: 1,305
- Total interior livable area: 1,305 sqft
- Finished area above ground: 1,305
- Finished area below ground: 0
Property
Parking
- Total spaces: 2
- Parking features: Storage, Garage Door Opener, Covered, Detached, Driveway, On Street
- Garage spaces: 1
- Uncovered spaces: 1
Accessibility
- Accessibility features: None
Features
- Levels: Three
- Stories: 3
- Patio & porch: Porch, Patio
- Exterior features: Sidewalks, Stone Retaining Walls
- Pool features: None
Lot
- Size: 3,600 Square Feet
- Dimensions: 30.00 x 120.00
- Features: Corner Lot, Rear Yard
Details
- Additional structures: Above Grade, Below Grade
- Parcel number: 631045000
- Zoning: RSA3
- Special conditions: Standard
Construction
Type & style
- Home type: SingleFamily
- Architectural style: Straight Thru
- Property subtype: Single Family Residence
- Attached to another structure: Yes
Materials
- Masonry
- Foundation: Other
Condition
- New construction: No
- Year built: 1953
Utilities & green energy
- Sewer: Public Sewer
- Water: Public
Community & HOA
Community
- Subdivision: None Available
HOA
- Has HOA: No
Location
- Region: Philadelphia
- Municipality: PHILADELPHIA
Financial & listing details
- Price per square foot: $261/sqft
- Tax assessed value: $273,600
- Annual tax amount: $3,829
- Date on market: 1/30/2026
- Listing agreement: Exclusive Right To Sell
- Listing terms: Conventional,Cash
- Inclusions: Refrigerator In "as Is"condition.
- Ownership: Fee Simple
Price history
| Date | Event | Price |
|---|---|---|
| 3/18/2026 | Sold | $340,000-2.9%$261/sqft |
Source:  Bright MLS #PAPH2578500 Report a problem Bright MLS #PAPH2578500 Report a problem | ||
| 2/11/2026 | Contingent | $350,000$268/sqft |
Source: Bright MLS #PAPH2578500 Report a problem | ||
| 1/30/2026 | Listed for sale | $350,000$268/sqft |
Source: Bright MLS #PAPH2578500 Report a problem | ||
Public tax history
| Year | Property taxes | Tax assessment |
|---|---|---|
| 2025 | $3,830 +9.9% | $273,600 +9.9% |
| 2024 | $3,484 | $248,900 |
| 2023 | $3,484 +13.6% | $248,900 |
| 2022 | $3,067 | -- |
| 2021 | $3,067 +9.8% | -- |
| 2018 | $2,793 +25.1% | -- |
| 2017 | $2,233 +7.6% | -- |
| 2016 | $2,075 | -- |
| 2015 | $2,075 | -- |
| 2014 | $2,075 +4.5% | $178,200 +650.5% |
| 2012 | $1,986 | $23,744 |
| 2011 | -- | $23,744 |
| 2010 | -- | $23,744 |
| 2009 | -- | $23,744 |
| 2008 | -- | $23,744 |
| 2007 | -- | $23,744 +7.5% |
| 2006 | -- | $22,080 |
| 2005 | -- | $22,080 |
| 2004 | -- | $22,080 +9.9% |
| 2003 | -- | $20,096 +2.1% |
| 2002 | -- | $19,680 |
| 2000 | -- | $19,680 |
| 1999 | -- | $19,680 |
Find assessor info on the county website
Neighborhood: Fox Chase
Nearby homes
- $337,7005 bd1 ba1.3k sqft8134 Jeanes St, Philadelphia, PA 19111Off Market
- $391,7004 bd2 ba2k sqft8132 Jeanes St, Philadelphia, PA 19111Off Market
- $428,3003 bd4 ba1.7k sqft8200 Jeanes St, Philadelphia, PA 19111Off Market
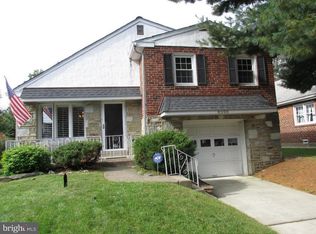
- $422,9003 bd2 ba1.8k sqft8200-02 Jeanes St, Philadelphia, PA 19111Off Market
- $289,4003 bd1 ba1.2k sqft8128 Jeanes St, Philadelphia, PA 19111Off Market
- $315,700-- bd-- ba1.2k sqft8130 Jeanes St, Philadelphia, PA 19111Off Market
- $340,2004 bd2 ba1.3k sqft8137 Elberon Ave, Philadelphia, PA 19111Off Market
- $333,600-- bd-- ba2.3k sqft8135 Elberon Ave, Philadelphia, PA 19111Off Market
Nearby schools
GreatSchools rating
- 6/10Fox Chase SchoolGrades: K-5Distance: 0.3 mi
- 9/10C.C.A. Baldi Middle SchoolGrades: 6-8Distance: 1.7 mi
- 3/10Washington George High SchoolGrades: 9-12Distance: 3.4 mi
Schools provided by the listing agent
- High: George Washington
- District: Philadelphia City
Source: Bright MLS. This data may not be complete. We recommend contacting the local school district to confirm school assignments for this home.
Get a cash offer in 3 minutes
Find out how much your home could sell for in as little as 3 minutes with a no-obligation cash offer.
Estimated market value
$342,500
Get a cash offer in 3 minutes
Find out how much your home could sell for in as little as 3 minutes with a no-obligation cash offer.
Estimated market value
$342,500
