Skip main navigation
Pending
  • $665,000

    8136 N 68th East Pl, Owasso, OK 74055

    4beds
    3,737sqft
    : 
    Loading
    Get pre-qualified
    Single Family Residence
    Built in 2014
    0.57 Acres Lot
    $654,400 Zestimate®
    $178/sqft
    $35/mo HOA

    What's special

    Beautifully landscaped lotPrivate backyard oasisSpacious guest bathroomLarge dining areaSpa-like bathroomDining areaTravertine backsplash
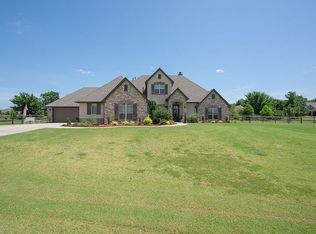
    Welcome to this custom-built home located just outside the Owasso city limits in The Crossing. Designed with both elegance and functionality in mind, this stunning residence offers upscale living and thoughtful details throughout. Featuring 4 bedrooms, 3 bathrooms, 2 spacious living areas, a game room, dining area, private office, 3 car garage, a storm shelter AND 20x40 heated gunite pool, this home has it all! Upon entering, French doors open to a large private office with vaulted ceiling and natural light. The warm and inviting main living area showcases a striking stone fireplace and large windows that fill the space with views of the outside oasis. The spacious gourmet kitchen is an entertainer's dream boasting upgraded stainless-steel appliances, granite countertops, travertine backsplash, abundant cabinetry, 2 pantries and a large dining area. The serene primary suite offers beautiful views of the neighborhood pond, sparkling pool and serves as your own retreat with a spa-like bathroom. The master closet features a custom built-in island dresser, a must see! Opposite the primary suite, you will find 3 additional bedrooms with walk-in closets and a spacious guest bathroom. The second level opens to an expansive family room, a separate game room with a pool table AND a full bathroom! This space is perfect for movie and game nights! Step outside to your own private backyard oasis. Set on a beautifully landscaped lot, this outdoor space is designed for both relaxation and entertaining. A spacious covered patio provides the perfect setting for morning coffee or evening gatherings. At the heart of it all is a stunning 20x40 heated, saltwater, gunite pool, with a tanning ledge for lounging in the sun and effortless entry. Overlooking the serene neighborhood pond, the backyard also provides picturesque water views that create a tranquil backdrop and unforgettable sunsets. $10,000 CARPET ALLOWANCE!
    148 days
    |
    111
    |
    1
    |

    Zillow last checked:

    Listing updated:

    Listed by:

    Cathy Bloss 316-640-5042,

    Chinowth & Cohen

    Source: MLS Technology, Inc.,MLS#: 2605264MLS LogoOriginating MLS: MLS Technology

      Facts & features

      Interior

      Bedrooms & bathrooms
      • Bedrooms: 4
      • Bathrooms: 3
      • Full bathrooms: 3
      Primary bedroom
      • Description: Master Bedroom,Private Bath,Separate Closets,Walk-in Closet
      • Level: First
      Bedroom
      • Description: Bedroom,Walk-in Closet
      • Level: First
      Bedroom
      • Description: Bedroom,Walk-in Closet
      • Level: First
      Bedroom
      • Description: Bedroom,Walk-in Closet
      • Level: First
      Primary bathroom
      • Description: Master Bath,Bathtub,Double Sink,Full Bath,Separate Shower,Whirlpool
      • Level: First
      Bathroom
      • Description: Hall Bath,Double Sink,Full Bath
      • Level: Second
      Bonus room
      • Description: Additional Room,Mud Room
      • Level: First
      Bonus room
      • Description: Additional Room,Attic
      • Level: Second
      Den
      • Description: Den/Family Room,
      • Level: Second
      Dining room
      • Description: Dining Room,
      • Level: First
      Kitchen
      • Description: Kitchen,Island,Pantry
      • Level: First
      Living room
      • Description: Living Room,Fireplace
      • Level: First
      Utility room
      • Description: Utility Room,Separate
      • Level: First
      Heating
      • Central, Gas, Multiple Heating Units, Zoned
      Cooling
      • Central Air, 2 Units, Zoned
      Appliances
      • Included: Dishwasher, Disposal, Gas Water Heater, Microwave, Oven, Range, Stove
      • Laundry: Washer Hookup, Electric Dryer Hookup, Gas Dryer Hookup
      Features
      • Attic, Granite Counters, Ceiling Fan(s), Electric Range Connection
      • Flooring: Carpet, Tile, Wood Veneer
      • Windows: Vinyl
      • Basement: None
      • Number of fireplaces: 1
      • Fireplace features: Gas Log
      Interior area
      • Total structure area: 3,737
      • Total interior livable area: 3,737 sqft

      Property

      Parking
      • Total spaces: 3
      • Parking features: Attached, Garage, Garage Faces Side, Workshop in Garage
      • Attached garage spaces: 3
      Features
      • Levels: Two
      • Stories: 2
      • Patio & porch: Covered, Patio
      • Exterior features: Concrete Driveway, Sprinkler/Irrigation, Landscaping
      • Pool features: Gunite, In Ground
      • Fencing: Split Rail
      Lot
      • Size: 0.57 Acres
      • Features: Cul-De-Sac, Pond on Lot
      Details
      • Additional structures: None
      • Parcel number: 57187132628470

      Construction

      Type & style
      • Home type: SingleFamily
      • Architectural style: Other
      • Property subtype: Single Family Residence
      Materials
      • Brick, HardiPlank Type, Stone, Stucco, Wood Frame
      • Foundation: Slab
      • Roof: Asphalt,Fiberglass
      Condition
      • Year built: 2014

      Utilities & green energy

      • Sewer: Aerobic Septic
      • Water: Rural
      • Utilities for property: Cable Available, Electricity Available, Natural Gas Available, High Speed Internet Available

      Community & HOA

      Community
      • Features: Sidewalks
      • Security: Storm Shelter, Security System Owned, Smoke Detector(s)
      • Subdivision: Crossing At 86th Street Phase V
      HOA
      • Has HOA: Yes
      • Amenities included: None
      • HOA fee: $425 annually
      Location
      • Region: Owasso

      Financial & listing details

      • Price per square foot: $178/sqft
      • Annual tax amount: $5,816
      • Date on market: 2/16/2026
      • Cumulative days on market: 129 days
      • Listing terms: Conventional,FHA,VA Loan

        Estimated market value

        $654,400

        $622,000 - $687,000

        $3,567/mo

        Price history

        DateEventPrice
        6/10/2026Pending sale$665,000$178/sqft
        Source: MLS Technology, Inc. #2605264 Report a problem
        3/23/2026Price change$665,000-1.5%$178/sqft
        Source: MLS Technology, Inc. #2605264 Report a problem
        2/22/2026Listed for sale$675,000+68.8%$181/sqft
        Source: MLS Technology, Inc. #2605264 Report a problem
        7/15/2014Sold$399,852$107/sqft
        Source: MLS Technology, Inc. #1409544 Report a problem

        Public tax history

        Tax history is unavailable.

        Monthly payment

        Est. payment

        Payment breakdown

        Explore the cost of this home by adjusting the details. Changes won't be saved.
        All calculations are estimates and provided by Zillow, Inc. for informational purposes only. Actual amounts may vary.
        HOA fees may include property taxes on listings classified as Co-Ops. Contact the listing agent and/or owner for fee details.
        Mortgage interest rates are dependent on a number of factors, including credit score, down payment, and repayment length. Interest rate data provided by Zillow Group Marketplace, Inc. as of 1/1/1970 from various mortgage lenders with which we have lead or other similar arrangements; the Estimated Payment is an average of those rates.
        See how much you could borrow to make a competitive offer.

        Climate risks

        Neighborhood: 74055

        Getting around

        0 / 100
        Car-Dependent
        23 / 100
        Somewhat Bikeable

        Nearby schools

        GreatSchools rating
        Schools provided by the listing agent
        • Elementary: Barnes
        • Middle: Owasso
        • High: Owasso
        • District: Owasso - Sch Dist (11)

        Source: MLS Technology, Inc.. This data may not be complete. We recommend contacting the local school district to confirm school assignments for this home.

        A local agent can set up tours, give advice and negotiate with sellers.

        A local lender can help you make sure your offer is ready when you are.

        Browse local experts

        Similar homes