Welcome to this beautifully updated brick ranch, nestled in the heart of Niles. This impeccable home, featuring 3 bedrooms and 2 full bathrooms, combines the best of suburban living with convenient access to urban amenities. Enter to be greeted by stunning, refinished hardwood floors that exude warmth and elegance. The generous-sized bedrooms, complete with a full bathroom on the main level, offer comfort and tranquility. In the heart of the home (the updated kitchen) features 42-inch all-wood cabinets and an inviting eat-in area. Perfect for culinary adventures and casual dining alike, this kitchen is sure to be the center of your home life. The entire home has been freshly painted with 2023 color trends, adding a modern and fresh feel. The full finished basement extends your living area with a flexible family room or rec room, an additional full bathroom, laundry area, and a workshop space. It's the perfect setting for hobbies, entertainment, or relaxation. Step outside to a delightful back deck and yard, ideal for summer entertainment and enjoying the outdoors. The well-maintained yard offers a private oasis for relaxation and gatherings. The property features a Full brick paver driveway leading to a spacious 2.5 car garage with drive-through access to the alleyway, providing ample storage and convenience. Enjoy peace of mind with updated mechanicals, roof and Pella windows, ensuring a comfortable and efficient living environment. You can choose between 2 award-winning schools Maine East or Maine South High School, Emerson Middle School and Eugene Field Elementary. This home offers the ideal balance of serene suburban life and easy access to urban conveniences: Oak Mill Plaza, featuring Jewel-Osco, and a new Starbucks, Nearby Walgreens, Dunkin' Donuts, McDonald's, D'Agostino's Pizza and Pub, local boutiques, and restaurants along Milwaukee Ave. Convenient access to major transportation routes, including I-94 and I-294, and a mere 20-minute drive to Chicago O'Hare International Airport. Close to Oakton Manor Park, the Library, Oasis Fun Center and water park, Tam Golf Course, Pace, and Niles Free Bus. This home is not just a place to live; it's a lifestyle. With its thoughtful updates, prime location, and access to excellent amenities, 8136 N Ozark Ave is a must-see for anyone seeking the perfect blend of comfort and convenience.
Closed
$410,000
8136 N Ozark Ave, Niles, IL 60714
3beds
1,797sqft
Single Family Residence
Built in 1955
5,662 Square Feet Lot
$537,200 Zestimate®
$228/sqft
$3,175 Estimated rent
Home value
$537,200
$505,000 - $575,000
$3,175/mo
Zestimate® history
Owner options
List your home for rent
$3,175/mo
Rent Zestimate®
Find your next renter with Zillow Rental Manager. Plus, with online applications, you can quickly screen prospective tenants – for free.
$3,175/mo
Rent Zestimate®
Refinance and save
$2,915/mo
Est. payment
Refinancing to a lower rate could help reduce your monthly payments and save thousands over the life of the loan.
$2,915/mo
Est. payment
Explore your selling options
Work with a Zillow partner agent
Leverage their expertise and Zillow's premium Showcase listings to get your home seen by more buyers.
Get startedList with your own agent
Get your home in front of millions of buyers by listing it on Zillow.
Learn how to do itSell it yourself
Take full control of how buyers see your home on Zillow by listing For Sale by Owner (FSBO).
List your homeWhat's special
Pella windowsRec roomRefinished hardwood floorsFlexible family roomNew starbucksUpdated mechanicalsFull brick paver driveway
Zillow last checked:
Listing updated:
Listed by:
Jessica Pluda 847-721-7086,
Berkshire Hathaway HomeServices Starck Real Estate,
Aaron Pluda 847-815-2949,
Berkshire Hathaway HomeServices Starck Real Estate
Bought with:
Daniel Mirea
Source: MRED as distributed by MLS GRID,MLS#: 11958258
Facts & features
Interior
Bedrooms & bathrooms
- Bedrooms: 3
- Bathrooms: 2
- Full bathrooms: 2
Rooms
- Room types: Workshop
Primary bedroom
- Features: Flooring (Hardwood)
- Level: Main
- Area: 130 Square Feet
- Dimensions: 13X10
Bedroom 2
- Features: Flooring (Hardwood)
- Level: Main
- Area: 132 Square Feet
- Dimensions: 12X11
Bedroom 3
- Features: Flooring (Hardwood)
- Level: Main
- Area: 120 Square Feet
- Dimensions: 12X10
Dining room
- Features: Flooring (Other)
- Level: Main
- Area: 84 Square Feet
- Dimensions: 12X7
Family room
- Features: Flooring (Other)
- Level: Basement
- Area: 713 Square Feet
- Dimensions: 31X23
Kitchen
- Features: Kitchen (Eating Area-Table Space, Updated Kitchen), Flooring (Other)
- Level: Main
- Area: 121 Square Feet
- Dimensions: 11X11
Laundry
- Features: Flooring (Sustainable)
- Level: Basement
- Area: 216 Square Feet
- Dimensions: 18X12
Living room
- Features: Flooring (Hardwood)
- Level: Main
- Area: 234 Square Feet
- Dimensions: 18X13
Other
- Features: Flooring (Sustainable)
- Level: Basement
- Area: 88 Square Feet
- Dimensions: 11X8
Heating
- Natural Gas
Cooling
- Central Air
Appliances
- Included: Range, Microwave, Dishwasher, Refrigerator, Washer, Dryer, Disposal
- Laundry: In Unit
Features
- 1st Floor Bedroom, Built-in Features, Workshop
- Flooring: Hardwood
- Windows: Screens
- Basement: Finished,Rec/Family Area,Storage Space,Full,Walk-Out Access
- Attic: Unfinished
Interior area
- Total structure area: 2,068
- Total interior livable area: 1,797 sqft
- Finished area below ground: 692
Property
Parking
- Total spaces: 2.5
- Parking features: Brick Driveway, Garage Door Opener, On Site, Garage Owned, Detached, Garage
- Garage spaces: 2.5
- Has uncovered spaces: Yes
Accessibility
- Accessibility features: No Disability Access
Features
- Stories: 1
- Patio & porch: Deck, Porch, Patio
- Fencing: Fenced
Lot
- Size: 5,662 Square Feet
- Dimensions: 125X45
Details
- Additional structures: None
- Parcel number: 09243120410000
- Special conditions: None
- Other equipment: Ceiling Fan(s)
Construction
Type & style
- Home type: SingleFamily
- Architectural style: Ranch
- Property subtype: Single Family Residence
Materials
- Brick
- Roof: Asphalt
Condition
- New construction: No
- Year built: 1955
Utilities & green energy
- Electric: 100 Amp Service
- Sewer: Public Sewer
- Water: Public
Community & HOA
Community
- Features: Park, Curbs, Sidewalks, Street Lights, Street Paved
- Security: Carbon Monoxide Detector(s)
- Subdivision: Oakton Manor
HOA
- Services included: None
Location
- Region: Niles
Financial & listing details
- Price per square foot: $228/sqft
- Tax assessed value: $310,000
- Annual tax amount: $6,428
- Date on market: 3/13/2024
- Listing terms: Conventional
- Ownership: Fee Simple
Price history
| Date | Event | Price |
|---|---|---|
| 3/18/2024 | Sold | $410,000+6.5%$228/sqft |
Source:  MRED as distributed by MLS GRID #11958258 Report a problem MRED as distributed by MLS GRID #11958258 Report a problem | ||
| 3/13/2024 | Pending sale | $384,900$214/sqft |
Source: MRED as distributed by MLS GRID #11958258 Report a problem | ||
| 3/13/2024 | Listing removed | -- |
Source: MRED as distributed by MLS GRID #11958258 Report a problem | ||
| 1/24/2024 | Contingent | $384,900$214/sqft |
Source: MRED as distributed by MLS GRID #11958258 Report a problem | ||
| 1/16/2024 | Listed for sale | $384,900$214/sqft |
Source: MRED as distributed by MLS GRID #11958258 Report a problem | ||
Public tax history
| Year | Property taxes | Tax assessment |
|---|---|---|
| 2024 | -- | $31,000 |
| 2023 | $6,928 +7.8% | $31,000 |
| 2022 | $6,429 -0.1% | $31,000 +14.7% |
| 2021 | $6,437 +5% | $27,033 |
| 2020 | $6,130 +0.8% | $27,033 -10% |
| 2019 | $6,081 +0.8% | $30,037 +8.5% |
| 2018 | $6,031 +373% | $27,686 |
| 2017 | $1,275 -30.4% | $27,686 |
| 2016 | $1,831 -67% | $27,686 +16.8% |
| 2015 | $5,552 +174.4% | $23,713 |
| 2014 | $2,023 -68.8% | $23,713 |
| 2013 | $6,490 +11.8% | $23,713 -17.2% |
| 2012 | $5,807 +0.8% | $28,637 |
| 2011 | $5,759 +291.2% | $28,637 |
| 2010 | $1,472 -68.6% | $28,637 -9.2% |
| 2009 | $4,687 -0.4% | $31,543 -12% |
| 2008 | $4,704 +12.1% | $35,844 |
| 2007 | $4,197 +28.2% | $35,844 +39.7% |
| 2006 | $3,273 +5.8% | $25,659 |
| 2005 | $3,093 +8.1% | $25,659 |
| 2004 | $2,861 -0.1% | $25,659 +39.1% |
| 2003 | $2,865 +3.3% | $18,444 |
| 2002 | $2,774 +8.7% | $18,444 |
| 2001 | $2,553 +0.9% | $18,444 +11.6% |
| 2000 | $2,530 +0% | $16,532 |
| 1999 | $2,530 | $16,532 |
Find assessor info on the county website
Neighborhood: Oakton Manor
Nearby homes
- $471,7002 bd2 ba1.6k sqft8140 N Ozark Ave, Niles, IL 60714Off Market
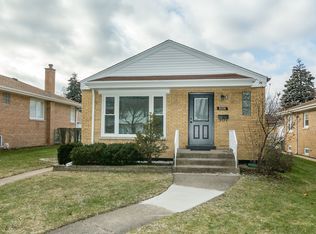
- $561,9004 bd2 ba1.8k sqft8132 N Ozark Ave, Niles, IL 60714Off Market
- $392,5003 bd1 ba1.1k sqft8144 N Ozark Ave, Niles, IL 60714Off Market
- $418,5003 bd1 ba1.5k sqft8126 N Ozark Ave, Niles, IL 60714Off Market
- $386,4003 bd1 ba1.1k sqft8148 N Ozark Ave, Niles, IL 60714Off Market
- $557,9003 bd2 ba2.1k sqft8122 N Ozark Ave, Niles, IL 60714Off Market
- $499,9003 bd2 ba1.2k sqft8137 N Ozanam Ave, Niles, IL 60714Off Market
- $556,2004 bd3 ba1.8k sqft8141 N Ozanam Ave, Niles, IL 60714Off Market
Nearby schools
GreatSchools rating
- 10/10Eugene Field Elementary SchoolGrades: K-5Distance: 0.6 mi
- 8/10Emerson Middle SchoolGrades: 6-8Distance: 0.7 mi
- 10/10Maine East High SchoolGrades: 9-12Distance: 2 mi
Schools provided by the listing agent
- Elementary: Eugene Field Elementary School
- Middle: Emerson Middle School
- High: Maine East High School
- District: 64
Source: MRED as distributed by MLS GRID. This data may not be complete. We recommend contacting the local school district to confirm school assignments for this home.
Get a cash offer in 3 minutes
Find out how much your home could sell for in as little as 3 minutes with a no-obligation cash offer.
Estimated market value
$537,200
Get a cash offer in 3 minutes
Find out how much your home could sell for in as little as 3 minutes with a no-obligation cash offer.
Estimated market value
$537,200
- Illinois
- Cook County
- Niles
- 60714
- Oakton Manor
- 8136 N Ozark Ave
Nearby cities
Nearby neighborhoods
Nearby zip codes
Other Niles Topics
