Nicely updated home featuring a grand luxury front entry door, new roof (2018), and fresh landscaping (2021). The finished basement includes a walk-in pantry, full bath, recreation room, and new basement carpet (2018). Enjoy stainless steel appliances, gas connections for grill and in garage, and a tri-fuel generator hookup tied to the electric panel. Additional upgrades include a new sump pump w/battery backup, new water heater (2019), and a hand washing station in garage. The wooded backyard offers privacy and peace—a perfect retreat to call home. Excluded: Office Chandelier and Window Drapery.
Sold
$439,050
8136 Parkside Dr, Westland, MI 48185
3beds
3,031sqft
Single Family Residence
Built in 1996
8,276 Square Feet Lot
$452,100 Zestimate®
$145/sqft
$3,109 Estimated rent
Home value
$452,100
$411,000 - $497,000
$3,109/mo
Zestimate® history
Owner options
List your home for rent
$3,109/mo
Rent Zestimate®
Find your next renter with Zillow Rental Manager. Plus, with online applications, you can quickly screen prospective tenants – for free.
$3,109/mo
Rent Zestimate®
Refinance and save
$3,041/mo
Est. payment
Refinancing to a lower rate could help reduce your monthly payments and save thousands over the life of the loan.
$3,041/mo
Est. payment
Explore your selling options
Work with a Zillow partner agent
Leverage their expertise and Zillow's premium Showcase listings to get your home seen by more buyers.
Get startedList with your own agent
Get your home in front of millions of buyers by listing it on Zillow.
Learn how to do itSell it yourself
Take full control of how buyers see your home on Zillow by listing For Sale by Owner (FSBO).
List your homeWhat's special
Zillow last checked:
Listing updated:
Listed by:
Michael Kaczmarczyk 313-410-3017,
Max Broock, REALTORS® Northvil,
Robert Greenlaw 313-598-3003,
Max Broock, REALTORS® Northvil
Bought with:
Sony Morton
Source: MichRIC,MLS#: 25035218
Facts & features
Interior
Bedrooms & bathrooms
- Bedrooms: 3
- Bathrooms: 4
- Full bathrooms: 3
- 1/2 bathrooms: 1
Primary bedroom
- Area: 240
- Dimensions: 16.00 x 15.00
Bedroom 2
- Area: 143
- Dimensions: 13.00 x 11.00
Bedroom 3
- Area: 132
- Dimensions: 12.00 x 11.00
Primary bathroom
- Level: Upper
Bathroom 2
- Level: Main
Bathroom 2
- Level: Upper
Bathroom 3
- Level: Basement
Bonus room
- Level: Basement
- Area: 130
- Dimensions: 13.00 x 10.00
Dining area
- Level: Main
- Area: 99
- Dimensions: 11.00 x 9.00
Family room
- Level: Main
- Area: 225
- Dimensions: 15.00 x 15.00
Kitchen
- Level: Main
- Area: 117
- Dimensions: 13.00 x 9.00
Laundry
- Level: Main
Living room
- Level: Main
- Area: 304
- Dimensions: 19.00 x 16.00
Office
- Level: Main
- Area: 110
- Dimensions: 11.00 x 10.00
Recreation
- Level: Basement
- Area: 696
- Dimensions: 29.00 x 24.00
Heating
- Forced Air
Cooling
- Central Air
Appliances
- Included: Dishwasher, Microwave, Range, Refrigerator
- Laundry: Main Level
Features
- Basement: Full
- Number of fireplaces: 1
- Fireplace features: Family Room, Gas Log
Interior area
- Total structure area: 2,154
- Total interior livable area: 3,031 sqft
- Finished area below ground: 877
Property
Parking
- Total spaces: 2
- Parking features: Garage Door Opener, Attached
- Garage spaces: 2
Features
- Stories: 2
Lot
- Size: 8,276 Square Feet
- Dimensions: 70 x 120
Details
- Parcel number: 56022030029000
Construction
Type & style
- Home type: SingleFamily
- Architectural style: Colonial
- Property subtype: Single Family Residence
Materials
- Brick
Condition
- New construction: No
- Year built: 1996
Utilities & green energy
- Sewer: Public Sewer
- Water: Public
Community & HOA
Location
- Region: Westland
Financial & listing details
- Price per square foot: $145/sqft
- Tax assessed value: $118,183
- Annual tax amount: $5,802
- Date on market: 7/18/2025
- Listing terms: Cash,Conventional
- Road surface type: Paved
Price history
| Date | Event | Price |
|---|---|---|
| 8/29/2025 | Sold | $439,050-0.2%$145/sqft |
Source:  MichRIC #25035218 Report a problem MichRIC #25035218 Report a problem | ||
| 8/12/2025 | Pending sale | $439,900$145/sqft |
Source: MichRIC #25035218 Report a problem | ||
| 7/28/2025 | Price change | $439,900-4.3%$145/sqft |
Source: MichRIC #25035218 Report a problem | ||
| 7/18/2025 | Listed for sale | $459,900+58.6%$152/sqft |
Source: MichRIC #25035218 Report a problem | ||
| 1/11/2005 | Sold | $290,000$96/sqft |
Source: Public Record Report a problem | ||
Public tax history
| Year | Property taxes | Tax assessment |
|---|---|---|
| 2025 | -- | $184,000 +9.3% |
| 2024 | -- | $168,400 +11.4% |
| 2023 | -- | $151,200 +11.5% |
| 2022 | -- | $135,600 |
| 2021 | -- | $135,600 |
| 2020 | $5,091 +9.6% | $135,600 +6% |
| 2019 | $4,644 | $127,900 -5.2% |
| 2018 | $4,644 | $134,900 +2.4% |
| 2017 | -- | $131,800 +5.9% |
| 2016 | $3,306 | $124,500 +11.2% |
| 2015 | $3,306 -63.3% | $111,960 +6.4% |
| 2013 | $9,014 +172.6% | $105,240 +11.5% |
| 2012 | $3,306 | $94,380 +6.8% |
| 2010 | -- | $88,410 -31.2% |
| 2009 | -- | $128,550 -8.5% |
| 2008 | $4,426 | $140,460 -1.4% |
| 2007 | -- | $142,520 +3% |
| 2005 | -- | $138,330 +1.5% |
| 2004 | -- | $136,250 +37% |
| 2001 | -- | $99,452 +3.2% |
| 2000 | $3,491 | $96,369 |
Find assessor info on the county website
Neighborhood: 48185
Nearby homes
- $465,4004 bd3 ba2.5k sqft8124 Parkside Dr, Westland, MI 48185Off Market
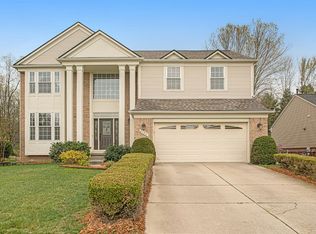
- $453,4004 bd3 ba2.5k sqft8148 Parkside Dr, Westland, MI 48185Off Market
- $363,3003 bd2 ba1.5k sqft8112 Parkside Dr, Westland, MI 48185Off Market
- $365,4003 bd2 ba1.5k sqft8160 Parkside Dr, Westland, MI 48185Off Market

- $463,5004 bd2 ba2.4k sqft8131 Parkside Dr, Westland, MI 48185Off Market
- $397,9003 bd3 ba1.5k sqft8143 Parkside Dr, Westland, MI 48185Off Market
- $389,6003 bd2 ba1.5k sqft39118 Hayward Dr, Westland, MI 48185Off Market
- $454,0003 bd2 ba2.1k sqft8172 Parkside Dr, Westland, MI 48185Off Market
Nearby schools
GreatSchools rating
- 7/10Johnson Upper Elementary SchoolGrades: 4-6Distance: 0.5 mi
- 7/10Churchill High SchoolGrades: 7-12Distance: 1.1 mi
- 7/10Rosedale ElementaryGrades: PK-4Distance: 1.3 mi
Get a cash offer in 3 minutes
Find out how much your home could sell for in as little as 3 minutes with a no-obligation cash offer.
Estimated market value
$452,100
Get a cash offer in 3 minutes
Find out how much your home could sell for in as little as 3 minutes with a no-obligation cash offer.
Estimated market value
$452,100
- Michigan
- Wayne County
- Westland
- 48185
- 8136 Parkside Dr
Nearby cities
Nearby zip codes
Other Westland Topics
