You MUST see this beautiful one-owner home that truly reflects pride of ownership throughout! Meticulously maintained, this property offers an inviting open feel with abundant natural light. The kitchen features granite countertops, KitchenAid appliances, refinished cabinetry, & a breakfast nook. The spacious floor plan includes a large loft ideal for a second living area, office, or media room. The primary suite is on the main level & offers a large walk-in closet & well-designed bath. Additional oversized walk-in closets provide ample storage throughout the home. The beautifully landscaped backyard offers a private outdoor space perfect for relaxing! Located with easy access to major roads, shopping, dining, and beautiful nearby parks. Schedule your showing before it is too late!
Pending
Price cut: $6K (6/4)
$399,000
8136 Pony Hills Pl NW, Albuquerque, NM 87114
3beds
2,155sqft
Single Family Residence
Built in 2007
7,405 Square Feet Lot
$-- Zestimate®
$185/sqft
$37/mo HOA
What's special
Inviting open feelSpacious floor planWell-designed bathAdditional oversized walk-in closetsLarge walk-in closetGranite countertopsBeautifully landscaped backyard
- 70 days |
- 133 |
- 0 |
Zillow last checked:
Listing updated:
Listed by:
Anita M Medland 505-933-1226,
Realty One of New Mexico 505-883-9400
Source: SWMLS,MLS#: 1103416
Facts & features
Interior
Bedrooms & bathrooms
- Bedrooms: 3
- Bathrooms: 3
- Full bathrooms: 2
- 1/2 bathrooms: 1
Primary bedroom
- Level: Main
- Area: 249.9
- Dimensions: 14.7 x 17
Bedroom 2
- Level: Upper
- Area: 169.4
- Dimensions: 14 x 12.1
Bedroom 3
- Level: Upper
- Area: 128
- Dimensions: 12.8 x 10
Family room
- Level: First
- Area: 221
- Dimensions: 13 x 17
Kitchen
- Level: Main
- Area: 119.79
- Dimensions: 12.1 x 9.9
Living room
- Level: Main
- Area: 387.6
- Dimensions: 22.8 x 17
Heating
- Forced Air
Cooling
- Refrigerated
Appliances
- Included: Dishwasher, Microwave, Refrigerator
- Laundry: Electric Dryer Hookup
Features
- Ceiling Fan(s), Dual Sinks, Entrance Foyer, High Ceilings, Loft, Multiple Living Areas, Main Level Primary, Water Closet(s), Walk-In Closet(s)
- Flooring: Laminate, Tile
- Windows: Thermal Windows
- Has basement: No
- Number of fireplaces: 1
- Fireplace features: Gas Log
Interior area
- Total structure area: 2,155
- Total interior livable area: 2,155 sqft
Property
Parking
- Total spaces: 2
- Parking features: Attached, Garage, Garage Door Opener
- Attached garage spaces: 2
Features
- Levels: Two
- Stories: 2
- Patio & porch: Covered, Patio
- Exterior features: Private Yard, Water Feature, Sprinkler/Irrigation
- Fencing: Wall
Lot
- Size: 7,405 Square Feet
- Features: Garden, Lawn, Sprinkler System
Details
- Parcel number: 100806515833220412
- Zoning description: R-A*
Construction
Type & style
- Home type: SingleFamily
- Property subtype: Single Family Residence
Materials
- Frame, Stucco
- Roof: Pitched,Shingle
Condition
- Resale
- New construction: No
- Year built: 2007
Details
- Builder name: Dr Horton
Utilities & green energy
- Sewer: Public Sewer
- Water: Public
- Utilities for property: Cable Available, Electricity Connected, Natural Gas Connected, Sewer Connected, Water Connected
Green energy
- Energy generation: None
Community & HOA
Community
- Subdivision: Plat Of Ventana Highlands Subd
HOA
- Has HOA: Yes
- Services included: Common Areas
- HOA fee: $112 quarterly
Location
- Region: Albuquerque
Financial & listing details
- Price per square foot: $185/sqft
- Tax assessed value: $250,898
- Annual tax amount: $3,829
- Date on market: 5/12/2026
- Cumulative days on market: 28 days
- Listing terms: Cash,Conventional,FHA,VA Loan
Estimated market value
Not available
Estimated sales range
Not available
Not available
Price history
| Date | Event | Price |
|---|---|---|
| 6/9/2026 | Pending sale | $399,000$185/sqft |
Source:  SWMLS #1103416 Report a problem SWMLS #1103416 Report a problem | ||
| 6/4/2026 | Price change | $399,000-1.5%$185/sqft |
Source: SWMLS #1103416 Report a problem | ||
| 5/12/2026 | Listed for sale | $405,000$188/sqft |
Source: SWMLS #1103416 Report a problem | ||
Public tax history
| Year | Property taxes | Tax assessment |
|---|---|---|
| 2025 | $3,829 +2.7% | $83,625 +3% |
| 2024 | $3,727 +1.5% | $81,189 +3% |
| 2023 | $3,672 +106.4% | $78,824 +3% |
| 2022 | $1,779 -48.8% | $76,530 +3% |
| 2021 | $3,477 +1.5% | $74,301 +3% |
| 2020 | $3,424 | $72,136 +3% |
| 2019 | -- | $70,036 |
| 2018 | $3,128 -3.1% | $70,036 +3% |
| 2017 | $3,229 +5.1% | $67,997 +6.1% |
| 2016 | $3,072 -95.1% | $64,094 +3% |
| 2015 | $62,227 +1896.4% | $62,227 |
| 2014 | $3,117 | $62,227 |
| 2013 | $3,117 | $62,227 |
| 2012 | -- | $62,227 -6.1% |
| 2011 | -- | $66,260 -4.2% |
| 2010 | -- | $69,160 -4.4% |
| 2009 | -- | $72,360 -9% |
| 2008 | -- | $79,559 |
Find assessor info on the county website
Monthly payment
Est. payment
Payment breakdown
Explore the cost of this home by adjusting the details. Changes won't be saved.Climate risks
Neighborhood: Paradise Hills
Nearby schools
GreatSchools rating
- 6/10Tierra Antigua Elementary SchoolGrades: K-5Distance: 1.6 mi
- 8/10Tony Hillerman Middle SchoolGrades: 6-8Distance: 1.8 mi
- 5/10Volcano Vista High SchoolGrades: 9-12Distance: 2 mi
Schools provided by the listing agent
- Elementary: Tierra Antigua
- Middle: Tony Hillerman
- High: Volcano Vista
Source: SWMLS. This data may not be complete. We recommend contacting the local school district to confirm school assignments for this home.
- $330,6003 bd2 ba1.4k sqft8132 Pony Hills Pl NW, Albuquerque, NM 87114Off Market
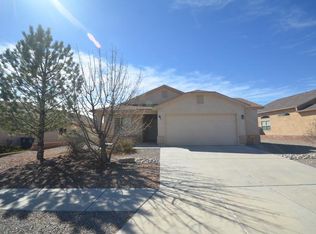
- $347,4003 bd2 ba1.5k sqft8140 Pony Hills Pl NW, Albuquerque, NM 87114Off Market

- $351,4004 bd2 ba1.6k sqft8128 Pony Hills Pl NW, Albuquerque, NM 87114Off Market
- $378,3003 bd2 ba2k sqft8144 Pony Hills Pl NW, Albuquerque, NM 87114Off Market
- $358,4003 bd2 ba1.8k sqft8139 Pony Hills Pl NW, Albuquerque, NM 87114Off Market
- $524,9994 bd3 ba3.7k sqft8142 Sand Springs Cir NW, Albuquerque, NM 87114Pending
- $399,0003 bd3 ba2.1k sqft8143 Pony Hills Pl NW, Albuquerque, NM 87114Off Market
- $428,2004 bd2 ba2.3k sqft8144 Sand Springs Cir NW, Albuquerque, NM 87114Off Market
A local agent can set up tours, give advice and negotiate with sellers.
Similar homes
- $399,9004 bd3 ba2.2k sqft10324 Mosca Ct NW, Albuquerque, NM 87114For Sale
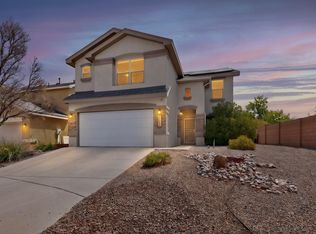 MLS ID #1107108, Marissa D Baumann, Property Pros Realty, LLC. SWMLS
 - $399,9004 bd3 ba2.1k sqft10223 Granby Ct NW #10223, Albuquerque, NM 87114For Sale
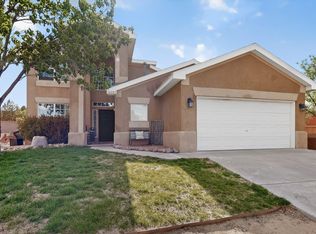 MLS ID #1104513, Katrina Y Smith, Realty One of New Mexico. SWMLS
 - $394,9993 bd3 ba1.9k sqft4800 Sherry Ann Rd NW, Albuquerque, NM 87114For Sale
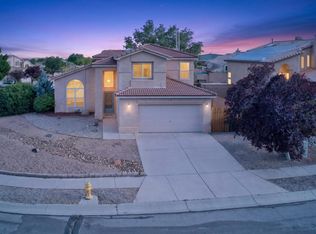 MLS ID #1104157, Leslie A Villareal, The Villarealty Group. SWMLS
 - $385,0003 bd2 ba1.8k sqft10847 Chaco Terrace St NW, Albuquerque, NM 87114For Sale
 MLS ID #1106796, Jasmin Sanchez, EXP Realty LLC. SWMLS
 - $395,0004 bd3 ba2.1k sqft10867 Pizzo Dr NW, Albuquerque, NM 87114For SaleMLS ID #1106369, Kymbrye Ann Mooney, EXP Realty LLC. SWMLS
- $410,0004 bd2 ba2.2k sqft4211 Stowe Rd NW, Albuquerque, NM 87114For SaleMLS ID #1106665, New Mexico Dreamin LLC, LPT Realty. SWMLS
- $359,0003 bd2 ba1.8k sqft6227 Nueva Espana Rd NW, Albuquerque, NM 87114For SaleMLS ID #1106050, Silesha Montano Naden, LPT Realty. SWMLS
- $474,9004 bd3 ba2.7k sqft7100 Glyndon Trl NW, Albuquerque, NM 87114For SaleMLS ID #1107007, Kathryn N Lang, Realty One of New Mexico. SWMLS
- $375,0003 bd2 ba1.5k sqft10700 Pinon Park Ct NW, Albuquerque, NM 87114For SaleMLS ID #1105825, Ruth Low Reinhold, Realty One of New Mexico. SWMLS
- $470,0003 bd3 ba2.4k sqft8720 Springhill Dr NW, Albuquerque, NM 87114For SaleMLS ID #1102678, Shannon Lelah Groves, Coldwell Banker Legacy. SWMLS
- $439,9004 bd3 ba2.7k sqft5909 Mafraq Ave NW, Albuquerque, NM 87114For SaleMLS ID #1101162, Norm McBee, Coldwell Banker Legacy. SWMLS
- $399,9004 bd2 ba2.1k sqft7104 Primrose Dr NW, Albuquerque, NM 87120For SaleMLS ID #1101653, Michael P McCracken, Keller Williams Realty. SWMLS
- $425,0004 bd3 ba2.5k sqft8009 Rancho Dorado Ct NW, Albuquerque, NM 87120For SaleMLS ID #1105398, Cindy A Chavez, Realty One of New Mexico. SWMLS
- $450,0003 bd3 ba2k sqft4447 Rancho Centro NW, Albuquerque, NM 87120For SaleMLS ID #1102281, Ilysa Isabella Padilla, Coldwell Banker Legacy. SWMLS
- $399,0003 bd2 ba2k sqft3149 Ashkirk Loop SE, Rio Rancho, NM 87124For SaleMLS ID #1105677, Thomason Team, Platinum Realty Group. SWMLS
- $415,0003 bd2 ba1.9k sqft50 Acadia Ct SE, Rio Rancho, NM 87124For SaleMLS ID #1107042, Jonas Michael Courey, Redfin Corporation. SWMLS
- $335,0003 bd2 ba1.4k sqft608 Mohawk St SW, Rio Rancho, NM 87124For SaleMLS ID #1107058, Mario Joseph Avila, RE/MAX ELEVATE. SWMLS
- $415,0003 bd3 ba2.1k sqft1544 Peppoli Loop SE, Rio Rancho, NM 87124For SaleMLS ID #1103262, AT HOME REALTY GROUP, Keller Williams Realty. SWMLS
- $374,0003 bd2 ba1.7k sqft8100 Glenbrook Pl NW, Albuquerque, NM 87120For SaleMLS ID #1102664, Edgar Delgadillo, Realty One of New Mexico. SWMLS
- $399,0003 bd2 ba1.9k sqft741 Garden Rd SW, Albuquerque, NM 87105For SaleMLS ID #1104441, Robert Andrew Rickert, Redfin Corporation. SWMLS
