Skip main navigation
Closed
  • $350,000

    8136 Quamoclit, Victoria, MN 55386

    3beds
    2,312sqft
    Single Family
    Built in 1959
    0.39 Acres Lot
    $350,000 Zestimate®
    $151/sqft
    $2,946 Estimated rent

    Home value

    $350,000

    $326,000 - $378,000

    $2,946/mo

    Zestimate® history
    Loading
    Loading...

    Owner options

    List your home for rent

    $2,946/mo

    Rent Zestimate®

    Find your next renter with Zillow Rental Manager. Plus, with online applications, you can quickly screen prospective tenants – for free.

    Learn more

    $2,946/mo

    Rent Zestimate®

    Refinance and save

    $2,154/mo

    Est. payment

    Refinancing to a lower rate could help reduce your monthly payments and save thousands over the life of the loan.

    See today's rates

    $2,154/mo

    Est. payment

    Explore your selling options

    Work with a Zillow partner agent

    Leverage their expertise and Zillow's premium Showcase listings to get your home seen by more buyers.

    Get started

    List with your own agent

    Get your home in front of millions of buyers by listing it on Zillow.

    Learn how to do it

    Sell it yourself

    Take full control of how buyers see your home on Zillow by listing For Sale by Owner (FSBO).

    List your home

    What's special

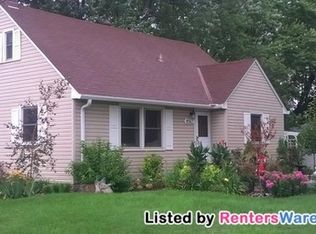
    Set back in time is this wonderfully preserved 1959 classic that is brimming with authentic mid-century character and potential.  Lovingly maintained and largely untouched cosmetically, this home is a rare opportunity to own a true time capsule in the heart of Victoria.  The main level features a spacious living room with three large east-facing windows; hardwood floors are believed to be beneath the carpet. The kitchen remains a delightful original with its 1959 cabinetry, counters, cooktop & wall oven-perfect for vintage enthusiasts or ready for your modern vision. Also on this level are three nice-sized bedrooms and a full hall bath showcasing its original, beautifully maintained blue tile.  Downstairs the retro vibe continues with the brick wood burning fireplace, vintage wood paneling, and an unforgettable 1960s built-in bar area that feels straight out of a classic party scene.  And check out the billiard room (pool table stays!).  The lower level has plenty of storage in the laundry room as well. Situated on an oversized lot and a half on a quiet street in Victoria, the property offers ample outdoor space, a nice sized fenced in garden, and an extra parking pad alongside the driveway.  Whether you're looking to preserve its mid-century charm or reimagine it entirely, this home is a rare find with character you simply can't recreate.

    Zillow last checked:

    Listing updated:

    Listed by:

    Pamela K Kerber 612-207-3324,

    Keller Williams Realty Integrity

    Bought with:

    Paul H Johnson

    Lakes Sotheby's International

    Source: NorthstarMLS as distributed by MLS GRID,MLS#: 7017950MLS Logo

    Facts & features

    Interior

    Bedrooms & bathrooms
    • Bedrooms: 3
    • Bathrooms: 2
    • Full bathrooms: 1
    • 3/4 bathrooms: 1
    Bedroom
    • Level: Main
    • Area: 143 Square Feet
    • Dimensions: 13 x 11
    Bedroom 2
    • Level: Main
    • Area: 110 Square Feet
    • Dimensions: 11 x 10
    Bedroom 3
    • Level: Main
    • Area: 117 Square Feet
    • Dimensions: 13 x 9
    Other
    • Level: Lower
    • Area: 204 Square Feet
    • Dimensions: 17 x 12
    Other
    • Level: Lower
    • Area: 48 Square Feet
    • Dimensions: 8 x 6
    Family room
    • Level: Lower
    • Area: 300 Square Feet
    • Dimensions: 25 x 12
    Informal dining room
    • Level: Main
    • Area: 117 Square Feet
    • Dimensions: 13 x 9
    Kitchen
    • Level: Main
    • Area: 130 Square Feet
    • Dimensions: 13 x 10
    Living room
    • Level: Main
    • Area: 280 Square Feet
    • Dimensions: 20 x 14
    Heating
    • Forced Air
    Cooling
    • Central Air
    Appliances
    • Included: Cooktop, Dryer, Electric Water Heater, Exhaust Fan, Microwave, Refrigerator, Wall Oven, Washer, Water Softener Owned
    • Laundry: Electric Dryer Hookup, Lower Level, Washer Hookup
    Features
    • Basement: Block,Daylight,Finished,Full,Partially Finished,Storage Space,Walk-Out Access
    • Number of fireplaces: 1
    • Fireplace features: Family Room, Wood Burning
    Interior area
    • Total structure area: 2,312
    • Total interior livable area: 2,312 sqft
    • Finished area above ground: 1,156
    • Finished area below ground: 692

    Property

    Parking
    • Total spaces: 1
    • Parking features: Attached, Concrete, Garage Door Opener
    • Attached garage spaces: 1
    • Has uncovered spaces: Yes
    • Details: Garage Dimensions (21 x 16)
    Accessibility
    • Accessibility features: None
    Features
    • Levels: One
    • Stories: 1
    Lot
    • Size: 0.39 Acres
    • Dimensions: 147 x 116
    • Features: Tree Coverage - Medium
    Details
    • Additional structures: Storage Shed
    • Foundation area: 1156
    • Parcel number: 652200060
    • Zoning description: Residential-Single Family

    Construction

    Type & style
    • Home type: SingleFamily
    • Property subtype: Single Family
    Materials
    • Roof: Age 8 Years or Less,Asphalt
    Condition
    • New construction: No
    • Year built: 1959

    Utilities & green energy

    • Electric: Circuit Breakers
    • Gas: Natural Gas
    • Sewer: City Sewer/Connected
    • Water: City Water/Connected
    • Utilities for property: Underground Utilities

    Community & neighborhood

    Location
    • Region: Victoria
    • Subdivision: Diethelms Add To Victoria

    HOA & financial

    HOA
    • Has HOA: No

    Other

    Other facts
    • Road surface type: Paved

    Price history

    DateEventPrice
    4/14/2026Sold$350,000+6.1%$151/sqft
    Source: NorthstarMLS as distributed by MLS GRID #7017950 Report a problem
    3/15/2026Pending sale$330,000$143/sqft
    Source: NorthstarMLS as distributed by MLS GRID #7017950 Report a problem
    3/6/2026Listed for sale$330,000$143/sqft
    Source: NorthstarMLS as distributed by MLS GRID #7017950 Report a problem

    Public tax history

    YearProperty taxesTax assessment
    2025$3,474 -0.9%$286,200 +2%
    2024$3,506 -1.6%$280,700 +0.4%
    2023$3,564 +13.8%$279,700 -2.6%
    2022$3,132 +3.6%$287,300 +28.3%
    2021$3,022 +4.1%$223,900 +2.5%
    2020$2,904 +0.8%$218,400 +5.9%
    2019$2,880 $206,200 +5.7%
    2017$2,880 +31.3%$195,000 +68.4%
    2016$2,194 $115,800 +7.3%
    2015$2,194 +5%$107,900 +4.8%
    2014$2,090 -9.9%$103,000 -20%
    2013$2,320 -4.3%$128,700 -7.2%
    2012$2,424 -13.5%$138,700 -6.2%
    2011$2,802 +49.5%$147,800
    2010$1,874 -3.4%--
    2009$1,940 -14.5%$185,900 -2.3%
    2008$2,268 $190,200 +1%
    2007-- $188,333 +13.4%
    2005-- $166,032 +1.3%
    2004-- $163,867
    2002-- --
    2001$1,685 +0.1%--
    2000$1,683 --

    Find assessor info on the county website

    Neighborhood: 55386

    Nearby schools

    GreatSchools rating
    Get a cash offer in 3 minutes
    Find out how much your home could sell for in as little as 3 minutes with a no-obligation cash offer.
    Estimated market value
    $350,000
    Get a cash offer in 3 minutes
    Find out how much your home could sell for in as little as 3 minutes with a no-obligation cash offer.
    Estimated market value
    $350,000