Welcome to this beautifully renovated 3 bedroom, 2 bathroom split level home situated on a rare and private 1.02 acre lot in Manassas, VA. This move in ready property offers the perfect combination of modern updates, functional living space, and outdoor enjoyment. Inside, you’ll find hardwood floors throughout the main level, fresh paint, and stylish LVP flooring on the lower level. The updated kitchen features stainless steel appliances, modern finishes, and an open flow into the main living areas, making it ideal for both everyday living and entertaining. In addition to the three bedrooms, the home includes a spacious bonus room comparable in size to the other bedrooms. While not considered a legal fourth bedroom, it offers incredible flexibility as a home office, guest room, gym, den, or additional living space. The lower level provides even more room to spread out, while outside you’ll enjoy a large wood deck overlooking the expansive backyard, perfect for relaxing, entertaining, or enjoying the peaceful surroundings. An attached one car garage and extended driveway provide ample parking for multiple vehicles, guests, or recreational equipment. With its updated features, versatile layout, and hard to find lot size, this home truly stands out from the rest. If you have any additional questions or would like to schedule a private showing, please feel free to reach out to the co listing agent, Jacob Hodges.
Sold for $565,000
Zestimate®
$565,000
8136 Raphiel Ct, Manassas, VA 20112
3beds
1,862sqft
Single Family Residence
Built in 1980
1.02 Acres Lot
$565,000 Zestimate®
$303/sqft
$3,336 Estimated rent
Home value
$565,000
$525,000 - $605,000
$3,336/mo
Zestimate® history
Owner options
List your home for rent
$3,336/mo
Rent Zestimate®
Find your next renter with Zillow Rental Manager. Plus, with online applications, you can quickly screen prospective tenants – for free.
$3,336/mo
Rent Zestimate®
Refinance and save
$3,460/mo
Est. payment
Refinancing to a lower rate could help reduce your monthly payments and save thousands over the life of the loan.
$3,460/mo
Est. payment
Explore your selling options
Work with a Zillow partner agent
Leverage their expertise and Zillow's premium Showcase listings to get your home seen by more buyers.
Get startedList with your own agent
Get your home in front of millions of buyers by listing it on Zillow.
Learn how to do itSell it yourself
Take full control of how buyers see your home on Zillow by listing For Sale by Owner (FSBO).
List your homeWhat's special
Spacious bonus roomAttached one car garageExpansive backyardBeautifully renovatedFresh paintUpdated kitchenStainless steel appliances
Zillow last checked:
Listing updated:
Listed by:
Jerry Hodges 703-625-5688,
RE/MAX Distinctive Real Estate, Inc.,
Listing Team: Hodges Homes Group LLC, Co-Listing Team: Hodges Homes Group LLC,Co-Listing Agent: Jacob Hodges 703-472-5953,
RE/MAX Distinctive Real Estate, Inc.
Bought with:
Rot Ouy, 0225176771
Samson Properties
Source: Bright MLS,MLS#: VAPW2121028
Facts & features
Interior
Bedrooms & bathrooms
- Bedrooms: 3
- Bathrooms: 2
- Full bathrooms: 2
- Main level bathrooms: 1
- Main level bedrooms: 2
Rooms
- Room types: Living Room, Dining Room, Bedroom 2, Bedroom 3, Kitchen, Family Room, Bedroom 1, Utility Room, Bathroom 1, Bathroom 2, Bonus Room
Bedroom 1
- Features: Flooring - HardWood
- Level: Main
- Area: 156 Square Feet
- Dimensions: 12 X 13
Bedroom 2
- Features: Flooring - HardWood
- Level: Main
- Area: 100 Square Feet
- Dimensions: 10 X 10
Bedroom 3
- Features: Flooring - Luxury Vinyl Plank
- Level: Lower
- Area: 156 Square Feet
- Dimensions: 12 X 13
Bathroom 1
- Features: Flooring - Ceramic Tile
- Level: Main
- Area: 50 Square Feet
- Dimensions: 5 X 10
Bathroom 2
- Features: Flooring - Ceramic Tile
- Level: Lower
- Area: 55 Square Feet
- Dimensions: 5 X 11
Bonus room
- Features: Flooring - Luxury Vinyl Plank
- Level: Lower
- Area: 143 Square Feet
- Dimensions: 11 X 13
Dining room
- Features: Flooring - HardWood
- Level: Main
- Area: 104 Square Feet
- Dimensions: 8 X 13
Family room
- Features: Flooring - Luxury Vinyl Plank
- Level: Lower
- Area: 240 Square Feet
- Dimensions: 15 X 16
Kitchen
- Features: Flooring - HardWood, Kitchen - Electric Cooking, Kitchen Island
- Level: Main
- Area: 143 Square Feet
- Dimensions: 11 X 13
Living room
- Features: Flooring - HardWood
- Level: Main
- Area: 192 Square Feet
- Dimensions: 12 X 16
Utility room
- Level: Lower
- Area: 128 Square Feet
- Dimensions: 8 X 16
Heating
- Heat Pump, Electric
Cooling
- Central Air, Ceiling Fan(s), Electric
Appliances
- Included: Microwave, Dishwasher, Disposal, Dryer, Oven/Range - Electric, Refrigerator, Stainless Steel Appliance(s), Washer, Electric Water Heater
- Laundry: Lower Level, Dryer In Unit, Washer In Unit
Features
- Ceiling Fan(s), Kitchen Island, Recessed Lighting, Floor Plan - Traditional
- Flooring: Hardwood, Wood
- Doors: Six Panel, French Doors, Storm Door(s)
- Windows: Double Pane Windows, Window Treatments
- Basement: Finished,Garage Access
- Has fireplace: No
Interior area
- Total structure area: 1,862
- Total interior livable area: 1,862 sqft
- Finished area above ground: 962
- Finished area below ground: 900
Property
Parking
- Total spaces: 4
- Parking features: Garage Faces Front, Garage Door Opener, Concrete, Asphalt, Attached, Driveway
- Attached garage spaces: 1
- Uncovered spaces: 3
Accessibility
- Accessibility features: None
Features
- Levels: Split Foyer,Two
- Stories: 2
- Patio & porch: Deck
- Pool features: None
Lot
- Size: 1.02 Acres
Details
- Additional structures: Above Grade, Below Grade
- Parcel number: 7892312759
- Zoning: A1
- Special conditions: Standard
Construction
Type & style
- Home type: SingleFamily
- Property subtype: Single Family Residence
Materials
- Aluminum Siding, Asphalt
- Foundation: Slab
Condition
- Very Good
- New construction: No
- Year built: 1980
Utilities & green energy
- Sewer: Private Septic Tank
- Water: Well
Community & HOA
Community
- Subdivision: Walton
HOA
- Has HOA: No
Location
- Region: Manassas
Financial & listing details
- Price per square foot: $303/sqft
- Tax assessed value: $411,200
- Annual tax amount: $4,004
- Date on market: 5/29/2026
- Listing agreement: Exclusive Right To Sell
- Listing terms: VA Loan,FHA,Conventional,Cash
- Ownership: Fee Simple
Price history
| Date | Event | Price |
|---|---|---|
| 6/30/2026 | Sold | $565,000+1.8%$303/sqft |
Source:  Bright MLS #VAPW2121028 Report a problem Bright MLS #VAPW2121028 Report a problem | ||
| 6/2/2026 | Contingent | $555,000$298/sqft |
Source: Bright MLS #VAPW2121028 Report a problem | ||
| 5/29/2026 | Listed for sale | $555,000+58.6%$298/sqft |
Source: Bright MLS #VAPW2121028 Report a problem | ||
| 1/12/2022 | Sold | $350,000+133.3%$188/sqft |
Source: Public Record Report a problem | ||
| 11/9/2021 | Sold | $150,000+35.1%$81/sqft |
Source: Public Record Report a problem | ||
| 12/10/1998 | Sold | $111,000-15.3%$60/sqft |
Source: Public Record Report a problem | ||
| 12/20/1993 | Sold | $131,000$70/sqft |
Source: Public Record Report a problem | ||
Public tax history
| Year | Property taxes | Tax assessment |
|---|---|---|
| 2025 | $2,446 | $396,500 +4.2% |
| 2024 | -- | $380,400 +5.7% |
| 2023 | -- | $360,000 +2% |
| 2022 | $4,021 +2% | $352,800 +10.2% |
| 2021 | $3,944 +3.1% | $320,200 +4% |
| 2020 | $3,826 +110.6% | $307,800 +2.3% |
| 2019 | $1,817 -48.1% | $300,900 +3.7% |
| 2018 | $3,503 +4.1% | $290,100 +1% |
| 2017 | $3,365 | $287,200 +5.4% |
| 2016 | $3,365 +4.1% | $272,400 -0.1% |
| 2015 | $3,233 | $272,600 +6.5% |
| 2014 | $3,233 | $255,900 +7% |
| 2013 | -- | $239,100 +4.1% |
| 2012 | -- | $229,600 +5.8% |
| 2010 | -- | $217,100 -6.7% |
| 2009 | -- | $232,700 -22.6% |
| 2008 | -- | $300,600 -15.8% |
| 2007 | -- | $357,000 -2.7% |
| 2006 | -- | $367,000 +24.1% |
| 2005 | -- | $295,800 +28.2% |
| 2004 | -- | $230,700 +12% |
| 2003 | -- | $205,900 +14.7% |
| 2002 | -- | $179,500 +20.1% |
| 2001 | -- | $149,400 |
Find assessor info on the county website
Neighborhood: 20112
Nearby homes
- $688,8005 bd3 ba2.3k sqft8134 Raphiel Ct, Manassas, VA 20112Off Market
- $544,7003 bd2 ba1.2k sqft8138 Raphiel Ct, Manassas, VA 20112Off Market
- $716,6004 bd3 ba2.9k sqft8140 Raphiel Ct, Manassas, VA 20112Off Market
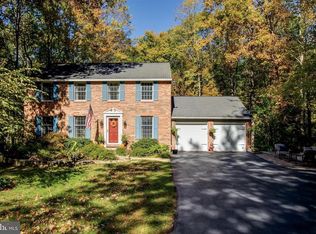
- $620,1004 bd3 ba3k sqft8132 Raphiel Ct, Manassas, VA 20112Off Market
- $592,5003 bd2 ba1.3k sqft8130 Raphiel Ct, Manassas, VA 20112Off Market
- $550,0004 bd3 ba2.1k sqft8142 Raphiel Ct, Manassas, VA 20112Sold
- $575,1003 bd3 ba1.7k sqft8191 Erika Dr, Manassas, VA 20112Off Market
- $643,9004 bd2 ba2k sqft8151 Erika Dr, Manassas, VA 20112Off Market
Nearby schools
GreatSchools rating
- 8/10Coles Elementary SchoolGrades: PK-5Distance: 1.2 mi
- 8/10Louise A. Benton Middle SchoolGrades: 6-8Distance: 1.1 mi
- 8/10Charles J. Colgan Sr. High SchoolGrades: PK,9-12Distance: 0.6 mi
Schools provided by the listing agent
- Elementary: Coles
- Middle: Benton
- High: Charles J. Colgan Senior
- District: Prince William County Public Schools
Source: Bright MLS. This data may not be complete. We recommend contacting the local school district to confirm school assignments for this home.
Get a cash offer in 3 minutes
Find out how much your home could sell for in as little as 3 minutes with a no-obligation cash offer.
Estimated market value
$565,000
Get a cash offer in 3 minutes
Find out how much your home could sell for in as little as 3 minutes with a no-obligation cash offer.
Estimated market value
$565,000
- Virginia
- Prince William County
- Manassas
- 20112
- 8136 Raphiel Ct
Nearby cities
Nearby neighborhoods
Nearby zip codes
Other Manassas Topics
