Skip main navigation
Closed
Street View
  • $208,000

    8136 Schell Ave, Evans Mills, NY 13637

    3beds
    1,560sqft
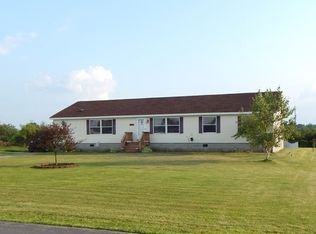
    Manufactured Home, Single Family Residence
    Built in 2000
    0.67 Acres Lot
    $-- Zestimate®
    $133/sqft
    $1,313 Estimated rent

    Home value

    Not available

    Estimated sales range

    Not available

    $1,313/mo

    Zestimate® history
    Loading
    Loading...

    Owner options

    List your home for rent

    $1,313/mo

    Rent Zestimate®

    Find your next renter with Zillow Rental Manager. Plus, with online applications, you can quickly screen prospective tenants – for free.

    Learn more

    $1,313/mo

    Rent Zestimate®

    Refinance and save

    $1,400/mo

    Est. payment

    Refinancing to a lower rate could help reduce your monthly payments and save thousands over the life of the loan.

    See today's rates

    $1,400/mo

    Est. payment

    Explore your selling options

    Work with a Zillow partner agent

    Leverage their expertise and Zillow's premium Showcase listings to get your home seen by more buyers.

    Get started

    List with your own agent

    Get your home in front of millions of buyers by listing it on Zillow.

    Learn how to do it

    Sell it yourself

    Take full control of how buyers see your home on Zillow by listing For Sale by Owner (FSBO).

    List your home

    What's special

    Welcome home, walk in, unpack your things and be ready to enjoy a good old North Country Summer! Let's start outside, with lots of front yard and back yard space this home is sure to provide the perfect space for you. There is a park across the street and this street is a dead end so limited traffic. The back deck is great for grilling and rocking the summer away. There is a large attached garage that has lots of parking and room for storage or tools. Inside the kitchen has a large island, and an eat in area that's perfect for meals. There is lots of counter space and cabinets, a coffee bar area and a walk in pantry. All of the rooms are spacious. The living room is huge! The main bedroom has an en-suite bath with tub and walk in shower, and a walk in closet. There is a hall bath and two more bedrooms with ample closet space. There is new carpet being installed in the living room.

    Zillow last checked:

    Listing updated:

    Listed by:

    Amanda L Kingsbury 315-921-5034,

    Grey Arrow Realty, Inc.

    Bought with:

    Jessica Olney, 10401375778

    Bridgeview Real Estate

    Jessica Olney, 10401375778

    Bridgeview Real Estate

    Source: NYSAMLSs,MLS#: S1545054MLS LogoOriginating MLS: Jefferson-Lewis Board

    Facts & features

    Interior

    Bedrooms & bathrooms
    • Bedrooms: 3
    • Bathrooms: 2
    • Full bathrooms: 2
    • Main level bathrooms: 2
    • Main level bedrooms: 3
    Heating
    • Gas, Forced Air
    Appliances
    • Included: Dishwasher, Exhaust Fan, Gas Oven, Gas Range, Gas Water Heater, Refrigerator, Range Hood
    • Laundry: Main Level
    Features
    • Eat-in Kitchen, Separate/Formal Living Room, Pantry, Walk-In Pantry, Bath in Primary Bedroom, Main Level Primary, Primary Suite
    • Flooring: Carpet, Laminate, Varies
    • Basement: None
    • Has fireplace: No
    Interior area
    • Total structure area: 1,560
    • Total interior livable area: 1,560 sqft

    Property

    Parking
    • Total spaces: 2
    • Parking features: Attached, Garage, Garage Door Opener
    • Attached garage spaces: 2
    Features
    • Levels: One
    • Stories: 1
    • Patio & porch: Deck
    • Exterior features: Deck, Gravel Driveway
    Lot
    • Size: 0.67 Acres
    • Dimensions: 121 x 240
    • Features: Residential Lot
    Details
    • Parcel number: 2240030550640001002320
    • Special conditions: Standard

    Construction

    Type & style
    • Home type: MobileManufactured
    • Architectural style: Manufactured Home,Mobile Home
    • Property subtype: Manufactured Home, Single Family Residence
    Materials
    • Vinyl Siding
    • Foundation: Block
    • Roof: Asphalt
    Condition
    • Resale
    • Year built: 2000

    Utilities & green energy

    • Sewer: Connected
    • Water: Connected, Public
    • Utilities for property: Cable Available, High Speed Internet Available, Sewer Connected, Water Connected

    Community & HOA

    Community
    • Subdivision: Macombs Purchase
    Location
    • Region: Evans Mills

    Financial & listing details

    • Price per square foot: $133/sqft
    • Tax assessed value: $145,300
    • Annual tax amount: $2,503
    • Date on market: 6/14/2024
    • Cumulative days on market: 3 days
    • Listing terms: Cash,Conventional,FHA,USDA Loan,VA Loan
    • Body type: Double Wide

    Price history

    DateEventPrice
    8/2/2024Sold$208,000+4%$133/sqft
    Source: NYSAMLSs #S1545054 Report a problem
    6/17/2024Contingent$200,000$128/sqft
    Source: NYSAMLSs #S1545054 Report a problem
    6/14/2024Listed for sale$200,000+34.2%$128/sqft
    Source: NYSAMLSs #S1545054 Report a problem
    7/7/2022Sold$149,000$96/sqft
    Source: NYSAMLSs #S1396025 Report a problem
    5/23/2022Pending sale$149,000$96/sqft
    Source: NYSAMLSs #S1396025 Report a problem
    4/28/2022Listed for sale$149,000$96/sqft
    Source: NYSAMLSs #S1396025 Report a problem
    4/20/2022Listing removed--
    Source: NYSAMLSs #S1396025 Report a problem
    3/29/2022Listed for sale$149,000$96/sqft
    Source: NYSAMLSs #S1396025 Report a problem
    1/9/2021Listing removed--
    Source: Owner Report a problem
    5/14/2020Listing removed$1,300$1/sqft
    Source: Owner Report a problem
    3/12/2020Listed for rent$1,300$1/sqft
    Source: Owner Report a problem

    Public tax history

    YearProperty taxesTax assessment
    2018$1,836 $129,200
    2017$1,836 $129,200
    2016-- $129,200
    2015-- $129,200
    Find assessor info on the county website

    Neighborhood: 13637

    Nearby schools

    GreatSchools rating
    Schools provided by the listing agent
    • District: Indian River

    Source: NYSAMLSs. This data may not be complete. We recommend contacting the local school district to confirm school assignments for this home.