Golf Course Living at It's Finest! Charming home with main level primary suite located on the #1 tee box of The Highlands golf course. This beautiful brick and vinyl home offers a perfect blend of comfort and style. The main floor features a spacious primary bedroom with a renovated en-suite bathroom and new carpet. This home offers gleaming hardwood floors throughout most of the main level, soaring two story family room with a stone, wood burning fireplace flanked by built in cabinetry. The kitchen boasts beautiful cabinets with pull out shelving, loads of storage, corian countertops and newer stainless steel appliances. A washer and dryer (2018) are included and located on the main level in a well appointed utility room with built in cabinets. Upstairs you will find three additional bedrooms with a full bath, offering plenty of space for family or guests. Enjoy the outdoors on the Timber Tech deck overlooking the mature and beautifully landscaped yard. Additional highlights include a welcoming front porch and private homesite. There is a 700 sq. ft. unfinished basement that is plumbed for a future bath and is equipped with built in workbenches - ideal for storage, future expansion or your own workshop (first floor HVAC system is sized to carry the space should you choose to finish the basement down the road). Updated major systems throughout provide peace of mind. The attached garage is finished, oversized (enough room for two vehicles and a mower) with built in cabinets & counter with a durable finish on the floor. Meticulous attention to detail along with the love and care of this one owner home is evident throughout. This home combines classic charm with modern updates - all in a highly sought after vibrant community; enjoy the amenities with miles of walking or running trails, a 65 acre lake, pool complex, playground, 18 hole championship golf course, fitness center and The Reserve restaurant.
Sold for $645,000
$645,000
8136 Sidlaw Hills Ter, Chesterfield, VA 23838
4beds
2,871sqft
Single Family Residence
Built in 1998
1.47 Acres Lot
$659,800 Zestimate®
$225/sqft
$3,777 Estimated rent
Home value
$659,800
$614,000 - $706,000
$3,777/mo
Zestimate® history
Owner options
List your home for rent
$3,777/mo
Rent Zestimate®
Find your next renter with Zillow Rental Manager. Plus, with online applications, you can quickly screen prospective tenants – for free.
$3,777/mo
Rent Zestimate®
Refinance and save
$4,339/mo
Est. payment
Refinancing to a lower rate could help reduce your monthly payments and save thousands over the life of the loan.
$4,339/mo
Est. payment
Explore your selling options
Work with a Zillow partner agent
Leverage their expertise and Zillow's premium Showcase listings to get your home seen by more buyers.
Get startedList with your own agent
Get your home in front of millions of buyers by listing it on Zillow.
Learn how to do itSell it yourself
Take full control of how buyers see your home on Zillow by listing For Sale by Owner (FSBO).
List your homeWhat's special
Zillow last checked:
Listing updated:
Listed by:
Lisa Stone (804)938-2327,
Long & Foster REALTORS,
Walt Stone 804-387-3332,
Long & Foster REALTORS
Bought with:
Peyton Burchell, 0225089492
Hometown Realty Services Inc
Source: CVRMLS,MLS#: 2531406 Originating MLS: Central Virginia Regional MLS
Originating MLS: Central Virginia Regional MLSFacts & features
Interior
Bedrooms & bathrooms
- Bedrooms: 4
- Bathrooms: 3
- Full bathrooms: 2
- 1/2 bathrooms: 1
Primary bedroom
- Description: New Carpet, beautiful view, WIC, CF, dressing area
- Level: First
- Dimensions: 20.0 x 18.0
Bedroom 2
- Description: New Carpet, WIC, Access to storage
- Level: Second
- Dimensions: 20.8 x 13.7
Bedroom 3
- Description: New Carpet, WIC Access to storage
- Level: Second
- Dimensions: 19.0 x 19.6
Bedroom 4
- Description: New Carpet, WIC, Golf Course view
- Level: Second
- Dimensions: 25.0 x 11.9
Additional room
- Description: Unfinished walk-out, woodwork shop, plumbed 4 bath
- Level: Basement
- Dimensions: 0 x 0
Dining room
- Description: Coffered ceiling in Haint Blue, Pretty MLDGs & HWD
- Level: First
- Dimensions: 14.3 x 12.5
Foyer
- Description: HWD Floors, Coat Closet
- Level: First
- Dimensions: 16.2 x 6.9
Other
- Description: Tub & Shower
- Level: First
Other
- Description: Tub & Shower
- Level: Second
Great room
- Description: 2 story cathedral ceiling, Ceiling fan, built ins
- Level: First
- Dimensions: 22.10 x 18.2
Half bath
- Level: First
Kitchen
- Description: Wood Cabs, Corian, Stainless appliances
- Level: First
- Dimensions: 0 x 0
Laundry
- Description: Built ins, Washer & Dryer
- Level: First
- Dimensions: 7.0 x 6.0
Office
- Description: HWD Floors
- Level: First
- Dimensions: 15.3 x 11.6
Heating
- Electric, Natural Gas, Zoned
Cooling
- Central Air
Appliances
- Included: Dryer, Dishwasher, Electric Cooking, Disposal, Gas Water Heater, Microwave, Oven, Refrigerator, Smooth Cooktop, Washer
Features
- Bookcases, Built-in Features, Breakfast Area, Ceiling Fan(s), Fireplace, High Ceilings, Jetted Tub, Main Level Primary, Solid Surface Counters, Workshop
- Flooring: Ceramic Tile, Partially Carpeted, Wood
- Windows: Screens
- Basement: Full
- Attic: Walk-In
- Number of fireplaces: 1
- Fireplace features: Stone, Wood Burning
Interior area
- Total interior livable area: 2,871 sqft
- Finished area above ground: 2,871
- Finished area below ground: 0
Property
Parking
- Total spaces: 2
- Parking features: Attached, Direct Access, Driveway, Garage, Garage Door Opener, Off Street, Oversized, Paved
- Attached garage spaces: 2
- Has uncovered spaces: Yes
Features
- Levels: Two
- Stories: 2
- Patio & porch: Front Porch, Deck
- Exterior features: Deck, Sprinkler/Irrigation, Paved Driveway
- Pool features: Fenced, In Ground, None, Outdoor Pool, Community
- Has spa: Yes
- Fencing: None
- Has view: Yes
- View description: Golf Course
- Waterfront features: Walk to Water
Lot
- Size: 1.47 Acres
- Features: Landscaped, Level, On Golf Course
Details
- Parcel number: 764645435100000
- Zoning description: R25
Construction
Type & style
- Home type: SingleFamily
- Architectural style: Transitional
- Property subtype: Single Family Residence
Materials
- Brick, Block, Drywall, Frame, Vinyl Siding
Condition
- Resale
- New construction: No
- Year built: 1998
Utilities & green energy
- Sewer: Septic Tank
- Water: Public
Community & HOA
Community
- Features: Basketball Court, Common Grounds/Area, Community Pool, Deck/Porch, Dock, Fitness, Golf, Home Owners Association, Lake, Playground, Pond, Pool, Tennis Court(s), Trails/Paths
- Security: Smoke Detector(s)
- Subdivision: The Highlands
HOA
- Has HOA: Yes
- Amenities included: Landscaping, Management
- Services included: Association Management, Common Areas, Insurance
- HOA fee: $523 annually
Location
- Region: Chesterfield
Financial & listing details
- Price per square foot: $225/sqft
- Tax assessed value: $567,300
- Annual tax amount: $5,048
- Date on market: 12/23/2025
- Ownership: Individuals
- Ownership type: Sole Proprietor
Price history
| Date | Event | Price |
|---|---|---|
| 12/22/2025 | Sold | $645,000$225/sqft |
Source:  CVRMLS #2531406 Report a problem CVRMLS #2531406 Report a problem | ||
| 11/22/2025 | Pending sale | $645,000$225/sqft |
Source: CVRMLS #2531406 Report a problem | ||
| 11/14/2025 | Listed for sale | $645,000+99.4%$225/sqft |
Source: CVRMLS #2531406 Report a problem | ||
| 6/26/1998 | Sold | $323,500$113/sqft |
Source: Public Record Report a problem | ||
Public tax history
| Year | Property taxes | Tax assessment |
|---|---|---|
| 2025 | $5,049 +4.9% | $567,300 +6% |
| 2024 | $4,815 +6% | $535,000 +7.1% |
| 2023 | $4,545 +6.4% | $499,400 +7.6% |
| 2022 | $4,272 +4.8% | $464,300 +8.2% |
| 2021 | $4,076 +3.8% | $429,100 +3.8% |
| 2020 | $3,927 +1.5% | $413,400 +1.5% |
| 2019 | $3,867 -0.3% | $407,100 +1% |
| 2018 | $3,878 +0.9% | $402,900 +0.2% |
| 2017 | $3,842 | $401,900 +1.1% |
| 2016 | $3,842 +2.1% | $397,600 +2.1% |
| 2015 | $3,762 +0.2% | $389,300 +0.2% |
| 2014 | $3,755 | $388,500 +1.9% |
| 2013 | -- | $381,200 -1.5% |
| 2012 | -- | $386,900 -1.2% |
| 2011 | -- | $391,600 -4.3% |
| 2010 | -- | $409,300 -3.6% |
| 2009 | -- | $424,500 -6.8% |
| 2008 | -- | $455,700 -2.5% |
| 2007 | -- | $467,600 +26.8% |
| 2005 | -- | $368,900 +7.9% |
| 2004 | -- | $341,900 +4.9% |
| 2003 | -- | $325,900 +6.2% |
| 2002 | -- | $306,800 +1.3% |
| 2001 | -- | $302,800 |
Find assessor info on the county website
Neighborhood: 23838
Nearby homes
- $619,6003 bd2 ba3k sqft12013 Sidlaw Hills Ln, Chesterfield, VA 23838Off Market
- $678,9005 bd4 ba3.7k sqft8130 Sidlaw Hills Ter, Chesterfield, VA 23838Off Market

- $539,1003 bd2 ba2.3k sqft12007 Sidlaw Hills Ln, Chesterfield, VA 23838Off Market
- $406,0004 bd3 ba2.5k sqft8124 Sidlaw Hills Ter, Chesterfield, VA 23838Sold
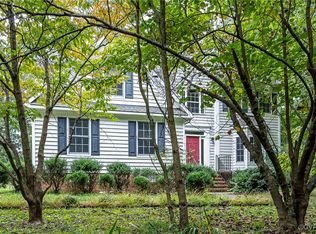
- $602,3004 bd2 ba2.9k sqft8131 Sidlaw Hills Ter, Chesterfield, VA 23838Off Market
- $573,7004 bd3 ba2.5k sqft8118 Sidlaw Hills Ter, Chesterfield, VA 23838Off Market
- $586,3004 bd3 ba2.6k sqft12012 Sidlaw Hills Ln, Chesterfield, VA 23838Off Market
- $633,1004 bd3 ba3k sqft12001 Sidlaw Hills Ln, Chesterfield, VA 23838Off Market
Nearby schools
GreatSchools rating
- 7/10O B Gates Elementary SchoolGrades: PK-5Distance: 4.3 mi
- 4/10Matoaca Middle SchoolGrades: 6-8Distance: 6.2 mi
- 4/10Matoaca High SchoolGrades: 9-12Distance: 5.1 mi
Schools provided by the listing agent
- Elementary: Gates
- Middle: Matoaca
- High: Matoaca
Source: CVRMLS. This data may not be complete. We recommend contacting the local school district to confirm school assignments for this home.
Get a cash offer in 3 minutes
Find out how much your home could sell for in as little as 3 minutes with a no-obligation cash offer.
Estimated market value
$659,800
Get a cash offer in 3 minutes
Find out how much your home could sell for in as little as 3 minutes with a no-obligation cash offer.
Estimated market value
$659,800
- Virginia
- Chesterfield County
- Chesterfield
- 23838
- 8136 Sidlaw Hills Ter
Nearby cities
Nearby zip codes
Other Chesterfield Topics
