Beautiful & unique property boasts of Charm and undeniable character, in sought after Fair Oaks. Newly dual paved driveways 2-car detached garage & 3rd drive-thru w/garage/workshop, walking pathway leading to gated courtyard entry, will leave you captivated from the moment you step in, lap-pool covered seating deck from master w/outdoor access. Old charm everywhere you look w/designer touches throughout with so much more potential, dual wood burning BBQ/fireplace at dining and living areas, plantation shutters, copper hammered apron sink, original hardwood floors throughout, rod-iron gate for extra privacy with 2 possible RVs and extra guest parking. Master has walk-in closet with designer bath featuring a large walk-in shower, his/her sinks, french doors with outdoor sitting covered deck. *Add-on square footage is in relation to master walk-in closet/bath/laundry spaces; not permitted. This property is one of-a-kind, a must see.
Closed
$650,000
8136 Waikiki Dr, Fair Oaks, CA 95628
3beds
1,415sqft
Single Family Residence
Built in 1956
10,018 Square Feet Lot
$652,200 Zestimate®
$459/sqft
$2,713 Estimated rent
Home value
$652,200
$594,000 - $717,000
$2,713/mo
Zestimate® history
Owner options
List your home for rent
$2,713/mo
Rent Zestimate®
Find your next renter with Zillow Rental Manager. Plus, with online applications, you can quickly screen prospective tenants – for free.
$2,713/mo
Rent Zestimate®
Refinance and save
$4,106/mo
Est. payment
Refinancing to a lower rate could help reduce your monthly payments and save thousands over the life of the loan.
$4,106/mo
Est. payment
Explore your selling options
Work with a Zillow partner agent
Leverage their expertise and Zillow's premium Showcase listings to get your home seen by more buyers.
Get startedList with your own agent
Get your home in front of millions of buyers by listing it on Zillow.
Learn how to do itSell it yourself
Take full control of how buyers see your home on Zillow by listing For Sale by Owner (FSBO).
List your homeWhat's special
Rod-iron gateCopper hammered apron sinkLarge walk-in showerOriginal hardwood floorsExtra guest parkingLap-pool covered seating deckOutdoor sitting covered deck
Zillow last checked:
Listing updated:
Listed by:
Kevin Bailey DRE #02202861,
Real Estate EBroker Inc.
Bought with:
Cristina MacWilliam, DRE #01077061
GUIDE Real Estate
Source: MetroList Services of CA,MLS#: 225072491Originating MLS: MetroList Services, Inc.
Facts & features
Interior
Bedrooms & bathrooms
- Bedrooms: 3
- Bathrooms: 2
- Full bathrooms: 2
Rooms
- Room types: Master Bathroom, Kitchen, Laundry, Workshop, Living Room
Primary bedroom
- Features: Balcony, Sitting Room, Walk-In Closet, Outside Access
Primary bathroom
- Features: Shower Stall(s), Double Vanity, Dual Flush Toilet, Walk-In Closet(s), Window
Dining room
- Features: Dining/Living Combo
Kitchen
- Features: Granite Counters, Slab Counter
Heating
- Fireplace(s), Gas, Hot Water, Natural Gas
Cooling
- Ceiling Fan(s), Central Air, Attic Fan
Appliances
- Included: Trash Compactor, Dishwasher, Disposal, Electric Cooktop, Free-Standing Electric Range, Gas Water Heater, Range Hood, Plumbed For Ice Maker
- Laundry: Laundry Room, Electric Dryer Hookup, Inside
Features
- Flooring: Wood
- Number of fireplaces: 2
- Fireplace features: Wood Burning, See Remarks, Other
Interior area
- Total interior livable area: 1,415 sqft
Property
Parking
- Total spaces: 3
- Parking features: Detached, Drive Through, Guest, Gated, Driveway
- Attached garage spaces: 3
- Has uncovered spaces: Yes
Features
- Stories: 1
- Exterior features: Outdoor Grill, Entry Gate
- Has private pool: Yes
- Pool features: In Ground, On Lot, Lap
- Fencing: Metal,Fenced,Wood,Full,Gated Driveway/Sidewalks
Lot
- Size: 10,018 Square Feet
- Features: Sprinklers In Front, Sprinklers In Rear, Landscape Back, Landscape Front
Details
- Additional structures: Workshop
- Parcel number: 24901220120000
- Zoning description: RD-5
- Special conditions: Standard
- Other equipment: Satellite Dish, TV Antenna
Construction
Type & style
- Home type: SingleFamily
- Architectural style: A-Frame
- Property subtype: Single Family Residence
Materials
- Stucco, Frame, Wood Siding
- Foundation: Raised
- Roof: Shingle
Condition
- Year built: 1956
Utilities & green energy
- Water: Public
- Utilities for property: Cable Connected, Natural Gas Available, Sewer Connected
Community & HOA
Location
- Region: Fair Oaks
Financial & listing details
- Price per square foot: $459/sqft
- Tax assessed value: $425,126
- Annual tax amount: $5,179
- Price range: $650K - $650K
- Date on market: 6/5/2025
- Road surface type: Paved, Gravel
Price history
| Date | Event | Price |
|---|---|---|
| 8/8/2025 | Sold | $650,000$459/sqft |
Source: MetroList Services of CA #225072491 Report a problem | ||
| 6/29/2025 | Pending sale | $650,000$459/sqft |
Source: MetroList Services of CA #225072491 Report a problem | ||
| 6/28/2025 | Contingent | $650,000$459/sqft |
Source: MetroList Services of CA #225072491 Report a problem | ||
| 6/8/2025 | Pending sale | $650,000$459/sqft |
Source: MetroList Services of CA #225072491 Report a problem | ||
| 6/8/2025 | Listed for sale | $650,000$459/sqft |
Source: MetroList Services of CA #225072491 Report a problem | ||
| 6/8/2025 | Pending sale | $650,000$459/sqft |
Source: MetroList Services of CA #225072491 Report a problem | ||
| 6/6/2025 | Price change | $650,000-7%$459/sqft |
Source: MetroList Services of CA #225072491 Report a problem | ||
| 10/18/2024 | Listed for sale | $699,000+129.2%$494/sqft |
Source: MetroList Services of CA #224117461 Report a problem | ||
| 1/21/2005 | Sold | $305,000+123.4%$216/sqft |
Source: MetroList Services of CA #40084924 Report a problem | ||
| 12/24/1997 | Sold | $136,500$96/sqft |
Source: Public Record Report a problem | ||
Public tax history
| Year | Property taxes | Tax assessment |
|---|---|---|
| 2025 | $5,179 +0.8% | $425,126 +2% |
| 2024 | $5,139 +3% | $416,791 +2% |
| 2023 | $4,990 +0.4% | $408,619 +2% |
| 2022 | $4,971 +29.1% | $400,608 +29.5% |
| 2021 | $3,851 +13.8% | $309,342 +13.5% |
| 2020 | $3,385 +4.6% | $272,549 +4% |
| 2019 | $3,237 +4.2% | $262,067 +4% |
| 2018 | $3,106 +5.9% | $251,989 +7% |
| 2017 | $2,933 -18.9% | $235,504 +8% |
| 2016 | $3,617 +25.4% | $218,061 +7% |
| 2015 | $2,884 | $203,796 +2% |
| 2014 | $2,884 | $199,800 +20% |
| 2013 | -- | $166,500 -21.5% |
| 2012 | -- | $212,218 -4% |
| 2011 | -- | $221,061 -7% |
| 2010 | -- | $237,700 -17.5% |
| 2008 | -- | $288,064 -4.4% |
| 2007 | -- | $301,455 -3.1% |
| 2006 | -- | $311,100 +99% |
| 2005 | -- | $156,358 +2% |
| 2004 | -- | $153,293 +1.9% |
| 2003 | -- | $150,484 +2% |
| 2002 | -- | $147,534 +2% |
| 2001 | -- | $144,642 +2% |
| 2000 | -- | $141,807 |
Find assessor info on the county website
Neighborhood: 95628
Nearby homes
- $519,5003 bd2 ba1.4k sqft8140 Waikiki Dr, Fair Oaks, CA 95628Off Market

- $533,9003 bd2 ba1.4k sqft8132 Waikiki Dr, Fair Oaks, CA 95628Off Market
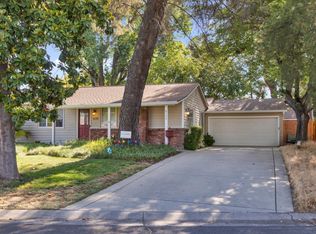
- $523,9003 bd2 ba1.4k sqft5300 Hibiscus Dr, Fair Oaks, CA 95628Off Market
- $529,0003 bd2 ba1.4k sqft8135 Waikiki Dr, Fair Oaks, CA 95628Off Market

- $452,8003 bd1 ba930 sqft5235 Maui Way, Fair Oaks, CA 95628Off Market
- $497,1003 bd2 ba1.4k sqft8144 Waikiki Dr, Fair Oaks, CA 95628Off Market
- $520,0004 bd2 ba1.4k sqft8131 Waikiki Dr, Fair Oaks, CA 95628Off Market
- $550,8004 bd2 ba1.7k sqft8139 Waikiki Dr, Fair Oaks, CA 95628Off Market
Nearby schools
GreatSchools rating
- 4/10Northridge Elementary SchoolGrades: K-6Distance: 0.2 mi
- 5/10Andrew Carnegie Middle SchoolGrades: 6-8Distance: 1.5 mi
- 8/10Bella Vista High SchoolGrades: 9-12Distance: 0.4 mi
Get a cash offer in 3 minutes
Find out how much your home could sell for in as little as 3 minutes with a no-obligation cash offer.
Estimated market value
$652,200
Get a cash offer in 3 minutes
Find out how much your home could sell for in as little as 3 minutes with a no-obligation cash offer.
Estimated market value
$652,200
- California
- Sacramento County
- Fair Oaks
- 95628
- 8136 Waikiki Dr
Nearby cities
Nearby zip codes
Other Fair Oaks Topics
