Skip main navigation
Off market
  • $610,200

    8136 Wynlakes Blvd, Montgomery, AL 36117

    4beds
    3baths
    4,065sqft
    SingleFamily
    Built in 1995
    0.69 Acres Lot
    $610,200 Zestimate®
    $150/sqft
    $2,787 Estimated rent

    Home value

    $610,200

    $567,000 - $653,000

    $2,787/mo

    Zestimate® history
    Loading
    Loading...

    Owner options

    List your home for rent

    $2,787/mo

    Rent Zestimate®

    Find your next renter with Zillow Rental Manager. Plus, with online applications, you can quickly screen prospective tenants – for free.

    Learn more

    $2,787/mo

    Rent Zestimate®

    Refinance and save

    $3,049/mo

    Est. payment

    Refinancing to a lower rate could help reduce your monthly payments and save thousands over the life of the loan.

    See today's rates

    $3,049/mo

    Est. payment

    Explore your selling options

    Work with a Zillow partner agent

    Leverage their expertise and Zillow's premium Showcase listings to get your home seen by more buyers.

    Get started

    List with your own agent

    Get your home in front of millions of buyers by listing it on Zillow.

    Learn how to do it

    Sell it yourself

    Take full control of how buyers see your home on Zillow by listing For Sale by Owner (FSBO).

    List your home

    What's special

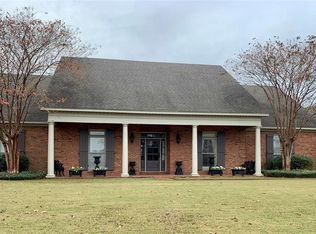
    Located on the Boulevard in Wynlakes and convenient to all the Country Club and Golf Course amenities, this prestigious custom built, meticulously maintained home looks like new construction! Featuring many upgrades and improvements, this home has new energy-efficient windows (with warranty) installed in 2014. Roof replaced 2012. Lovely circular drive; home interior freshly painted 2014 with beautiful decorator colors. HVAC replaced on the main level in 2013, and the upstairs unit was replaced in 2014. High ceilings, dramatic foyer entrance with beautiful staircase leads to second level with three bedrooms, one with a "Jack and Jill bath, and one of which is a suite with it's own full bath. Also on second level is big bonus room with large closet that could be used as a 5th bedroom. First level has the master suite with huge Master bath, including two large closets, jetted tub, large shower, double vanity and plenty of storage. Open floor plan also includes a library sitting area off the great room and a separate formal dining room. The huge kitchen features beautiful granite, upgraded top of the line appliances, large center island with tons of storage, work station, wet bar with wine cooler, desk area and double pantries. The kitchen dining area is spacious, with French doors leading to a wonderful covered patio with outdoor sink and bar area. Plenty of room for entertainment in this huge backyard, ideal for a future garden or pool. Need storage? This home offers huge attic storage spaces, as well as heated and cooled storage room with shelving off the 2 car garage. This fantastic home is absolutely gorgeous..... and absolutely move in ready.

    This property is off market, which means it's not currently listed for sale or rent on Zillow. This may be different from what's available on other websites or public sources.

    Facts & features

    Interior

    Bedrooms & bathrooms
    • Bedrooms: 4
    • Bathrooms: 3
    Heating
    • Forced air, Gas
    Cooling
    • Central
    Appliances
    • Included: Dishwasher, Garbage disposal, Microwave, Range / Oven
    Features
    • Flooring: Tile, Carpet, Hardwood
    • Has fireplace: Yes
    Interior area
    • Total interior livable area: 4,065 sqft

    Property

    Parking
    • Total spaces: 2
    • Parking features: Garage - Attached
    Features
    • Exterior features: Brick
    Lot
    • Size: 0.69 Acres
    Details
    • Parcel number: 0908272000114000

    Construction

    Type & style
    • Home type: SingleFamily
    Materials
    • Wood
    • Foundation: Slab
    • Roof: Other
    Condition
    • Year built: 1995

    Community & HOA

    HOA
    • Has HOA: Yes
    • HOA fee: $230 monthly
    Location
    • Region: Montgomery

    Financial & listing details

    • Price per square foot: $150/sqft
    • Tax assessed value: $623,700
    • Annual tax amount: $2,958

    Price history

    DateEventPrice
    5/19/2015Sold$402,500-5.3%$99/sqft
    Source: Public Record Report a problem
    4/18/2015Price change$424,900-5.4%$105/sqft
    Source: Alfa Realty - AL #311099 Report a problem
    3/2/2015Listed for sale$449,000+89700%$110/sqft
    Source: Alfa Realty #311099 Report a problem
    5/22/2000Sold$500
    Source: Public Record Report a problem

    Public tax history

    YearProperty taxesTax assessment
    2025$2,958 +7.1%$61,840 +7%
    2024$2,762 +4.6%$57,800 +4.5%
    2023$2,642 +49.6%$55,320 +11.8%
    2022$1,766 +0.5%$49,500
    2021$1,757 +4.4%--
    2020$1,683 -0.8%$47,220
    2019$1,695 -6.2%--
    2018$1,807 +4.3%$50,620 -46.7%
    2017$1,732 +0.6%$94,920 +101.8%
    2014$1,722 +2.7%$47,040 -1.1%
    2013$1,676 $47,580
    2011-- --
    Find assessor info on the county website

    Neighborhood: 36117

    Nearby schools

    GreatSchools rating
    Schools provided by the listing agent
    • Elementary: Halcyon Elementary
    • Middle: Johnnie Carr Middle School
    • High: Park Crossing High

    Source: The MLS. This data may not be complete. We recommend contacting the local school district to confirm school assignments for this home.

    Get pre-qualified for a loan
    At Zillow Home Loans, we can pre-qualify you in as little as 5 minutes with no impact to your credit score.

    An equal housing lender. NMLS #10287.

    Sell for more on Zillow
    Get a Zillow Showcase℠ listing at no additional cost and you could sell for .
    $610,200
    2% more
    +$12,204
    With Zillow Showcase(estimated)
    $622,404