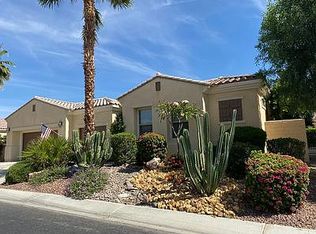
A very special Terraza plan built on a quiet street to 2610 SF (EST.) in 2006. Builder's brochure shows 2710 SF. A stone walk leads to a metal gate and enclosed, South facing, courtyard w/water feature. Room here to add a guest house. This spacious open floor plan lends to an upscale lifestyle. The great room has a cozy gas fireplace and a wall of windows with views of the beautiful waterfall/spa area. The dream kitchen has, nearby nook, prep island, quality cabinets w/lower roll-out shelves, stainless appliances, granite counters, step-in pantry. The butler's pantry connects to the formal dining room. Also, a large office, guest bedroom has it's own private bath, laundry room with cabinets- folding area-deep tub. The king-sized master suite has dual vanities, ladies make-up station, oval tub, separate shower & mammoth closet. The patio is like a cozy outdoor garden room with greenery, BBQ Island, fire pit, water fall, spa, covered-open air dining. Full 3 car garage w/storage. More!
This property is off market, which means it's not currently listed for sale or rent on Zillow. This may be different from what's available on other websites or public sources.