Don’t miss out on this perfect opportunity to live on the Golf Course in the Beautiful Birkdale Community under $400,000! You will love the location overlooking the 15th tee box on this quiet yet very fun street! Mainly neutral colors throughout with beige carpeting as well.
This is a unique floor plan featuring Vaulted ceilings in the spacious Family room which includes a Gas Fireplace & carpet and opens up to the kitchen for easy entertaining. The Eat in Kitchen, with lots of natural light includes Stainless appliances & White Cabinetry with a Tile floor. The Foyer, Hall Bath with pedestal sink & Dining Room w Chandelier all boast Hardwood Flooring. Upstairs the 2nd level offers the Primary suite with a walk-in closet and En suite bath featuring a garden tub and dual sinks. There is also a very spacious 2nd bedroom, both with carpet. The uniqueness of this floor plan is the 3rd level area featuring 2 more bedrooms and a full hall bath that has been renovated with new flooring and dual sink vanity. HVAC has been replaced as well as ductwork and is maintained yearly. Carpet was replaced in 2018 and interior walls were painted a neutral gray, although the primary suite has its own personal color. Buyers will want to add some TLC and maybe add a few updates to make this home a perfect place for family gatherings. Enjoy a public Golf course for an additional fee, Sidewalks, gazebos & dog walking stations throughout portions of the neighborhood, lots of Game night & Book Clubs or create your own! Enjoy the Fall Festival, Easter Egg Hunt and Santa Photos… and hopefully a 4th of July parade this year.
Agents please TEXT me any questions!
Sold for $410,000
$410,000
8137 Ainsdale Ln, Chesterfield, VA 23832
4beds
1,632sqft
Single Family Residence
Built in 1996
0.26 Acres Lot
$438,200 Zestimate®
$251/sqft
$2,550 Estimated rent
Home value
$438,200
$416,000 - $460,000
$2,550/mo
Zestimate® history
Owner options
List your home for rent
$2,550/mo
Rent Zestimate®
Find your next renter with Zillow Rental Manager. Plus, with online applications, you can quickly screen prospective tenants – for free.
$2,550/mo
Rent Zestimate®
Refinance and save
$2,557/mo
Est. payment
Refinancing to a lower rate could help reduce your monthly payments and save thousands over the life of the loan.
$2,557/mo
Est. payment
Explore your selling options
Work with a Zillow partner agent
Leverage their expertise and Zillow's premium Showcase listings to get your home seen by more buyers.
Get startedList with your own agent
Get your home in front of millions of buyers by listing it on Zillow.
Learn how to do itSell it yourself
Take full control of how buyers see your home on Zillow by listing For Sale by Owner (FSBO).
List your homeWhat's special
Golf courseSanta photosGas fireplacePublic golf courseUnique floor planBook clubsStainless appliances
Zillow last checked:
Listing updated:
Listed by:
Anne Haring 804-380-1274,
The Kerzanet Group LLC
Bought with:
Julie Negaard, 0225221350
RE/MAX Commonwealth
Source: CVRMLS,MLS#: 2409368 Originating MLS: Central Virginia Regional MLS
Originating MLS: Central Virginia Regional MLSFacts & features
Interior
Bedrooms & bathrooms
- Bedrooms: 4
- Bathrooms: 3
- Full bathrooms: 2
- 1/2 bathrooms: 1
Primary bedroom
- Description: Carpet, Vaulted Ceilings, En suite Bath
- Level: Second
- Dimensions: 0 x 0
Bedroom 2
- Description: Carpet, Spacious Room, Closet
- Level: Second
- Dimensions: 0 x 0
Bedroom 3
- Description: up a few steps to another level, Carpet
- Level: Third
- Dimensions: 0 x 0
Bedroom 4
- Description: Up a few steps to another level, Carpet
- Level: Third
- Dimensions: 0 x 0
Dining room
- Description: Hardwoods
- Level: First
- Dimensions: 0 x 0
Family room
- Description: Carpet, Gas Fireplace, Vaulted Ceilings
- Level: First
- Dimensions: 0 x 0
Foyer
- Description: Hardwood Floors, Open Staircase
- Level: First
- Dimensions: 0 x 0
Other
- Description: Tub & Shower
- Level: Second
Half bath
- Level: First
Kitchen
- Description: Tile Flooring, White cabinets, Stainless Appliance
- Level: First
- Dimensions: 0 x 0
Laundry
- Description: Laminate flooring
- Level: Second
- Dimensions: 0 x 0
Heating
- Forced Air, Natural Gas
Cooling
- Central Air
Appliances
- Included: Dishwasher, Gas Cooking, Disposal, Gas Water Heater, Oven
- Laundry: Washer Hookup
Features
- Bay Window, Eat-in Kitchen, Fireplace, Garden Tub/Roman Tub, High Ceilings, Laminate Counters, Bath in Primary Bedroom, Walk-In Closet(s)
- Flooring: Laminate, Partially Carpeted, Wood
- Windows: Palladian Window(s)
- Basement: Crawl Space
- Attic: Walk-In
- Number of fireplaces: 1
- Fireplace features: Gas
Interior area
- Total interior livable area: 1,632 sqft
- Finished area above ground: 1,632
Property
Parking
- Total spaces: 2
- Parking features: Attached, Driveway, Garage, Off Street, Paved
- Attached garage spaces: 2
- Has uncovered spaces: Yes
Features
- Levels: Two and One Half
- Stories: 2.5
- Patio & porch: Deck, Front Porch
- Exterior features: Paved Driveway
- Pool features: None
- Fencing: None
- Has view: Yes
- View description: Golf Course
Lot
- Size: 0.26 Acres
- Features: On Golf Course, Level
- Topography: Level
Details
- Parcel number: 724667088900000
- Zoning description: R9
Construction
Type & style
- Home type: SingleFamily
- Architectural style: Two Story,Transitional
- Property subtype: Single Family Residence
Materials
- Drywall, Frame, Vinyl Siding
- Roof: Composition
Condition
- Resale
- New construction: No
- Year built: 1996
Utilities & green energy
- Sewer: Public Sewer
- Water: Public
Community & HOA
Community
- Features: Common Grounds/Area, Golf, Home Owners Association, Lake, Pond, Putting Green, Trails/Paths
- Subdivision: Birkdale
HOA
- Has HOA: Yes
- Amenities included: Management
- Services included: Association Management, Common Areas
- HOA fee: $101 quarterly
Location
- Region: Chesterfield
Financial & listing details
- Price per square foot: $251/sqft
- Tax assessed value: $325,000
- Annual tax amount: $2,825
- Date on market: 1/24/2026
- Ownership: Individuals
- Ownership type: Sole Proprietor
Price history
| Date | Event | Price |
|---|---|---|
| 5/29/2024 | Sold | $410,000+9.3%$251/sqft |
Source:  CVRMLS #2409368 Report a problem CVRMLS #2409368 Report a problem | ||
| 4/28/2024 | Pending sale | $375,000$230/sqft |
Source: CVRMLS #2409368 Report a problem | ||
| 4/24/2024 | Listed for sale | $375,000+118.7%$230/sqft |
Source: CVRMLS #2409368 Report a problem | ||
| 4/1/1996 | Sold | $171,500$105/sqft |
Source: Public Record Report a problem | ||
Public tax history
| Year | Property taxes | Tax assessment |
|---|---|---|
| 2025 | $3,113 +6.4% | $349,800 +7.6% |
| 2024 | $2,925 +3.5% | $325,000 +4.7% |
| 2023 | $2,826 +3.1% | $310,500 +4.3% |
| 2022 | $2,740 +5.2% | $297,800 +8.6% |
| 2021 | $2,604 +4.6% | $274,100 +4.6% |
| 2020 | $2,490 +2.7% | $262,100 +2.7% |
| 2019 | $2,425 -1.6% | $255,300 +0.4% |
| 2018 | $2,465 +5.6% | $254,200 +1.7% |
| 2017 | $2,335 | $249,900 +3.9% |
| 2016 | $2,335 +4.2% | $240,600 +4.2% |
| 2015 | $2,241 +3.5% | $230,800 +3.6% |
| 2014 | $2,164 | $222,800 +2.4% |
| 2013 | -- | $217,500 -3.5% |
| 2012 | -- | $225,300 -3.7% |
| 2011 | -- | $233,900 -4.3% |
| 2010 | -- | $244,500 -3.2% |
| 2009 | -- | $252,600 -7.1% |
| 2008 | -- | $272,000 +12.2% |
| 2007 | -- | $242,400 +27.9% |
| 2005 | -- | $189,500 +3.1% |
| 2004 | -- | $183,800 +7.2% |
| 2003 | -- | $171,500 +1.8% |
| 2002 | -- | $168,500 +8.4% |
| 2001 | -- | $155,400 |
Find assessor info on the county website
Neighborhood: 23832
Nearby homes
- $459,8004 bd2 ba2.2k sqft8131 Ainsdale Ln, Chesterfield, VA 23832Off Market
- $486,5004 bd3 ba2.2k sqft8201 Royal Birkdale Dr, Chesterfield, VA 23832Off Market
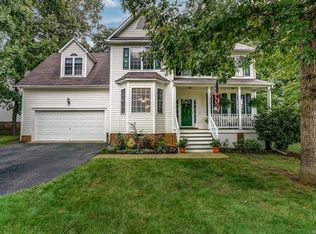
- $462,3003 bd2 ba2k sqft8125 Ainsdale Ln, Chesterfield, VA 23832Off Market
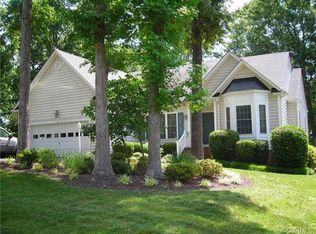
- $398,9003 bd2 ba1.9k sqft8123 Turning Ln, Chesterfield, VA 23832Off Market
- $465,7004 bd3 ba2.4k sqft8113 Turning Ln, Chesterfield, VA 23832Off Market
- $480,0004 bd3 ba2.5k sqft8119 Ainsdale Ln, Chesterfield, VA 23832Off Market
- $465,9004 bd3 ba2.3k sqft8107 Turning Ln, Chesterfield, VA 23832Off Market
- $410,0003 bd2 ba1.6k sqft8130 Turning Ln, Chesterfield, VA 23832Off Market
Nearby schools
GreatSchools rating
- 8/10Spring Run Elementary SchoolGrades: PK-5Distance: 1.2 mi
- 5/10Bailey Bridge Middle SchoolGrades: 6-8Distance: 3.1 mi
- 4/10Manchester High SchoolGrades: 9-12Distance: 2.7 mi
Schools provided by the listing agent
- Elementary: Spring Run
- Middle: Bailey Bridge
- High: Manchester
Source: CVRMLS. This data may not be complete. We recommend contacting the local school district to confirm school assignments for this home.
Get a cash offer in 3 minutes
Find out how much your home could sell for in as little as 3 minutes with a no-obligation cash offer.
Estimated market value
$438,200
Get a cash offer in 3 minutes
Find out how much your home could sell for in as little as 3 minutes with a no-obligation cash offer.
Estimated market value
$438,200
- Virginia
- Chesterfield County
- Chesterfield
- 23832
- 8137 Ainsdale Ln
Nearby cities
Nearby zip codes
Other Chesterfield Topics
