One or more photo(s) has been virtually staged. This spectacular 4-bedroom, 3 full bath, and 2 half bath David Weekley model home, located in the prestigious gated community of Traditions, offers a rare opportunity. With only 44 of these models in the entire subdivision, this home boasts 3,365 sq. ft. of luxurious living space, designed with an open-concept layout that’s perfect for modern living. As you enter, you’ll be immediately struck by the abundance of natural light that floods the space, thanks to soaring high ceilings and large windows in every room. The architectural archways gracefully connect each room, creating an airy and inviting atmosphere. Every window offers stunning views of the lush landscaping and serene outdoor pool area, bringing the beauty of the surroundings right into your home. The chef’s kitchen is a true standout, featuring all-new appliances and a spacious nook that’s perfect for casual dining or enjoying morning coffee. Whether you're cooking for your family or hosting friends, this kitchen is designed for both convenience and style. Step outside to the private, resort-style backyard oasis, complete with a sparkling pool and a built-in spa—ideal for relaxing and entertaining. The backyard is your own personal retreat, while the wraparound front porch with a charming swing offers a peaceful place to unwind. The master bedroom suite is conveniently located on the main level, offering a peaceful retreat with a beautifully designed en-suite bath. Upstairs, you’ll find three additional spacious bedrooms and two full baths, providing plenty of room for family or guests. This home has been meticulously maintained, with recent updates including a brand-new roof and replaced pool and spa equipment, giving you peace of mind for years to come. Living in Traditions means you are part of a close-knit, highly desirable community with access to a playground, park area, and a well-maintained environment, with lawn care and trash removal included in the monthly maintenance fee. Best of all, you’ll be just a short bike ride from nearby beaches, as well as close to top-rated schools, entertainment, dining, and more—all in the heart of Seminole. Don’t miss the opportunity to make this stunning home your own! Call today to schedule a private showing
Sold for $1,005,000
$1,005,000
8137 COTTONWOOD COURT, SEMINOLE, FL 33776
4beds
3,365sqft
Single Family Residence
Built in 2001
7,388 Square Feet Lot
$974,200 Zestimate®
$299/sqft
$6,971 Estimated rent
Home value
$974,200
$877,000 - $1.08M
$6,971/mo
Zestimate® history
Owner options
List your home for rent
$6,971/mo
Rent Zestimate®
Find your next renter with Zillow Rental Manager. Plus, with online applications, you can quickly screen prospective tenants – for free.
$6,971/mo
Rent Zestimate®
Refinance and save
$7,314/mo
Est. payment
Refinancing to a lower rate could help reduce your monthly payments and save thousands over the life of the loan.
$7,314/mo
Est. payment
Explore your selling options
Work with a Zillow partner agent
Leverage their expertise and Zillow's premium Showcase listings to get your home seen by more buyers.
Get startedList with your own agent
Get your home in front of millions of buyers by listing it on Zillow.
Learn how to do itSell it yourself
Take full control of how buyers see your home on Zillow by listing For Sale by Owner (FSBO).
List your homeWhat's special
Private resort-style backyard oasisAbundance of natural lightThree additional spacious bedroomsWraparound front porchSparkling poolBuilt-in spaArchitectural archways
Zillow last checked:
Listing updated:
Listed by:
Nouhad Cheaib 727-831-4218,
CHARLES RUTENBERG REALTY INC 727-538-9200
Bought with:
Matthew Erickson, 3279736
ENGEL & VOLKERS ST. PETE
Leisa Mohler-Erickson, 3468078
ENGEL & VOLKERS ST. PETE
Source: Stellar MLS,MLS#: TB8347925 Originating MLS: Suncoast Tampa
Originating MLS: Suncoast Tampa
Facts & features
Interior
Bedrooms & bathrooms
- Bedrooms: 4
- Bathrooms: 5
- Full bathrooms: 3
- 1/2 bathrooms: 2
Primary bedroom
- Features: Tub with Separate Shower Stall, Walk-In Closet(s)
- Level: First
- Area: 285 Square Feet
- Dimensions: 15x19
Bedroom 1
- Features: Jack & Jill Bathroom, Walk-In Closet(s)
- Level: Second
Dining room
- Level: First
- Area: 143 Square Feet
- Dimensions: 11x13
Kitchen
- Features: Pantry, Built-in Closet
- Level: First
- Area: 300 Square Feet
- Dimensions: 20x15
Living room
- Level: First
- Area: 285 Square Feet
- Dimensions: 15x19
Heating
- Central, Electric, Exhaust Fan
Cooling
- Central Air
Appliances
- Included: Convection Oven, Cooktop, Dishwasher, Disposal, Dryer, Electric Water Heater, Microwave, Range, Refrigerator, Washer
- Laundry: Electric Dryer Hookup, Laundry Room, Washer Hookup
Features
- Cathedral Ceiling(s), Ceiling Fan(s), Crown Molding, Eating Space In Kitchen, High Ceilings, Kitchen/Family Room Combo, Primary Bedroom Main Floor, Solid Surface Counters, Solid Wood Cabinets, Split Bedroom, Stone Counters, Vaulted Ceiling(s), Walk-In Closet(s)
- Flooring: Laminate, Tile, Travertine, Hardwood
- Doors: French Doors
- Windows: Blinds, Drapes
- Has fireplace: Yes
- Fireplace features: Gas, Living Room
Interior area
- Total structure area: 4,628
- Total interior livable area: 3,365 sqft
Property
Parking
- Total spaces: 3
- Parking features: Alley Access, Garage Door Opener, Garage Faces Rear, On Street, Open
- Attached garage spaces: 3
- Has uncovered spaces: Yes
Features
- Levels: Two
- Stories: 2
- Patio & porch: Front Porch, Wrap Around
- Exterior features: Balcony, Dog Run, Lighting, Sidewalk, Sprinkler Metered
- Has private pool: Yes
- Pool features: Gunite, In Ground, Lighting
- Has spa: Yes
- Spa features: Heated, In Ground
- Fencing: Fenced,Vinyl
Lot
- Size: 7,388 Square Feet
- Dimensions: 69 x 107
- Features: Corner Lot, City Lot, Sidewalk
Details
- Parcel number: 293015916640000390
- Zoning: R-2
- Special conditions: None
Construction
Type & style
- Home type: SingleFamily
- Architectural style: Craftsman
- Property subtype: Single Family Residence
Materials
- Block
- Foundation: Slab
- Roof: Shingle
Condition
- New construction: No
- Year built: 2001
Utilities & green energy
- Sewer: Public Sewer
- Water: Public
- Utilities for property: Cable Connected, Electricity Connected, Public, Sewer Connected, Sprinkler Meter, Street Lights, Water Connected
Community & HOA
Community
- Features: Association Recreation - Owned, Buyer Approval Required, Dog Park, Gated Community - No Guard, Playground, Sidewalks
- Security: Fire Alarm, Gated Community, Security Fencing/Lighting/Alarms, Security Gate, Smoke Detector(s)
- Pet fee: $0 monthly
- Subdivision: TRADITIONS
HOA
- Has HOA: Yes
- Amenities included: Gated, Park, Playground
- Services included: Private Road, Security
- HOA fee: $340 monthly
- HOA name: Melissa Washburn
- HOA phone: 877-869-9700
Location
- Region: Seminole
Financial & listing details
- Price per square foot: $299/sqft
- Tax assessed value: $812,913
- Annual tax amount: $12,882
- Date on market: 2/10/2025
- Cumulative days on market: 66 days
- Listing terms: Cash,Conventional
- Ownership: Fee Simple
- Total actual rent: 0
- Electric utility on property: Yes
- Road surface type: Asphalt, Paved
Price history
| Date | Event | Price |
|---|---|---|
| 5/27/2025 | Sold | $1,005,000-1%$299/sqft |
Source:  Stellar MLS #TB8347925 Report a problem Stellar MLS #TB8347925 Report a problem | ||
| 4/28/2025 | Pending sale | $1,015,000$302/sqft |
Source: Stellar MLS #TB8347925 Report a problem | ||
| 2/23/2025 | Listed for sale | $1,015,000$302/sqft |
Source: Stellar MLS #TB8347925 Report a problem | ||
| 2/18/2025 | Pending sale | $1,015,000$302/sqft |
Source: Stellar MLS #TB8347925 Report a problem | ||
| 2/15/2025 | Price change | $1,015,000+2%$302/sqft |
Source: Stellar MLS #TB8347925 Report a problem | ||
| 2/10/2025 | Listed for sale | $994,900-2%$296/sqft |
Source: Stellar MLS #TB8347925 Report a problem | ||
| 8/23/2024 | Listing removed | $1,015,000$302/sqft |
Source: Stellar MLS #U8219710 Report a problem | ||
| 6/20/2024 | Price change | $1,015,000-0.3%$302/sqft |
Source: Stellar MLS #U8219710 Report a problem | ||
| 5/13/2024 | Listed for sale | $1,018,000$303/sqft |
Source: Stellar MLS #U8219710 Report a problem | ||
| 5/2/2024 | Listing removed | -- |
Source: Stellar MLS #U8219710 Report a problem | ||
| 2/26/2024 | Price change | $1,018,000-0.2%$303/sqft |
Source: Stellar MLS #U8219710 Report a problem | ||
| 12/10/2023 | Price change | $1,020,000-2.8%$303/sqft |
Source: Stellar MLS #U8219710 Report a problem | ||
| 11/16/2023 | Listed for sale | $1,049,000$312/sqft |
Source: Stellar MLS #U8219710 Report a problem | ||
| 11/8/2023 | Listing removed | -- |
Source: Stellar MLS #U8219710 Report a problem | ||
| 11/6/2023 | Listed for sale | $1,049,000+3.3%$312/sqft |
Source: Stellar MLS #U8219710 Report a problem | ||
| 2/7/2023 | Listing removed | -- |
Source: Stellar MLS #U8168771 Report a problem | ||
| 12/2/2022 | Price change | $1,015,000-5.6%$302/sqft |
Source: Stellar MLS #U8168771 Report a problem | ||
| 9/30/2022 | Price change | $1,075,000-8.5%$319/sqft |
Source: Stellar MLS #U8168771 Report a problem | ||
| 8/3/2022 | Price change | $1,175,000-2.1%$349/sqft |
Source: Stellar MLS #U8168771 Report a problem | ||
| 7/3/2022 | Listed for sale | $1,200,000$357/sqft |
Source: Stellar MLS #U8168771 Report a problem | ||
| 6/1/2019 | Listing removed | $3,700$1/sqft |
Source: CHARLES RUTENBERG REALTY INC #U8037838 Report a problem | ||
| 4/8/2019 | Price change | $3,700-5.1%$1/sqft |
Source: CHARLES RUTENBERG REALTY INC #U8037838 Report a problem | ||
| 3/16/2019 | Listed for rent | $3,900+5.4%$1/sqft |
Source: CHARLES RUTENBERG REALTY INC #U8037838 Report a problem | ||
| 9/8/2018 | Listing removed | $3,700$1/sqft |
Source: CHARLES RUTENBERG REALTY INC #U8014242 Report a problem | ||
| 8/14/2018 | Listed for rent | $3,700+2.8%$1/sqft |
Source: CHARLES RUTENBERG REALTY INC #U8014242 Report a problem | ||
| 6/12/2017 | Listing removed | $3,600$1/sqft |
Source: Paul Brenot #U7816053 Report a problem | ||
Public tax history
| Year | Property taxes | Tax assessment |
|---|---|---|
| 2025 | $14,337 +11.3% | $769,496 +10% |
| 2024 | $12,883 +5% | $699,542 +10% |
| 2023 | $12,269 +9.2% | $635,947 +10% |
| 2022 | $11,233 +9.2% | $578,134 +10% |
| 2021 | $10,283 +10.8% | $525,576 +10% |
| 2020 | $9,280 -2.9% | $477,796 -2.1% |
| 2019 | $9,556 | $487,896 +1.4% |
| 2018 | $9,556 +0.6% | $480,999 +0.4% |
| 2017 | $9,499 +2.9% | $479,289 +0.2% |
| 2016 | $9,229 +11% | $478,242 +19.9% |
| 2015 | $8,317 +2.5% | $398,800 +2.9% |
| 2014 | $8,117 +33.3% | $387,502 +18.7% |
| 2013 | $6,091 +4.2% | $326,459 +1.7% |
| 2012 | $5,848 | $321,002 -8.8% |
| 2011 | -- | $352,022 -8.6% |
| 2010 | -- | $385,184 -11.5% |
| 2009 | -- | $435,225 -0.7% |
| 2008 | $8,017 | $438,448 +3% |
| 2007 | -- | $425,678 -7.7% |
| 2005 | -- | $461,100 +17.5% |
| 2004 | $8,160 +0.9% | $392,500 +2.2% |
| 2003 | $8,090 +402.7% | $384,200 +1.2% |
| 2002 | $1,609 | $379,700 +423% |
| 2001 | $1,609 +203.1% | $72,600 +198.8% |
| 2000 | $531 | $24,300 |
Find assessor info on the county website
Neighborhood: 33776
Nearby homes
- $811,7001 bd1 ba1 sqft8115 Cottonwood Ct, Seminole, FL 33776Off Market
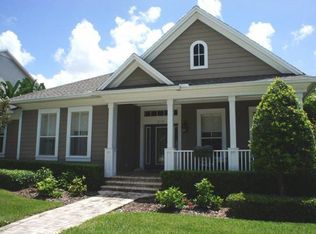
- $815,9004 bd3 ba2.5k sqft8136 Willow Ct, Seminole, FL 33776Off Market
- $850,0004 bd3 ba2.7k sqft8114 Willow Ct, Seminole, FL 33776Sold

- $770,100-- bd3 ba2.3k sqft13581 Heritage Dr, Seminole, FL 33776Off Market
- $1,085,6004 bd5 ba3.3k sqft8093 Cottonwood Ct, Seminole, FL 33776Off Market
- $891,4004 bd3 ba2.7k sqft13597 Heritage Dr, Seminole, FL 33776Off Market
- $892,4004 bd5 ba3.8k sqft8138 Cottonwood Ct, Seminole, FL 33776Off Market
- $810,0004 bd3 ba2.7k sqft13565 Heritage Dr, Seminole, FL 33776Off Market
Nearby schools
GreatSchools rating
- 9/10Bauder Elementary SchoolGrades: PK-5Distance: 0.8 mi
- 7/10Seminole Middle SchoolGrades: 6-8Distance: 0.6 mi
- 4/10Seminole High SchoolGrades: 9-12Distance: 0.6 mi
Schools provided by the listing agent
- Elementary: Bauder Elementary-PN
- Middle: Seminole Middle-PN
- High: Seminole High-PN
Source: Stellar MLS. This data may not be complete. We recommend contacting the local school district to confirm school assignments for this home.
Get a cash offer in 3 minutes
Find out how much your home could sell for in as little as 3 minutes with a no-obligation cash offer.
Estimated market value
$974,200
Get a cash offer in 3 minutes
Find out how much your home could sell for in as little as 3 minutes with a no-obligation cash offer.
Estimated market value
$974,200
- Florida
- Pinellas County
- Seminole
- 33776
- 8137 COTTONWOOD COURT
Nearby cities
Nearby neighborhoods
Nearby zip codes
Other Seminole Topics
