Welcome to this spacious 4-bedroom, 2-bathroom pool home located in the desirable Orchid Lake Village community. Boasting nearly 2,500 square feet of heated living space, this residence features a functional split-bedroom floor plan designed for both privacy and entertaining. The interior is highlighted by formal living and dining rooms, a separate great room, and high cathedral ceilings that enhance the open, airy feel of the home. The kitchen serves as the heart of the home, offering stone counters, an eating space, and a convenient breakfast bar. Retreat to the primary suite or utilize the versatile den/office space, perfect for those working from home. Step outside to your private oasis, featuring a screen-enclosed pool with a paved lanai, ideal for enjoying the Florida lifestyle. Additional highlights include an inside utility room, ceramic tile and luxury vinyl flooring throughout, and an oversized 3-car garage. Situated on a generous 0.36-acre lot in a non-flood zone (Zone X), this home offers both comfort and peace of mind.
For sale
Price cut: $30.1K (8/6)
$499,900
8137 GOLDEN BEAR LOOP, PORT RICHEY, FL 34668
4beds
2,487sqft
Single Family Residence
Built in 2001
0.36 Acres Lot
$487,900 Zestimate®
$201/sqft
$5/mo HOA
What's special
Screen-enclosed poolPaved lanaiPrivate oasisStone countersSeparate great roomHigh cathedral ceilingsFunctional split-bedroom floor plan
- 138 days
- 502
- 68
Zillow last checked:
Listing updated:
Listed by:
Yuliett Monserrat Perez 813-235-2397,
BUILDING NEST REALTY LLC 813-682-9936
Source: Stellar MLS,MLS#: TB8505631 Originating MLS: Suncoast Tampa
Originating MLS: Suncoast Tampa
Facts & features
Interior
Bedrooms & bathrooms
- Bedrooms: 4
- Bathrooms: 2
- Full bathrooms: 2
Primary bedroom
- Features: Walk-In Closet(s)
- Level: First
- Area: 224 Square Feet
- Dimensions: 14x16
Bedroom 2
- Features: Built-in Closet
- Level: First
- Area: 132 Square Feet
- Dimensions: 12x11
Bedroom 3
- Features: Built-in Closet
- Level: First
- Area: 132 Square Feet
- Dimensions: 12x11
Bedroom 4
- Features: Built-in Closet
- Level: First
- Area: 121 Square Feet
- Dimensions: 11x11
Dining room
- Level: First
- Area: 168 Square Feet
- Dimensions: 12x14
Great room
- Level: First
- Area: 320 Square Feet
- Dimensions: 20x16
Kitchen
- Level: First
- Area: 168 Square Feet
- Dimensions: 14x12
Office
- Level: First
- Area: 154 Square Feet
- Dimensions: 11x14
Heating
- Central, Electric
Cooling
- Central Air
Appliances
- Included: Dishwasher
- Laundry: Inside, Laundry Room
Features
- Cathedral Ceiling(s), Ceiling Fan(s), Eating Space In Kitchen, High Ceilings, Kitchen/Family Room Combo, Stone Counters
- Flooring: Ceramic Tile, Luxury Vinyl
- Doors: Sliding Doors
- Has fireplace: No
Interior area
- Total structure area: 3,425
- Total interior livable area: 2,487 sqft
Video & virtual tour
Property
Parking
- Total spaces: 3
- Parking features: Garage - Attached
- Attached garage spaces: 3
Features
- Levels: One
- Stories: 1
- Exterior features: Irrigation System
- Has private pool: Yes
- Pool features: Gunite, In Ground
Lot
- Size: 0.36 Acres
Details
- Parcel number: 162527001.H000.00545.0
- Zoning: R4
- Special conditions: None
Construction
Type & style
- Home type: SingleFamily
- Property subtype: Single Family Residence
Materials
- Block, Stucco
- Foundation: Slab
- Roof: Shingle
Condition
- New construction: No
- Year built: 2001
Utilities & green energy
- Sewer: Public Sewer
- Water: Public
- Utilities for property: BB/HS Internet Available, Cable Available, Electricity Connected, Fire Hydrant
Community & HOA
Community
- Pet fee: $0 monthly
- Subdivision: ORCHID LAKE VILLAGE
HOA
- Has HOA: Yes
- HOA fee: $5 monthly
- HOA name: Ronald Price
Location
- Region: Port Richey
Financial & listing details
- Price per square foot: $201/sqft
- Tax assessed value: $411,837
- Annual tax amount: $6,081
- Date on market: 5/6/2026
- Cumulative days on market: 134 days
- Listing terms: Cash,Conventional,FHA
- Ownership: Fee Simple
- Total actual rent: 0
- Electric utility on property: Yes
- Road surface type: Asphalt
Estimated market value
$487,900
$464,000 - $512,000
$3,182/mo
Price history
| Date | Event | Price |
|---|---|---|
| 8/6/2026 | Price change | $499,900-5.7%$201/sqft |
Source:  Stellar MLS #TB8505631 Report a problem Stellar MLS #TB8505631 Report a problem | ||
| 5/6/2026 | Listed for sale | $530,000-4.2%$213/sqft |
Source: Stellar MLS #TB8505631 Report a problem | ||
| 9/6/2024 | Listing removed | $553,000-1.2%$222/sqft |
Source: Stellar MLS #T3539260 Report a problem | ||
| 8/7/2024 | Price change | $559,900-1.6%$225/sqft |
Source: Stellar MLS #T3539260 Report a problem | ||
| 7/5/2024 | Listed for sale | $568,900+108%$229/sqft |
Source: Stellar MLS #T3539260 Report a problem | ||
| 3/20/2019 | Sold | $273,500-0.5%$110/sqft |
Source: Public Record Report a problem | ||
| 2/7/2019 | Listed for sale | $274,900+5.7%$111/sqft |
Source: FUTURE HOME REALTY INC #U8033699 Report a problem | ||
| 5/4/2018 | Sold | $260,000-8.8%$105/sqft |
Source: Public Record Report a problem | ||
| 2/27/2018 | Price change | $285,000-3.1%$115/sqft |
Source: DALTON WADE INC. #W7634602 Report a problem | ||
| 1/23/2018 | Price change | $294,000-1.7%$118/sqft |
Source: DALTON WADE INC. #W7634602 Report a problem | ||
| 10/25/2017 | Price change | $299,000+3.5%$120/sqft |
Source: DALTON WADE INC. #W7634602 Report a problem | ||
| 10/13/2017 | Price change | $289,000-3.3%$116/sqft |
Source: Owner Report a problem | ||
| 8/6/2017 | Price change | $299,000-3.2%$120/sqft |
Source: Owner Report a problem | ||
| 7/1/2017 | Price change | $309,000-3.4%$124/sqft |
Source: Owner Report a problem | ||
| 6/17/2017 | Listed for sale | $320,000+28%$129/sqft |
Source: Owner Report a problem | ||
| 6/13/2005 | Sold | $250,000$101/sqft |
Source: Public Record Report a problem | ||
Public tax history
| Year | Property taxes | Tax assessment |
|---|---|---|
| 2025 | $6,081 +4.7% | $397,948 +3.1% |
| 2024 | $5,810 +3.6% | $386,140 +7.4% |
| 2023 | $5,607 +17.7% | $359,690 +8.6% |
| 2022 | $4,762 +9.2% | $331,196 +27.3% |
| 2021 | $4,362 +10.1% | $260,089 +10.6% |
| 2020 | $3,962 +6.1% | $235,221 +7.4% |
| 2019 | $3,734 | $219,007 +58.1% |
| 2018 | $3,734 +109.2% | $138,526 |
| 2017 | $1,785 +0.7% | $138,526 +4.2% |
| 2016 | $1,773 +2.3% | $132,886 +0.7% |
| 2015 | $1,734 +3% | $131,962 -10.2% |
| 2014 | $1,683 | $146,906 +13.9% |
| 2013 | -- | $128,980 -5.7% |
| 2012 | -- | $136,843 -6.2% |
| 2011 | -- | $145,908 -0.8% |
| 2010 | -- | $147,075 -19.8% |
| 2009 | -- | $183,313 -15.7% |
| 2008 | -- | $217,530 -21.6% |
| 2007 | -- | $277,388 +4% |
| 2006 | -- | $266,717 +43.8% |
| 2005 | -- | $185,493 +8.7% |
| 2004 | -- | $170,700 +8.6% |
| 2003 | -- | $157,111 +16.2% |
| 2002 | -- | $135,220 +471.6% |
| 1999 | -- | $23,657 |
Find assessor info on the county website
Monthly payment
Est. payment
Payment breakdown
Explore the cost of this home by adjusting the details. Changes won't be saved.Climate risks
Neighborhood: 34668
- $417,1004 bd3 ba2.1k sqft8145 Golden Bear Loop, Port Richey, FL 34668Off Market
- $348,9004 bd2 ba1.6k sqft8129 Golden Bear Loop, Port Richey, FL 34668Off Market
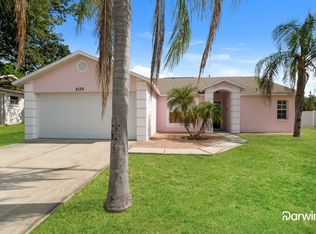
- $339,0003 bd2 ba1.8k sqft8121 Golden Bear Loop, Port Richey, FL 34668Sold
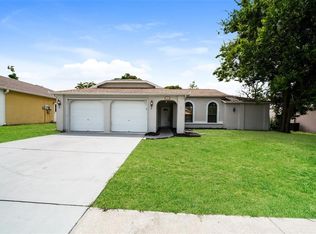
- $404,9003 bd2 ba1.6k sqft8128 Golden Bear Loop, Port Richey, FL 34668Off Market
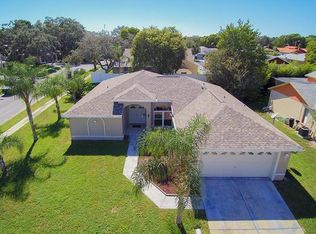
Similar homes
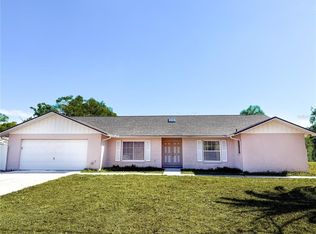
- $521,9954 bd2 ba2.3k sqft6336 WOODEN STREET, NEW PORT RICHEY, FL 34653For Sale
 MLS ID #W7882637, Amanda Singh, CHARLES RUTENBERG REALTY INC. Stellar MLS
 - $499,9004 bd3 ba2.6k sqft6370 CONNIEWOOD SQUARE, NEW PORT RICHEY, FL 34653For Sale
 MLS ID #O6393928, Robert Wagner, CAPITAL HOMES INC. Stellar MLS
 - $658,0004 bd3 ba2.2k sqft5717 SEABREEZE DRIVE, PORT RICHEY, FL 34668For Sale
 MLS ID #TB8524705, Andy Lewis, PEOPLE'S CHOICE REALTY SVC LLC. Stellar MLS
 - $490,0005 bd3 ba2.6k sqft11153 SHELTER COVE LOOP, NEW PORT RICHEY, FL 34654For Sale
 MLS ID #TB8537191, Katia Vital Herne Richardson, MARCHAND REALTY, LLC. Stellar MLS
 - $579,9004 bd4 ba3.5k sqft5657 OCEANIC ROAD, HOLIDAY, FL 34690For SaleMLS ID #TB8550532, Nicole Volentine, DALTON WADE INC. Stellar MLS
- $435,9003 bd2 ba2.6k sqft5810 REDHAWK DRIVE, NEW PORT RICHEY, FL 34655For SaleMLS ID #TB8493879, Bryan Packer, ABI ROAD REALTY LLC. Stellar MLS
- $620,0004 bd6 ba3.1k sqft5630 QUEENER AVENUE, PORT RICHEY, FL 34668For SaleMLS ID #TB8496603, Beth Raulerson, COMPASS FLORIDA LLC. Stellar MLS
- $499,9003 bd2 ba1.7k sqft2530 ARROWPOINTE DRIVE, HOLIDAY, FL 34691For SaleMLS ID #TB8545406, Jeffrey Borham, PA, EXP REALTY LLC. Stellar MLS
- $289,9003 bd2 ba1.4k sqft10501 HARDWOOD COURT, PORT RICHEY, FL 34668For SaleMLS ID #TB8500496, Dee Su, PARADISE FLORIDA KEYS REAL ESTATE. Stellar MLS
- $475,0003 bd2 ba1.9k sqft3639 HURSTON STREET, NEW PORT RICHEY, FL 34655For SaleMLS ID #TB8463358, Chuck Guth, AGILE GROUP REALTY. Stellar MLS
- $489,9003 bd2 ba2.4k sqft7552 RIVER COUNTRY DRIVE, WEEKI WACHEE, FL 34607For SaleMLS ID #W7887733, Bonnie Bowersox, FLORIDA LUXURY REALTY INC. Stellar MLS
- $489,9003 bd2 ba1.6k sqft17820 MONTEVERDE DRIVE, SPRING HILL, FL 34610For SaleMLS ID #TB8513469, Blanca Lopez Torres, FRIENDS REALTY LLC. Stellar MLS
- $599,0005 bd4 ba3.2k sqft10655 LAKEVIEW DRIVE, NEW PORT RICHEY, FL 34654For SaleMLS ID #W7883283, Deborah Centella, DALTON WADE INC. Stellar MLS
- $549,9004 bd3 ba2.8k sqft1702 SUNKISSED DRIVE, TARPON SPRINGS, FL 34689For SaleMLS ID #TB8502362, Dylan Mayeux, CHARLES RUTENBERG REALTY INC. Stellar MLS
- $609,0004 bd3 ba2.4k sqft1616 KINSMERE DRIVE, TRINITY, FL 34655For SaleMLS ID #W7884771, JEFF Queen, PREMIER PROPERTY SOLUTIONS. Stellar MLS
- $260,0002 bd2 ba1.2k sqft10707 SALAMANCA DRIVE, PORT RICHEY, FL 34668For SaleMLS ID #W7887614, Michele Rehm, STAR ONE REALTY GROUP ELITE. Stellar MLS
- $299,9002 bd2 ba1.5k sqft9801 SAN MORENO WAY, PORT RICHEY, FL 34668For SaleMLS ID #W7879997, Shawn Poole, SNAP REALTY LLC. Stellar MLS
- $520,0005 bd4 ba2.4k sqft11832 LAKE BOULEVARD, NEW PORT RICHEY, FL 34655For SaleMLS ID #TB8433000, Kelsie Fernandes, CENTURY 21 RE CHAMPIONS. Stellar MLS
- $399,9993 bd2 ba1.8k sqft7927 ROUNDELAY DRIVE, NEW PORT RICHEY, FL 34654For SaleMLS ID #TB8493202, Sam Wanis, COLDWELL BANKER REALTY. Stellar MLS
