Skip main navigation
Sold for $515,000
  • $515,000

    8137 Grayden Ln, Brandywine, MD 20613

    3beds
    1,944sqft
    Single Family Residence
    Built in 2005
    9,899 Square Feet Lot
    $539,700 Zestimate®
    $265/sqft
    $3,312 Estimated rent

    Home value

    $539,700

    $513,000 - $567,000

    $3,312/mo

    Zestimate® history
    Loading
    Loading...

    Owner options

    List your home for rent

    $3,312/mo

    Rent Zestimate®

    Find your next renter with Zillow Rental Manager. Plus, with online applications, you can quickly screen prospective tenants – for free.

    Learn more

    $3,312/mo

    Rent Zestimate®

    Refinance and save

    $3,337/mo

    Est. payment

    Refinancing to a lower rate could help reduce your monthly payments and save thousands over the life of the loan.

    See today's rates

    $3,337/mo

    Est. payment

    Explore your selling options

    Work with a Zillow partner agent

    Leverage their expertise and Zillow's premium Showcase listings to get your home seen by more buyers.

    Get started

    List with your own agent

    Get your home in front of millions of buyers by listing it on Zillow.

    Learn how to do it

    Sell it yourself

    Take full control of how buyers see your home on Zillow by listing For Sale by Owner (FSBO).

    List your home

    What's special

    Double foyerMature tree lineBrick front colonial homeMature treesLake viewsHardwood floorsSpacious deck
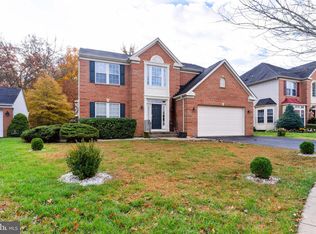
    Offers due Sunday at 5pm Home Sweet Home! This brick front colonial home backs to mature trees with lake views. It features three generous size bedrooms with 3 full baths and a half bath on the main level. The entrance of the home has a double foyer with hardwood floors. The kitchen is spacious with new black stainless steel appliances which leads to the spacious deck backed with a mature tree line and lake views. The family room is off the kitchen and a great place to gather the family and cozy up to the fireplace. Enjoy family dinners in the separate dining room and the living room is adjacent. Both rooms have plenty of natural light coming through. The basement is perfect for entertaining, man cave or in home business. It's finished with a full bathroom and storage room. The garage is spacious with storage space and the driveway fits 4 cars, lots of space for everyone in the family. Why settle for a townhome, when you can have a Single Family home with all of this. Near major roads & highways, shopping, metro rail and bus line. Close to So Area Aquatic Rec, minutes to DC, AAFB, Boiling, MGM, National Harbor and Ft Belvoir

    Zillow last checked:

    Listing updated:

    Listed by:

    Cindy Davis 202-247-6955,

    Keller Williams Preferred Properties

    Bought with:

    Jeremiah Gathers

    The Home Team Realty Group, LLC

    Source: Bright MLS,MLS#: MDPG2100762MLS Logo

    Facts & features

    Interior

    Bedrooms & bathrooms
    • Bedrooms: 3
    • Bathrooms: 4
    • Full bathrooms: 3
    • 1/2 bathrooms: 1
    • Main level bathrooms: 1
    Basement
    • Area: 936
    Heating
    • Forced Air, Natural Gas
    Cooling
    • Central Air, Electric
    Appliances
    • Included: Microwave, Dishwasher, Exhaust Fan, Cooktop, Stainless Steel Appliance(s), Refrigerator, Gas Water Heater
    Features
    • Breakfast Area, Dining Area, Family Room Off Kitchen, Open Floorplan, Eat-in Kitchen, Soaking Tub, Recessed Lighting, Kitchen - Table Space
    • Flooring: Carpet, Wood
    • Basement: Full
    • Number of fireplaces: 1
    Interior area
    • Total structure area: 2,880
    • Total interior livable area: 1,944 sqft
    • Finished area above ground: 1,944
    • Finished area below ground: 0

    Property

    Parking
    • Total spaces: 6
    • Parking features: Garage Faces Front, Garage Door Opener, Asphalt, Attached, Driveway, On Street
    • Attached garage spaces: 2
    • Uncovered spaces: 4
    Accessibility
    • Accessibility features: 2+ Access Exits, >84" Garage Door
    Features
    • Levels: Three
    • Stories: 3
    • Exterior features: Sidewalks, Other
    • Pool features: None
    • Has view: Yes
    • View description: Garden, Lake, Trees/Woods
    • Has water view: Yes
    • Water view: Lake
    Lot
    • Size: 9,899 sqft
    Details
    • Additional structures: Above Grade, Below Grade
    • Parcel number: 17113488400
    • Zoning: LCD
    • Special conditions: Standard

    Construction

    Type & style
    • Home type: SingleFamily
    • Architectural style: Colonial
    • Property subtype: Single Family Residence
    Materials
    • Brick Front, Vinyl Siding
    • Foundation: Concrete Perimeter
    Condition
    • Very Good
    • New construction: No
    • Year built: 2005

    Utilities & green energy

    • Sewer: Public Sewer
    • Water: Public

    Community & neighborhood

    Location
    • Region: Brandywine
    • Subdivision: Hamptons

    HOA & financial

    HOA
    • Has HOA: Yes
    • HOA fee: $103 quarterly
    • Association name: IKO

    Other

    Other facts
    • Listing agreement: Exclusive Agency
    • Listing terms: Cash,Conventional,FHA,VA Loan
    • Ownership: Fee Simple

    Price history

    DateEventPrice
    3/22/2024Sold$515,000+1%$265/sqft
    Source: Bright MLS #MDPG2100762 Report a problem
    3/4/2024Pending sale$509,900$262/sqft
    Source: Bright MLS #MDPG2100762 Report a problem
    2/26/2024Contingent$509,900$262/sqft
    Source: Bright MLS #MDPG2100762 Report a problem
    2/16/2024Price change$509,900-2.9%$262/sqft
    Source: Bright MLS #MDPG2100762 Report a problem
    1/25/2024Listed for sale$524,900+40.3%$270/sqft
    Source: Bright MLS #MDPG2100762 Report a problem
    10/30/2018Sold$374,000-12.2%$192/sqft
    Source: Public Record Report a problem
    4/22/2008Listing removed$425,999$219/sqft
    Source: Listhub #PG6577338 Report a problem
    3/15/2008Price change$425,999-0.9%$219/sqft
    Source: Listhub #PG6577338 Report a problem
    2/18/2008Price change$429,999-2.3%$221/sqft
    Source: Listhub #PG6577338 Report a problem
    1/9/2008Listed for sale$439,999$226/sqft
    Source: Listhub #PG6577338 Report a problem

    Public tax history

    YearProperty taxesTax assessment
    2025$7,278 +57.1%$462,900 +11.1%
    2024$4,634 +12.4%$416,767 +12.4%
    2023$4,121 +14.2%$370,633 +14.2%
    2022$3,608 +4.4%$324,500 +4.4%
    2021$3,456 +4.6%$310,800 +4.6%
    2020$3,304 -19.4%$297,100 +7.7%
    2019$4,100 $275,933
    2018$4,100 +2.8%$275,933 +2.8%
    2017$3,989 -1.5%$268,467 +2.9%
    2016$4,052 $261,000 +0.3%
    2015$4,052 $260,300 +0.3%
    2014$4,052 $259,600 +0.3%
    2013-- $258,900
    2012-- $258,900
    2011-- $258,900 -37.4%
    2010-- $413,350 +14.4%
    2009-- $361,466 +16.8%
    2008-- $309,583 +20.1%
    2007-- $257,700 +0.9%
    2006-- $255,296 +1988.7%
    2005-- $12,223 +7.3%
    2004-- $11,390
    2003-- $11,390

    Find assessor info on the county website

    Neighborhood: 20613

    Nearby schools

    GreatSchools rating
    Schools provided by the listing agent
    • Elementary: Brandywine
    • Middle: Gwynn Park
    • High: Gwynn Park
    • District: Prince George's County Public Schools

    Source: Bright MLS. This data may not be complete. We recommend contacting the local school district to confirm school assignments for this home.

    Get a cash offer in 3 minutes
    Find out how much your home could sell for in as little as 3 minutes with a no-obligation cash offer.
    Estimated market value
    $539,700
    Get a cash offer in 3 minutes
    Find out how much your home could sell for in as little as 3 minutes with a no-obligation cash offer.
    Estimated market value
    $539,700