Skip main navigation
Sold for $240,000
  • $240,000

    8137 Greenside Ln, Hudson, FL 34667

    4beds
    1,530sqft
    Single Family Residence
    Built in 1987
    0.35 Acres Lot
    $235,300 Zestimate®
    $157/sqft
    $2,199 Estimated rent

    Home value

    $235,300

    $212,000 - $261,000

    $2,199/mo

    Zestimate® history
    Loading
    Loading...

    Owner options

    List your home for rent

    $2,199/mo

    Rent Zestimate®

    Find your next renter with Zillow Rental Manager. Plus, with online applications, you can quickly screen prospective tenants – for free.

    Learn more

    $2,199/mo

    Rent Zestimate®

    Refinance and save

    $1,764/mo

    Est. payment

    Refinancing to a lower rate could help reduce your monthly payments and save thousands over the life of the loan.

    See today's rates

    $1,764/mo

    Est. payment

    Explore your selling options

    Work with a Zillow partner agent

    Leverage their expertise and Zillow's premium Showcase listings to get your home seen by more buyers.

    Get started

    List with your own agent

    Get your home in front of millions of buyers by listing it on Zillow.

    Learn how to do it

    Sell it yourself

    Take full control of how buyers see your home on Zillow by listing For Sale by Owner (FSBO).

    List your home

    What's special

    Brick accentsBreakfast barCharming curb appealWelcoming front porchVaulted ceilingsNatural lightAmple cabinet storage
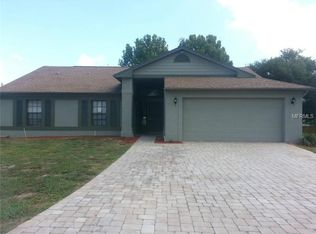
    Nestled on a cul-de-sac in the desirable Beacon Woods Greenside Village, this spacious four-bedroom, two-bath home offers a fantastic opportunity to create your dream living space with a little TLC. As you pull into the two-car garage, you’ll notice the charming curb appeal, featuring brick accents and a welcoming front porch. Step inside, and you’re greeted by vaulted ceilings that enhance the open feel of the home. Natural light streams through the large windows in the living room, creating a warm and inviting space perfect for relaxing or entertaining. Just beyond, the dining area offers a picturesque view of the backyard, with sliding glass doors leading to the outdoor space—ideal for morning coffee or weekend gatherings. The kitchen is thoughtfully designed with ample cabinet storage and counter space, plus a breakfast bar that overlooks the dining area. As you enter to the right, you’ll find the primary suite, a private retreat with a spacious layout, a charming entry to the vanity area, and a walk-in closet. The three additional bedrooms offer flexibility for a growing family, home office, or guest accommodations. The Beacon Woods community provides residents with fantastic amenities, including a clubhouse, pool, and tennis courts. Plus, with close proximity to shopping, dining, and medical facilities, everything you need is just minutes away. With its prime location, and room to add personal touches, this home is a must-see for buyers looking to make it their own. Don’t miss this opportunity—schedule your showing today!

    Zillow last checked:

    Listing updated:

    Listing Provided by:

    Christina Probeyahn 727-744-7211,

    COASTAL PROPERTIES GROUP INTERNATIONAL 727-493-1555,

    Patrick Booth 727-458-1411,

    COASTAL PROPERTIES GROUP INTERNATIONAL

    Bought with:

    Brunilda Finehirsh, 3361509

    FINEHIRSH REALTY POWERED BY SELLSTATE

    Catherine Ulcen, 3623381

    FINEHIRSH REALTY POWERED BY SELLSTATE

    Source: Stellar MLS,MLS#: TB8357739MLS LogoOriginating MLS: Suncoast Tampa

    Facts & features

    Interior

    Bedrooms & bathrooms
    • Bedrooms: 4
    • Bathrooms: 2
    • Full bathrooms: 2
    Primary bedroom
    • Features: En Suite Bathroom, Walk-In Closet(s)
    • Level: First
    • Area: 154 Square Feet
    • Dimensions: 11x14
    Bedroom 1
    • Features: Built-in Closet
    • Level: First
    • Area: 80 Square Feet
    • Dimensions: 8x10
    Bedroom 2
    • Features: Built-in Closet
    • Level: First
    • Area: 120 Square Feet
    • Dimensions: 10x12
    Bedroom 3
    • Features: No Closet
    • Level: First
    • Area: 120 Square Feet
    • Dimensions: 10x12
    Primary bathroom
    • Features: Walk-In Closet(s)
    • Level: First
    • Area: 36 Square Feet
    • Dimensions: 6x6
    Family room
    • Level: First
    • Area: 168 Square Feet
    • Dimensions: 12x14
    Kitchen
    • Level: First
    • Area: 126 Square Feet
    • Dimensions: 9x14
    Living room
    • Level: First
    • Area: 270 Square Feet
    • Dimensions: 15x18
    Heating
    • Central, Electric
    Cooling
    • Central Air
    Appliances
    • Included: Dishwasher, Disposal, Range, Refrigerator
    • Laundry: Laundry Room
    Features
    • Ceiling Fan(s), Split Bedroom, Thermostat
    • Flooring: Carpet, Tile, Vinyl
    • Has fireplace: No
    Interior area
    • Total structure area: 2,186
    • Total interior livable area: 1,530 sqft

    Property

    Parking
    • Total spaces: 2
    • Parking features: Garage - Attached
    • Attached garage spaces: 2
    Features
    • Levels: One
    • Stories: 1
    • Exterior features: Private Mailbox
    Lot
    • Size: 0.35 Acres
    • Features: Cul-De-Sac, Oversized Lot
    Details
    • Parcel number: 1624350080000024440
    • Zoning: PUD
    • Special conditions: None

    Construction

    Type & style
    • Home type: SingleFamily
    • Property subtype: Single Family Residence
    Materials
    • Block, Stucco
    • Foundation: Slab
    • Roof: Shingle
    Condition
    • New construction: No
    • Year built: 1987

    Utilities & green energy

    • Sewer: Public Sewer
    • Water: Public
    • Utilities for property: Cable Connected, Electricity Connected, Sewer Connected, Water Connected

    Community & neighborhood

    Community
    • Community features: Clubhouse, Tennis Court(s)
    Location
    • Region: Hudson
    • Subdivision: BEACON WOODS GREENSIDE VILLAGE

    HOA & financial

    HOA
    • Has HOA: Yes
    • HOA fee: $27 monthly
    • Amenities included: Basketball Court, Clubhouse, Fence Restrictions, Pool, Shuffleboard Court
    • Services included: Common Area Taxes, Community Pool, Recreational Facilities
    • Association name: Beacon Woods Civic Association
    • Association phone: 727-863-1267
    Other fees
    • Pet fee: $0 monthly
    Other financial information
    • Total actual rent: 0

    Other

    Other facts
    • Listing terms: Cash,Conventional
    • Ownership: Fee Simple
    • Road surface type: Concrete

    Price history

    DateEventPrice
    6/16/2025Sold$240,000+5.3%$157/sqft
    Source: Stellar MLS #TB8357739 Report a problem
    5/6/2025Pending sale$228,000$149/sqft
    Source: Stellar MLS #TB8357739 Report a problem
    5/4/2025Price change$228,000-5%$149/sqft
    Source: Stellar MLS #TB8357739 Report a problem
    3/5/2025Listed for sale$240,000+26.3%$157/sqft
    Source: Stellar MLS #TB8357739 Report a problem
    7/15/2021Sold$190,000+58.3%$124/sqft
    Source: Stellar MLS #U8129800 Report a problem
    1/7/2011Listing removed$120,000$78/sqft
    Source: Port Richey #7459836 Report a problem
    7/3/2010Price change$120,000-3.9%$78/sqft
    Source: Prudential Real Estate #7459836 Report a problem
    4/24/2010Listed for sale$124,900$82/sqft
    Source: Prudential Real Estate #7459836 Report a problem

    Public tax history

    YearProperty taxesTax assessment
    2024$3,235 +3.9%$217,100
    2023$3,113 +11.3%$217,100 +6.2%
    2022$2,796 +244.2%$204,397 +162.9%
    2021$812 +2.6%$77,750 +1.4%
    2020$791 +3.3%$76,680 +2.3%
    2019$766 $74,960 +1.9%
    2018$766 +1.3%$73,571
    2017$756 -0.6%$73,571 +4.2%
    2016$761 +3.8%$70,576 +0.7%
    2015$733 +2.9%$70,085 -1.6%
    2014$713 $71,194 +3.9%
    2013-- $68,501 +0.6%
    2012-- $68,101 -10.3%
    2011-- $75,953 -2.3%
    2010-- $77,737 -11.3%
    2009-- $87,605 -31.1%
    2008-- $127,236 -15.3%
    2007-- $150,278 +4.9%
    2006-- $143,296 +25.5%
    2005-- $114,143 +30.1%
    2004-- $87,764 +4.2%
    2003-- $84,247 +1.7%
    2002-- $82,869 +19.6%
    2000-- $69,296
    1999-- $69,296

    Find assessor info on the county website

    Neighborhood: 34667

    Nearby schools

    GreatSchools rating
    Schools provided by the listing agent
    • Elementary: Gulf Highland Elementary
    • Middle: Hudson Academy ( 4-8)
    • High: Fivay High-PO

    Source: Stellar MLS. This data may not be complete. We recommend contacting the local school district to confirm school assignments for this home.

    Get a cash offer in 3 minutes
    Find out how much your home could sell for in as little as 3 minutes with a no-obligation cash offer.
    Estimated market value
    $235,300
    Get a cash offer in 3 minutes
    Find out how much your home could sell for in as little as 3 minutes with a no-obligation cash offer.
    Estimated market value
    $235,300