Skip main navigation
Sold
  • $354,900

    8137 Hearthway Ave, Jenison, MI 49428

    3beds
    1,652sqft
    Single Family Residence
    Built in 1968
    0.35 Acres Lot
    $355,300 Zestimate®
    $215/sqft
    $2,342 Estimated rent

    Home value

    $355,300

    $338,000 - $373,000

    $2,342/mo

    Zestimate® history
    Loading
    Loading...

    Owner options

    List your home for rent

    $2,342/mo

    Rent Zestimate®

    Find your next renter with Zillow Rental Manager. Plus, with online applications, you can quickly screen prospective tenants – for free.

    Learn more

    $2,342/mo

    Rent Zestimate®

    Refinance and save

    $2,197/mo

    Est. payment

    Refinancing to a lower rate could help reduce your monthly payments and save thousands over the life of the loan.

    See today's rates

    $2,197/mo

    Est. payment

    Explore your selling options

    Work with a Zillow partner agent

    Leverage their expertise and Zillow's premium Showcase listings to get your home seen by more buyers.

    Get started

    List with your own agent

    Get your home in front of millions of buyers by listing it on Zillow.

    Learn how to do it

    Sell it yourself

    Take full control of how buyers see your home on Zillow by listing For Sale by Owner (FSBO).

    List your home

    What's special

    Large partially fenced yardWalkout basementFresh paint throughoutFresh landscaping out frontAbundant storageThree comfortable bedroomsNew flooring
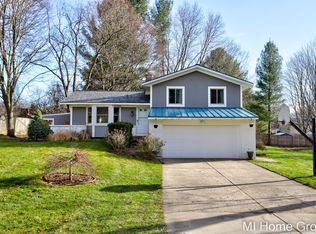
    Welcome home, have you been looking for me? This move-in ready ranch in highly sought-after Lamplight Estates with Jenison Public Schools will fir your needs. This one-owner home features fresh paint throughout and new flooring, creating a clean, neutral backdrop. The main level offers three comfortable bedrooms and one-and-a-half baths, plus a bright sunroom off the back overlooking a large, partially fenced yard. Fresh landscaping out front welcomes you home. A 2-stall attached garage adds convenience. Major updates provide peace of mind with a heating system from 2016 and a 2022 roof. The walkout basement expands your options with a cozy rec room anchored by a wood-burning fireplace, abundant storage, and room to finish additional living space if desired. Enjoy an outstanding location--walking distance to Pinewood Elementary, close to Hager Park, and nestled in a great neighborhood. Immediate possession at close means you can move right in.

    Zillow last checked:

    Listing updated:

    Listed by:

    Joshua C Heyboer 616-446-4067,

    Keller Williams GR East

    Bought with:

    Ryan Serba, 6501454086

    Berkshire Hathaway HomeServices Michigan Real Estate (Main)

    Mark M Brace, 6502368851

    Source: MichRIC,MLS#: 26025457MLS Logo

    Facts & features

    Interior

    Bedrooms & bathrooms
    • Bedrooms: 3
    • Bathrooms: 2
    • Full bathrooms: 1
    • 1/2 bathrooms: 1
    • Main level bedrooms: 3
    Heating
    • Forced Air
    Cooling
    • Central Air
    Appliances
    • Included: Dryer, Microwave, Range, Refrigerator, Washer
    • Laundry: In Basement
    Features
    • Eat-in Kitchen
    • Flooring: Carpet, Laminate, Wood
    • Basement: Walk-Out Access
    • Number of fireplaces: 1
    • Fireplace features: Recreation Room, Wood Burning
    Interior area
    • Total structure area: 1,106
    • Total interior livable area: 1,652 sqft
    • Finished area below ground: 0

    Property

    Parking
    • Total spaces: 2
    • Parking features: Garage Faces Front, Garage Door Opener, Attached
    • Garage spaces: 2
    Features
    • Stories: 1
    Lot
    • Size: 0.35 Acres
    • Dimensions: 114.94 x 132.64
    • Features: Shrubs/Hedges
    Details
    • Parcel number: 701410352006
    • Zoning description: LDR

    Construction

    Type & style
    • Home type: SingleFamily
    • Architectural style: Ranch
    • Property subtype: Single Family Residence
    Materials
    • Aluminum Siding, Brick
    • Roof: Shingle
    Condition
    • New construction: No
    • Year built: 1968

    Utilities & green energy

    • Sewer: Public Sewer
    • Water: Public
    • Utilities for property: Natural Gas Connected

    Community & HOA

    Community
    • Subdivision: Lamplight Estates
    Location
    • Region: Jenison

    Financial & listing details

    • Price per square foot: $215/sqft
    • Tax assessed value: $75,767
    • Annual tax amount: $2,139
    • Date on market: 5/28/2026
    • Listing terms: Cash,FHA,VA Loan,Conventional
    • Road surface type: Paved

    Price history

    DateEventPrice
    6/29/2026Sold$354,900$215/sqft
    Source: MichRIC #26025457 Report a problem
    6/12/2026Pending sale$354,900$215/sqft
    Source: MichRIC #26025457 Report a problem
    6/10/2026Price change$354,900-4.1%$215/sqft
    Source: MichRIC #26025457 Report a problem
    5/28/2026Listed for sale$369,900$224/sqft
    Source: MichRIC #26025457 Report a problem

    Public tax history

    YearProperty taxesTax assessment
    2025$2,020 +4.7%$73,776 +3.1%
    2024$1,929 +4.1%$71,558 +5%
    2023$1,853 +683.2%$68,151
    2022$237 --
    2021-- --
    2020-- $61,966 +4.3%
    2018$1,654 +2.9%$59,386 -18.6%
    2017$1,608 $73,000 +8.1%
    2016$1,608 $67,500 +3.2%
    2015$1,608 +4.8%$65,400 +3.3%
    2014$1,535 $63,300 +7.8%
    2013-- $58,700 +0.2%
    2012-- $58,600 -5.9%
    2011-- $62,300 +6.5%
    2009-- $58,500 -7.1%
    2008-- $62,954 +5.6%
    2005-- $59,633 +3%
    2004-- $57,896 +4%
    2003-- $55,669 +2.6%
    2002-- $54,237 +5%
    2001-- $51,654
    Find assessor info on the county website

    Neighborhood: 49428

    Nearby schools

    GreatSchools rating
    Get a cash offer in 3 minutes
    Find out how much your home could sell for in as little as 3 minutes with a no-obligation cash offer.
    Estimated market value
    $355,300
    Get a cash offer in 3 minutes
    Find out how much your home could sell for in as little as 3 minutes with a no-obligation cash offer.
    Estimated market value
    $355,300