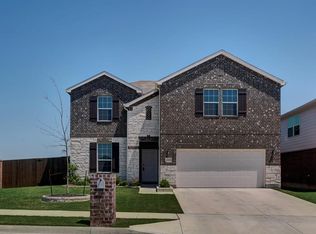
This 2017 built stunning home. with lots of recent UPGRADES in prestigious Keller ISD boasts 4 bedrooms, 2.5 Bathrooms, an office and a spacious game room. The first floor features an open-concept living room with a brick fireplace and luxurious vinyl plank flooring, a gourmet kitchen with a large island, walk-in pantry, mudroom with sink, and a separate home office next to the front door. It has a generous size primary bedroom with both bathtub and walk-in showers, dual sinks and a spacious walk in closet. Upstairs has a huge game area, a full bathroom with two sinks, and three spacious bedrooms with good size walk-in closets in each. Enjoy a large backyard of a premium corner lot with covered patio and extended concrete adorned with peach and pear trees producing savory fruits every season. This lovely, ready-to-move-in residence in West Fork Ranch, features two community swimming pools complete with splash pads, outdoor pavilions and grilling areas, a community park with children play, and walking paths. It is ideally located just minutes from I-35 W, Presidio Junction, Alliance Town Center and Sunset Valley Elementary school.
LOT OF UPGRADES!!Upgrades include extended concrete in patio, Vent-Out Range hood, New vinyl flooring in first floor 06-2025, New carpet on 08-2025, new paint on 07-2025, new electric range oven on 07-2025. Builder upgrades during purchase include elevation upgrade, mudroom sink, and fireplace. Refrigerator, washer and dryer are negotiable.
Sold
Price Unknown
8137 Kurgan Trl, Fort Worth, TX 76131
4beds
2,835sqft
Single Family Residence
Built in 2017
7,701 Square Feet Lot
$393,100 Zestimate®
$--/sqft
$2,811 Estimated rent
Home value
$393,100
$366,000 - $425,000
$2,811/mo
Zestimate® history
Owner options
List your home for rent
$2,811/mo
Rent Zestimate®
Find your next renter with Zillow Rental Manager. Plus, with online applications, you can quickly screen prospective tenants – for free.
$2,811/mo
Rent Zestimate®
Refinance and save
$156/mo
Est. payment
Refinancing to a lower rate could help reduce your monthly payments and save thousands over the life of the loan.
$156/mo
Est. payment
Explore your selling options
Work with a Zillow partner agent
Leverage their expertise and Zillow's premium Showcase listings to get your home seen by more buyers.
Get startedList with your own agent
Get your home in front of millions of buyers by listing it on Zillow.
Learn how to do itSell it yourself
Take full control of how buyers see your home on Zillow by listing For Sale by Owner (FSBO).
List your homeWhat's special
Brick fireplaceLarge backyardPeach and pear treesSeparate home officeSpacious bedroomsCovered patioCorner lot
Zillow last checked:
Listing updated:
Listed by:
Sushan Bhattarai 0679207 214-239-3344,
Bulbul Inc 214-239-3344
Bought with:
Vesh Pathak
Beam Real Estate, LLC
Source: NTREIS,MLS#: 21110282
Facts & features
Interior
Bedrooms & bathrooms
- Bedrooms: 4
- Bathrooms: 3
- Full bathrooms: 2
- 1/2 bathrooms: 1
Primary bedroom
- Features: Dual Sinks, En Suite Bathroom, Separate Shower, Walk-In Closet(s)
- Level: First
- Dimensions: 13 x 16
Bedroom
- Features: Walk-In Closet(s)
- Level: Second
- Dimensions: 12 x 13
Bedroom
- Features: Walk-In Closet(s)
- Level: Second
- Dimensions: 13 x 11
Bedroom
- Features: Walk-In Closet(s)
- Level: Second
- Dimensions: 15 x 12
Dining room
- Level: First
- Dimensions: 12 x 13
Game room
- Level: Second
- Dimensions: 21 x 21
Kitchen
- Features: Built-in Features, Granite Counters, Kitchen Island, Walk-In Pantry
- Level: First
- Dimensions: 12 x 13
Living room
- Features: Fireplace
- Level: First
- Dimensions: 13 x 19
Office
- Level: First
- Dimensions: 12 x 13
Heating
- Central
Cooling
- Central Air
Appliances
- Included: Double Oven, Dishwasher, Electric Cooktop, Electric Oven, Microwave
Features
- Kitchen Island, Walk-In Closet(s)
- Has basement: No
- Number of fireplaces: 1
- Fireplace features: Wood Burning
Interior area
- Total interior livable area: 2,835 sqft
Property
Parking
- Total spaces: 2
- Parking features: Door-Single, Driveway, Garage Faces Front
- Attached garage spaces: 2
- Has uncovered spaces: Yes
Features
- Levels: Two
- Stories: 2
- Pool features: None
Lot
- Size: 7,701 Square Feet
Details
- Parcel number: 42255218
Construction
Type & style
- Home type: SingleFamily
- Architectural style: Contemporary/Modern,Detached
- Property subtype: Single Family Residence
Materials
- Roof: Composition
Condition
- Year built: 2017
Utilities & green energy
- Sewer: Public Sewer
- Water: Public
- Utilities for property: Cable Available, Electricity Available, Electricity Connected, Sewer Available, Water Available
Community & HOA
Community
- Subdivision: Parr Trust
HOA
- Has HOA: Yes
- Services included: All Facilities
- HOA fee: $156 quarterly
- HOA name: Real Manage
- HOA phone: 866-473-2573
Location
- Region: Fort Worth
Financial & listing details
- Tax assessed value: $401,000
- Annual tax amount: $9,089
- Date on market: 11/11/2025
- Cumulative days on market: 117 days
- Listing terms: Cash,Conventional,1031 Exchange,FHA,VA Loan
- Exclusions: Refrigerator, Washer & Dryer Negotiable
- Electric utility on property: Yes
Price history
| Date | Event | Price |
|---|---|---|
| 1/15/2026 | Sold | -- |
Source: NTREIS #21110282 Report a problem | ||
| 12/15/2025 | Pending sale | $400,000$141/sqft |
Source: NTREIS #21110282 Report a problem | ||
| 12/4/2025 | Contingent | $400,000$141/sqft |
Source: NTREIS #21110282 Report a problem | ||
| 12/3/2025 | Price change | $400,000-2.4%$141/sqft |
Source: NTREIS #21110282 Report a problem | ||
| 11/11/2025 | Listed for sale | $410,000$145/sqft |
Source: NTREIS #21110282 Report a problem | ||
| 11/7/2025 | Listing removed | $410,000$145/sqft |
Source: NTREIS #21029348 Report a problem | ||
| 10/26/2025 | Price change | $410,000-1.2%$145/sqft |
Source: NTREIS #21029348 Report a problem | ||
| 9/12/2025 | Price change | $415,000-1.2%$146/sqft |
Source: NTREIS #21029348 Report a problem | ||
| 8/12/2025 | Listed for sale | $420,000$148/sqft |
Source: NTREIS #21029348 Report a problem | ||
| 7/8/2025 | Listing removed | $2,700$1/sqft |
Source: Zillow Rentals Report a problem | ||
| 6/2/2025 | Listed for rent | $2,700-1.8%$1/sqft |
Source: Zillow Rentals Report a problem | ||
| 5/15/2025 | Listing removed | $2,750$1/sqft |
Source: Zillow Rentals Report a problem | ||
| 5/1/2025 | Listed for rent | $2,750$1/sqft |
Source: Zillow Rentals Report a problem | ||
| 4/12/2025 | Listing removed | $2,750$1/sqft |
Source: Zillow Rentals Report a problem | ||
| 3/26/2025 | Listed for rent | $2,750+3.8%$1/sqft |
Source: Zillow Rentals Report a problem | ||
| 3/17/2025 | Listing removed | $2,650$1/sqft |
Source: Zillow Rentals Report a problem | ||
| 2/27/2025 | Listed for rent | $2,650$1/sqft |
Source: Zillow Rentals Report a problem | ||
| 10/14/2024 | Listing removed | $2,650$1/sqft |
Source: Zillow Rentals Report a problem | ||
| 3/16/2024 | Listing removed | -- |
Source: Zillow Rentals Report a problem | ||
| 2/4/2024 | Listed for rent | $2,650$1/sqft |
Source: Zillow Rentals Report a problem | ||
| 2/4/2024 | Listing removed | -- |
Source: Zillow Rentals Report a problem | ||
| 2/1/2024 | Listed for rent | $2,650-1.7%$1/sqft |
Source: Zillow Rentals Report a problem | ||
| 1/19/2024 | Listing removed | -- |
Source: Zillow Rentals Report a problem | ||
| 12/16/2023 | Price change | $2,695-3.6%$1/sqft |
Source: Zillow Rentals Report a problem | ||
| 11/15/2023 | Listed for rent | $2,795$1/sqft |
Source: Zillow Rentals Report a problem | ||
Public tax history
| Year | Property taxes | Tax assessment |
|---|---|---|
| 2025 | $9,003 -0.9% | $401,000 |
| 2024 | $9,089 | $401,000 -9.4% |
| 2023 | -- | $442,522 +14.5% |
| 2022 | -- | $386,442 +25.6% |
| 2021 | -- | $307,752 +8.7% |
| 2020 | -- | $283,203 +2.9% |
| 2019 | -- | $275,352 +2.8% |
| 2018 | $0 | $267,967 |
Find assessor info on the county website
Neighborhood: West Fork Ranch
Nearby homes
- $1-- bd-- ba-- sqft2264 E Bailey Boswell Rd, Fort Worth, TX 76131Off Market
- $364,1004 bd3 ba2.7k sqft8133 Kurgan Trl, Fort Worth, TX 76131Off Market

- $389,0004 bd3 ba2.7k sqft2301 Old Pecos Trl, Fort Worth, TX 76131Off Market
- $399,600-- bd-- ba2.7k sqft8129 Kurgan Trl, Fort Worth, TX 76131Off Market
- $353,800-- bd-- ba2.4k sqft2305 Old Pecos Trl, Fort Worth, TX 76131Off Market
- $1-- bd-- ba-- sqft2304 E Bailey Boswell Rd, Fort Worth, TX 76131Off Market
- $338,200-- bd-- ba1.9k sqft8125 Kurgan Trl, Fort Worth, TX 76131Off Market
- $345,1003 bd2 ba1.9k sqft2309 Old Pecos Trl, Fort Worth, TX 76131Off Market
Nearby schools
GreatSchools rating
- 5/10Sunset Valley Elementary SchoolGrades: PK-5Distance: 0.7 mi
- 5/10Vista Ridge MiddleGrades: 6-8Distance: 1 mi
- 5/10Fossil Ridge High SchoolGrades: 9-12Distance: 1.9 mi
Schools provided by the listing agent
- Elementary: Sunset Valley
- Middle: Vista Ridge
- High: Fossilridg
- District: Keller ISD
Source: NTREIS. This data may not be complete. We recommend contacting the local school district to confirm school assignments for this home.
Get a cash offer in 3 minutes
Find out how much your home could sell for in as little as 3 minutes with a no-obligation cash offer.
Estimated market value
$393,100
Get a cash offer in 3 minutes
Find out how much your home could sell for in as little as 3 minutes with a no-obligation cash offer.
Estimated market value
$393,100
- Texas
- Tarrant County
- Fort Worth
- 76131
- West Fork Ranch
- 8137 Kurgan Trl
Nearby cities
Nearby neighborhoods
Nearby zip codes
Other Fort Worth Topics
