Welcome to this beautiful and spacious 5-bedroom home designed for comfort, convenience, and modern living. The thoughtfully designed layout includes one bedroom and a full bathroom on the main level, making it perfect for guests, extended family, or a private home office. The main floor offers bright and open living spaces filled with natural light, along with a well-appointed kitchen featuring ample cabinet and counter space, ideal for everyday living and entertaining. The seamless flow between the living and dining areas creates a warm and inviting atmosphere. Upstairs, you’ll find additional generously sized bedrooms including a relaxing primary suite with a private bathroom and plenty of closet space. Step outside to a professionally landscaped backyard that feels like your own private retreat. Enjoy outdoor gatherings or quiet evenings under the large gazebo, offering the perfect shaded space for entertaining, dining, or relaxing. With plenty of space inside and a beautifully designed outdoor area, this home offers the perfect balance of comfort and lifestyle. Conveniently located near schools, shopping, dining, and major highways. Don’t miss the opportunity to make this exceptional home yours. Schedule your private showing today! Did you like this feature?
Active
$429,900
8137 Nolan Trl, Snellville, GA 30039
5beds
3,576sqft
Single Family Residence, Residential
Built in 2017
9,147 Square Feet Lot
$428,300 Zestimate®
$120/sqft
$27/mo HOA
What's special
Generously sized bedrooms
- 59 days
- 377
- 14
Likely to sell faster than
Zillow last checked:
Listing updated:
Listed by:
ERKIHUN BEDASSA,
Chapman Hall Realty 404-644-2118
Source: FMLS GA,MLS#: 7800060
Facts & features
Interior
Bedrooms & bathrooms
- Bedrooms: 5
- Bathrooms: 4
- Full bathrooms: 4
- Main level bathrooms: 1
- Main level bedrooms: 1
Rooms
- Room types: Bedroom, Other
Primary bedroom
- Features: Oversized Master
- Level: Oversized Master
Bedroom
- Features: Oversized Master
Primary bathroom
- Features: Double Vanity, Separate Tub/Shower, Soaking Tub
Dining room
- Features: Great Room, Seats 12+
Kitchen
- Features: Cabinets Stain, View to Family Room
Heating
- Central, Natural Gas, Zoned
Cooling
- Central Air, Electric, Zoned
Appliances
- Included: Dishwasher, Disposal, Gas Water Heater, Microwave, Refrigerator
- Laundry: Laundry Room, Upper Level
Features
- Entrance Foyer, Other
- Flooring: Carpet, Ceramic Tile, Hardwood, Other
- Windows: Double Pane Windows, Insulated Windows
- Basement: None
- Attic: Pull Down Stairs
- Number of fireplaces: 1
- Fireplace features: Factory Built, Family Room, Gas Starter
- Common walls with other units/homes: No Common Walls
Interior area
- Total structure area: 3,576
- Total interior livable area: 3,576 sqft
Video & virtual tour
Property
Parking
- Total spaces: 2
- Parking features: Attached, Garage, Parking Lot
- Attached garage spaces: 2
Accessibility
- Accessibility features: None
Features
- Levels: Two
- Stories: 2
- Patio & porch: Covered, Rear Porch
- Exterior features: Private Yard, Other
- Pool features: None
- Spa features: None
- Fencing: Back Yard
- Has view: Yes
- View description: Other
- Waterfront features: None
- Body of water: None
Lot
- Size: 9,147 Square Feet
- Features: Back Yard, Level
Details
- Additional structures: None
- Parcel number: 16 226 02 212
- Other equipment: None
- Horse amenities: None
Construction
Type & style
- Home type: SingleFamily
- Architectural style: Craftsman
- Property subtype: Single Family Residence, Residential
Materials
- Brick Front, HardiPlank Type
- Foundation: Slab
- Roof: Composition,Shingle
Condition
- Resale
- New construction: No
- Year built: 2017
Utilities & green energy
- Electric: 220 Volts
- Sewer: Public Sewer
- Water: Public
- Utilities for property: Cable Available, Electricity Available, Natural Gas Available, Phone Available, Sewer Available, Water Available
Green energy
- Energy efficient items: None
- Energy generation: None
Community & HOA
Community
- Features: Other
- Security: Fire Alarm, Smoke Detector(s)
- Subdivision: Norris Reserve
HOA
- Has HOA: Yes
- HOA fee: $329 annually
Location
- Region: Snellville
Financial & listing details
- Price per square foot: $120/sqft
- Tax assessed value: $440,000
- Annual tax amount: $4,964
- Date on market: 7/6/2026
- Cumulative days on market: 175 days
- Electric utility on property: Yes
- Road surface type: Asphalt
Estimated market value
$428,300
$407,000 - $450,000
$3,230/mo
Price history
| Date | Event | Price |
|---|---|---|
| 7/6/2026 | Listed for sale | $429,900-2.3%$120/sqft |
Source:  FMLS GA #7800060 Report a problem FMLS GA #7800060 Report a problem | ||
| 7/1/2026 | Listing removed | $439,900$123/sqft |
Source: FMLS GA #7730911 Report a problem | ||
| 5/28/2026 | Price change | $439,900-4.3%$123/sqft |
Source: FMLS GA #7730911 Report a problem | ||
| 3/7/2026 | Listed for sale | $459,900-2.1%$129/sqft |
Source: FMLS GA #7730911 Report a problem | ||
| 11/15/2025 | Listing removed | $469,900$131/sqft |
Source: FMLS GA #7635694 Report a problem | ||
| 9/10/2025 | Price change | $469,900-1.1%$131/sqft |
Source: FMLS GA #7635694 Report a problem | ||
| 9/5/2025 | Listed for sale | $474,900+77.4%$133/sqft |
Source: FMLS GA #7635694 Report a problem | ||
| 4/28/2017 | Sold | $267,690$75/sqft |
Source: Public Record Report a problem | ||
Public tax history
| Year | Property taxes | Tax assessment |
|---|---|---|
| 2025 | $4,964 -3.4% | $176,000 |
| 2024 | $5,142 +8.9% | $176,000 -4.3% |
| 2023 | $4,723 -3.5% | $183,920 +12.3% |
| 2022 | $4,894 +17.3% | $163,760 +23.6% |
| 2021 | $4,171 +5.2% | $132,440 +7.5% |
| 2020 | $3,965 +3.2% | $123,240 +3% |
| 2019 | $3,841 +8.6% | $119,680 +11.8% |
| 2018 | $3,538 +191.5% | $107,040 +299.4% |
| 2017 | $1,214 +128.9% | $26,800 +123.3% |
| 2016 | $530 | $12,000 |
Find assessor info on the county website
Monthly payment
Est. payment
Payment breakdown
Explore the cost of this home by adjusting the details. Changes won't be saved.Climate risks
Neighborhood: 30039
Nearby schools
Schools provided by the listing agent
- Elementary: Rock Chapel
- Middle: Stephenson
- High: Stephenson
Source: FMLS GA. This data may not be complete. We recommend contacting the local school district to confirm school assignments for this home.


Similar homes
- $450,0004 bd5 ba3.7k sqft3641 Mountain Cove Rd, Snellville, GA 30039Active

 MLS ID #10837571, Candace Caldwell, BHGRE Metro Brokers. GAMLS
 - $424,9005 bd3 ba2.9k sqft3736 Valley Bluff Ln, Snellville, GA 30039For Sale
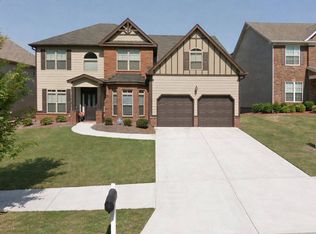 MLS ID #11684211, Jacob Scott, Your Home Sold Guaranteed Realty. My State MLS
 - $549,0005 bd4 ba4.4k sqft4480 Moorings Ln, Snellville, GA 30039For Sale
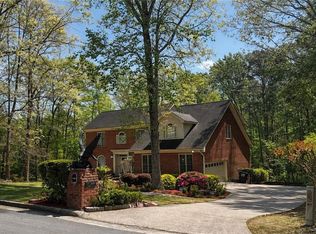
 MLS ID #7739585, LAMONT COOKE, Key Real Estate Solutions, Inc.. FMLS GA
 - $439,9004 bd3 ba2.6k sqft2480 Park Estates Dr, Snellville, GA 30078Active
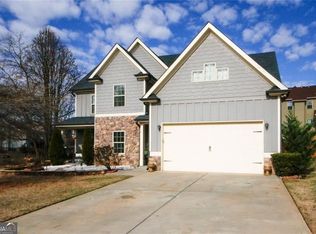 MLS ID #10685420, Nelson Rodriguez, Provident Legacy Realtors GA. GAMLS
 - $399,0006 bd4 ba3.6k sqft3532 Cragstone Rd, Lithonia, GA 30038ActiveMLS ID #10799694, Selena Rose, Virtual Properties Realty.com. GAMLS
- $550,0004 bd4 ba2.8k sqft2194 NE Indian Shoals Dr, Loganville, GA 30052ActiveMLS ID #10836025, Renee S Duncan, Prestige Realty Services. GAMLS
- $420,0004 bd3 ba2.5k sqft1684 Flagstone Ln, Conyers, GA 30012For SaleMLS ID #7801148, Leonardo Paskell, EXP Realty, LLC.. FMLS GA
- $409,0006 bd3 ba3.9k sqft5187 Miller Woods Trl, Decatur, GA 30035ActiveMLS ID #10792649, Jonesy Realty Group, HomeSmart. GAMLS
- $420,0006 bd3 ba3.5k sqft1030 Chimney Trace Way, Lawrenceville, GA 30045For SaleMLS ID #7815332, Henry Alvarenga, Chapman Hall Realty. FMLS GA
- $439,9004 bd3 ba2.6k sqft1430 Ox Bridge Way, Lawrenceville, GA 30043For SaleMLS ID #7828872, Claire Shoener, OneDoor Inc.. FMLS GA
- $489,9004 bd3 ba2.7k sqft1238 Fairwinds Dr, Loganville, GA 30052For SaleMLS ID #7829756, Strom Thurman, Strom Thurman Realty Partners, LLC.. FMLS GA
- $470,0005 bd3 ba2.8k sqft1777 Weatherbrook Cir, Lawrenceville, GA 30043ActiveMLS ID #10835984, Shweta Singh, Virtual Properties Realty.com. GAMLS
- $320,0004 bd3 ba2.3k sqft2100 Green Tree Ct, Lithonia, GA 30058ActiveMLS ID #10819762, Khadijah Bilal, Hester Group, REALTORS. GAMLS
- $450,0005 bd3 ba2.6k sqft1336 Nathan Mauldin Dr, Lawrenceville, GA 30043For SaleMLS ID #7829214, Chrystal Hughes, Earth to Atlanta, LLC. FMLS GA
- $409,9004 bd3 ba3.2k sqft855 Tibwin Pl, Lawrenceville, GA 30045ActiveMLS ID #10795313, Beverly Hart, BHHS Georgia Properties. GAMLS
- $400,0004 bd3 ba2.4k sqft272 Birchmore Walk, Lawrenceville, GA 30044For SaleMLS ID #7820544, Mustafa Abdullah, Virtual Properties Realty. Biz. FMLS GA
- $389,9004 bd4 ba2.6k sqft2871 Weatherstone Cir SE, Conyers, GA 30094ActiveMLS ID #10808498, Brookl'n Sample, BHGRE Metro Brokers. GAMLS
- $400,0004 bd3 ba2.3k sqft1270 Rose Terrace Cir, Loganville, GA 30052ActiveMLS ID #10796239, Stephen Carson, Century 21 Results. GAMLS
- $490,0005 bd3 ba3.5k sqft1125 Acorn Oak Dr, Lawrenceville, GA 30045ActiveMLS ID #10823114, Will Fassinger, 1 Percent Lists Peach State. GAMLS
