Welcome to this beautiful home located in the heart of Gaithersburg! This delightful property offers an inviting blend of modern conveniences and classic charm, perfect for comfortable living and entertaining. Step into a freshly painted interior that feels like new, offering a clean and welcoming atmosphere. Enjoy energy efficiency and plenty of natural light with brand-new upper-level windows installed in 2023. Experience the convenience and peace of mind that comes with a brand-new hot water heater, also installed in 2023. The home boasts three spacious bedrooms on the upper level, providing ample space for rest and relaxation. With three full bathrooms and one half bath, you'll have plenty of space and convenience for family and guests. Start your day in the charming breakfast nook, a perfect spot for morning coffee and casual meals. The fully finished basement includes three versatile bonus rooms, ideal for a home office, gym, or additional living space. Enjoy the fenced back patio area, perfect for outdoor dining, gardening, and relaxing in privacy. This home is situated in a friendly and convenient neighborhood, close to schools, parks, shopping, and dining options. With its numerous updates and thoughtful features, 8137 Pepperwood Lane is ready for you to move in and make it your own. Don’t miss the opportunity to own this fantastic property! Contact us today to schedule a private showing.
Sold for $375,000
$375,000
8137 Pepperwood Ln #2-D, Gaithersburg, MD 20877
3beds
1,968sqft
Townhouse
Built in 1968
-- sqft lot
$398,900 Zestimate®
$191/sqft
$2,917 Estimated rent
Home value
$398,900
$379,000 - $419,000
$2,917/mo
Zestimate® history
Owner options
List your home for rent
$2,917/mo
Rent Zestimate®
Find your next renter with Zillow Rental Manager. Plus, with online applications, you can quickly screen prospective tenants – for free.
$2,917/mo
Rent Zestimate®
Refinance and save
$1,860/mo
Est. payment
Refinancing to a lower rate could help reduce your monthly payments and save thousands over the life of the loan.
$1,860/mo
Est. payment
Explore your selling options
Work with a Zillow partner agent
Leverage their expertise and Zillow's premium Showcase listings to get your home seen by more buyers.
Get startedList with your own agent
Get your home in front of millions of buyers by listing it on Zillow.
Learn how to do itSell it yourself
Take full control of how buyers see your home on Zillow by listing For Sale by Owner (FSBO).
List your homeWhat's special
Zillow last checked:
Listing updated:
Listed by:
Mia Hunter-Pappas 443-812-0884,
Monument Sotheby's International Realty
Bought with:
Doreen Ohene, 654389
Bennett Realty Solutions
Source: Bright MLS,MLS#: MDMC2136282
Facts & features
Interior
Bedrooms & bathrooms
- Bedrooms: 3
- Bathrooms: 4
- Full bathrooms: 3
- 1/2 bathrooms: 1
- Main level bathrooms: 1
Basement
- Area: 0
Heating
- Central, Forced Air, Electric
Cooling
- Central Air, Electric
Appliances
- Included: Cooktop, Dishwasher, Dryer, Oven, Refrigerator, Washer, Electric Water Heater
Features
- Breakfast Area, Combination Dining/Living, Dining Area, Primary Bath(s)
- Flooring: Wood
- Basement: Connecting Stairway,Finished
- Has fireplace: No
Interior area
- Total structure area: 1,968
- Total interior livable area: 1,968 sqft
- Finished area above ground: 1,968
- Finished area below ground: 0
Property
Parking
- Parking features: Assigned, Parking Space Conveys, On Street, Other
- Has uncovered spaces: Yes
- Details: Assigned Parking, Assigned Space #: 8137 plus One non-numbered space
Accessibility
- Accessibility features: None
Features
- Levels: Three
- Stories: 3
- Pool features: None
Details
- Additional structures: Above Grade, Below Grade
- Parcel number: 160901543936
- Zoning: R30
- Special conditions: Standard
Construction
Type & style
- Home type: Townhouse
- Architectural style: Colonial,Traditional
- Property subtype: Townhouse
Materials
- Brick
- Foundation: Brick/Mortar
Condition
- New construction: No
- Year built: 1968
Utilities & green energy
- Sewer: Public Sewer
- Water: Public
Community & HOA
Community
- Condo and coop fee: $265 monthly
- Subdivision: Hamlet North
HOA
- Has HOA: No
- Amenities included: Tot Lots/Playground
- Services included: Maintenance Structure, Common Area Maintenance, Management, Snow Removal
- HOA name: Summit Management Services
Location
- Region: Gaithersburg
Financial & listing details
- Price per square foot: $191/sqft
- Tax assessed value: $288,333
- Annual tax amount: $3,664
- Date on market: 6/14/2024
- Listing agreement: Exclusive Right To Sell
- Listing terms: Cash,Conventional,FHA,VA Loan
- Inclusions: Dishwasher, Stove, Microwave, Refrigerator, Washing Machine, Dryer
- Ownership: Condominium
Price history
| Date | Event | Price |
|---|---|---|
| 7/18/2024 | Sold | $375,000+4.2%$191/sqft |
Source:  Bright MLS #MDMC2136282 Report a problem Bright MLS #MDMC2136282 Report a problem | ||
| 6/18/2024 | Contingent | $360,000$183/sqft |
Source: Bright MLS #MDMC2136282 Report a problem | ||
| 6/14/2024 | Listed for sale | $360,000+84.6%$183/sqft |
Source: Bright MLS #MDMC2136282 Report a problem | ||
| 3/30/2011 | Sold | $195,000$99/sqft |
Source: Public Record Report a problem | ||
| 1/26/2011 | Listed for sale | $195,000+49%$99/sqft |
Source: Vflyer #MC7517832 Report a problem | ||
| 9/24/2010 | Listing removed | $130,900$67/sqft |
Source: Remax Realty Group #MC7321576 Report a problem | ||
| 9/18/2010 | Price change | $130,900-16%$67/sqft |
Source: Remax Realty Group #MC7321576 Report a problem | ||
| 9/17/2010 | Listed for sale | $155,900+11.4%$79/sqft |
Source: Remax Realty Group #MC7321576 Report a problem | ||
| 9/30/2009 | Sold | $139,981$71/sqft |
Source: Public Record Report a problem | ||
Public tax history
| Year | Property taxes | Tax assessment |
|---|---|---|
| 2025 | $4,130 +24.4% | $316,667 +9.8% |
| 2024 | $3,319 +10.8% | $288,333 +10.9% |
| 2023 | $2,996 +10.1% | $260,000 +5.4% |
| 2022 | $2,722 +5.8% | $246,667 +5.7% |
| 2021 | $2,573 +6% | $233,333 +6.1% |
| 2020 | $2,427 +3.2% | $220,000 |
| 2019 | $2,352 -0.2% | $220,000 +3.1% |
| 2018 | $2,357 -2.7% | $213,333 +1.6% |
| 2017 | $2,422 -18.2% | $210,000 +6.8% |
| 2016 | $2,962 | $196,667 +7.3% |
| 2015 | $2,962 | $183,333 +7.8% |
| 2014 | $2,962 | $170,000 |
| 2013 | -- | $170,000 |
| 2012 | -- | $170,000 -24.4% |
| 2011 | -- | $225,000 |
| 2010 | -- | $225,000 |
| 2009 | -- | $225,000 -18.2% |
| 2008 | -- | $275,000 +24.2% |
| 2007 | -- | $221,332 +32% |
| 2006 | -- | $167,666 +47.1% |
| 2005 | -- | $114,000 +7.9% |
| 2004 | -- | $105,666 |
| 2003 | -- | $105,666 +18.7% |
| 2002 | -- | $89,000 |
| 2001 | -- | $89,000 |
Find assessor info on the county website
Neighborhood: 20877
Nearby homes
- $487,4004 bd3 ba1.9k sqft17625 Amity Dr, Gaithersburg, MD 20877Off Market

- $344,5004 bd4 ba1.3k sqft8136 Pepperwood Ln #7-D, Gaithersburg, MD 20877Off Market
- $355,0003 bd3 ba1.3k sqft17726 Topfield Dr #3-D, Gaithersburg, MD 20877Sold
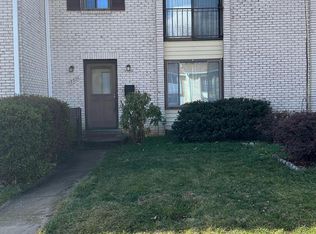
- $380,0003 bd4 ba1.9k sqft17724 Topfield Dr #3-C, Gaithersburg, MD 20877Sold
- $388,1003 bd2 ba1.2k sqft8207 Amity Cir, Gaithersburg, MD 20877Off Market
- $361,300-- bd1 ba1.1k sqft8209 Amity Cir, Gaithersburg, MD 20877Off Market
- $368,200-- bd1 ba1.1k sqft8211 Amity Cir, Gaithersburg, MD 20877Off Market
- $401,6003 bd3 ba1.1k sqft8205 Amity Cir, Gaithersburg, MD 20877Off Market
Nearby schools
GreatSchools rating
- 6/10Flower Hill Elementary SchoolGrades: PK-5Distance: 1 mi
- 5/10Shady Grove Middle SchoolGrades: 6-8Distance: 0.3 mi
- 5/10Col. Zadok Magruder High SchoolGrades: 9-12Distance: 2.8 mi
Schools provided by the listing agent
- District: Montgomery County Public Schools
Source: Bright MLS. This data may not be complete. We recommend contacting the local school district to confirm school assignments for this home.
Get a cash offer in 3 minutes
Find out how much your home could sell for in as little as 3 minutes with a no-obligation cash offer.
Estimated market value
$398,900
Get a cash offer in 3 minutes
Find out how much your home could sell for in as little as 3 minutes with a no-obligation cash offer.
Estimated market value
$398,900
- Maryland
- Montgomery County
- Derwood
- 20877
- 8137 Pepperwood Ln Unit 2-D
Nearby cities
Nearby zip codes
Other Derwood Topics
