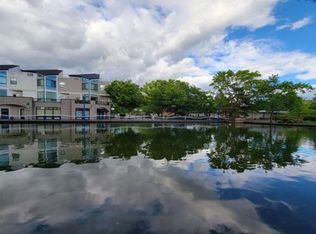
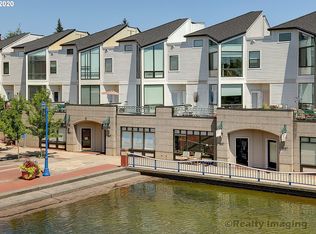
Rare luxurious 2-unit lakefront townhome in the vibrant heart of downtown Tualatin. This premier property combines an upscale residence with an immediate income-generating commercial space on the main level. Enjoy panoramic views of Tualatin Lake, the newly unveiled Veterans Plaza, and the renovated splash pad. Inherit a reliable tenant with a successful hair salon operating in the commercial space for the past 8 years. Step outside to a highly walkable district filled with dozens of restaurants, shops, parks, the library, bus lines, and the WES station, while top tier Bridgeport Village shopping, dining and theater are just one mile away. The elegant residence features 3 spacious bedrooms, 2.5 bathrooms, and a massive private balcony perfect for taking in the picturesque lakefront scenery. The bright interior boasts soaring 9-foot ceilings and expansive floor-to-ceiling windows that flood the home with natural light. The beautifully appointed kitchen comes fully equipped with premium granite countertops, basalt tile, stainless steel appliances, a gas stove, and a walk-in pantry. Relax in the inviting living room centered around an inviting gas fireplace with modern convenience at your fingertips controlled from your phone, including the video doorbell, secure door lock codes, and automated motorized shades. Upstairs, the decadent primary suite serves as a serene sanctuary with unrivaled lake views, private bathroom featuring a double vanity and jetted soaking tub, a walk-in closet, and close to the washer and dryer conveniently located on the same level as all 3 bright bedrooms. The private, oversized 2-car garage provides abundant storage and ample room to comfortably park. This unique property perfectly blends sophisticated lakeside living, unparalleled walkability, and exceptional future investment value and cash flow.
Active
$824,990
8137 SW Seneca St, Tualatin, OR 97062
3beds
2,712sqft
Residential
Built in 1996
1,306 Square Feet Lot
$-- Zestimate®
$304/sqft
$523/mo HOA
What's special
Lakefront townhomeWalk-in closetStainless steel appliancesBeautifully appointed kitchenAutomated motorized shadesGas stoveVideo doorbell
- 1 day
- 97
- 1
Zillow last checked:
Listing updated:
Listed by:
Greg Messick 503-300-6330,
RealtyNET, LLC
Source: RMLS (OR),MLS#: 794967302
Facts & features
Interior
Bedrooms & bathrooms
- Bedrooms: 3
- Bathrooms: 4
- Full bathrooms: 2
- Partial bathrooms: 2
- Main level bathrooms: 1
Rooms
- Room types: Bedroom 2, Bedroom 3, Dining Room, Family Room, Kitchen, Living Room, Primary Bedroom
Primary bedroom
- Level: Upper
Bedroom 2
- Level: Upper
Bedroom 3
- Level: Upper
Kitchen
- Level: Main
Living room
- Level: Main
Heating
- Ductless, Forced Air 95 Plus, Mini Split
Cooling
- Central Air
Appliances
- Included: Dishwasher, Disposal, Free-Standing Range, Free-Standing Refrigerator, Microwave, Washer/Dryer, Electric Water Heater, Tank Water Heater
Features
- High Ceilings, Vaulted Ceiling(s), Kitchen Island, Pantry
- Windows: Double Pane Windows, Vinyl Frames
- Number of fireplaces: 1
- Fireplace features: Gas, Insert
Interior area
- Total structure area: 2,712
- Total interior livable area: 2,712 sqft
Property
Parking
- Total spaces: 2
- Parking features: Off Street, Attached
- Attached garage spaces: 2
Features
- Stories: 3
- Patio & porch: Patio
- Has spa: Yes
- Spa features: Bath
- Has view: Yes
- View description: Lake
- Has water view: Yes
- Water view: Lake
- Waterfront features: Lake
Lot
- Size: 1,306 Square Feet
- Features: Level, SqFt 0K to 2999
Details
- Parcel number: R2051216
Construction
Type & style
- Home type: SingleFamily
- Architectural style: Contemporary
- Property subtype: Residential
- Attached to another structure: Yes
Materials
- Brick, Cedar, Lap Siding
- Foundation: Concrete Perimeter, Slab
- Roof: Composition,Flat,Membrane
Condition
- Updated/Remodeled
- New construction: No
- Year built: 1996
Utilities & green energy
- Gas: Gas
- Sewer: Public Sewer
- Water: Public
- Utilities for property: Cable Connected
Community & HOA
Community
- Security: Security Lights
HOA
- Has HOA: Yes
- Amenities included: Exterior Maintenance, Insurance, Maintenance Grounds, Road Maintenance, Trash
- HOA fee: $523 monthly
Location
- Region: Tualatin
Financial & listing details
- Price per square foot: $304/sqft
- Annual tax amount: $9,219
- Date on market: 8/29/2026
- Listing terms: Cash,Conventional,FHA,VA Loan
- Road surface type: Paved
Estimated market value
Not available
Estimated sales range
Not available
Not available
Price history
| Date | Event | Price |
|---|---|---|
| 8/29/2026 | Listed for sale | $824,990$304/sqft |
Source: | ||
Public tax history
| Year | Property taxes | Tax assessment |
|---|---|---|
| 2021 | $7,614 | -- |
Find assessor info on the county website
Monthly payment
Est. payment
Payment breakdown
Explore the cost of this home by adjusting the details. Changes won't be saved.Climate risks
Neighborhood: 97062
Nearby schools
Schools provided by the listing agent
- Elementary: Bridgeport
- Middle: Hazelbrook
- High: Tualatin
Source: RMLS (OR). This data may not be complete. We recommend contacting the local school district to confirm school assignments for this home.