IMMACULATE, move-in-ready home located in the highly regarded Plano ISD, offering a functional and comfortable floor plan filled with abundant natural light. The home features 5 bedrooms and 4 full bathrooms, including a second bedroom on the main level ideal for a home office, study, or guest suite. Interior highlights include wood flooring, plantation shutters, solar screens, a Nest thermostat, and granite countertops in key living areas. The kitchen is thoughtfully designed for both daily living and entertaining, featuring a large island, stainless steel appliances, double ovens, travertine backsplash, and updated microwave and garbage disposal. A butler’s pantry with glass-front cabinets provides additional storage and serving space, while the breakfast nook includes a built-in desk and access to a secondary staircase. The main living area is anchored by a gas-log fireplace, and a large under-stair storage closet adds valuable storage. The primary suite offers bay windows, double vanities, and a private setting. Upstairs includes a combined game and media room for flexible use. All bedrooms feature ceiling fans and walk-in closets. Major upgrades include a new roof, new gutters, updated upstairs and downstairs HVAC systems, a tankless water heater, updated bathroom countertops, and freshly painted bathroom cabinets. Outdoor living is enhanced by a spacious brick-floored covered patio, 8-foot stained privacy fence, and an additional exterior storage building ideal for lawn equipment, bikes, or seasonal items. The home has earned a “Best Yard” award within the Springridge HOA community. Walking distance to Russell Creek Park, trails, pond, play areas, and elementary and middle schools, this home offers an exceptional family-friendly location. Convenient access to major highways, shopping, dining, University of Texas at Dallas, and key employment hubs makes commuting and daily errands effortless.
Sold
Price Unknown
8137 Skyridge Dr, Plano, TX 75025
5beds
3,582sqft
Single Family Residence
Built in 2000
7,405 Square Feet Lot
$716,300 Zestimate®
$--/sqft
$3,531 Estimated rent
Home value
$716,300
$680,000 - $759,000
$3,531/mo
Zestimate® history
Owner options
List your home for rent
$3,531/mo
Rent Zestimate®
Find your next renter with Zillow Rental Manager. Plus, with online applications, you can quickly screen prospective tenants – for free.
$3,531/mo
Rent Zestimate®
Refinance and save
$432/mo
Est. payment
Refinancing to a lower rate could help reduce your monthly payments and save thousands over the life of the loan.
$432/mo
Est. payment
Explore your selling options
Work with a Zillow partner agent
Leverage their expertise and Zillow's premium Showcase listings to get your home seen by more buyers.
Get startedList with your own agent
Get your home in front of millions of buyers by listing it on Zillow.
Learn how to do itSell it yourself
Take full control of how buyers see your home on Zillow by listing For Sale by Owner (FSBO).
List your homeWhat's special
New guttersWood flooringAbundant natural lightStainless steel appliancesSolar screensUpdated bathroom countertopsSpacious brick-floored covered patio
Zillow last checked:
Listing updated:
Listed by:
Saman Ilangasinghe 0546812 469-701-1240,
Texas Properties 469-701-1240
Bought with:
Joseph Chou
Grand Ark LLC
Source: NTREIS,MLS#: 21202034
Facts & features
Interior
Bedrooms & bathrooms
- Bedrooms: 5
- Bathrooms: 4
- Full bathrooms: 4
Primary bedroom
- Features: Garden Tub/Roman Tub, Linen Closet, Walk-In Closet(s)
- Level: First
- Dimensions: 20 x 14
Bedroom
- Level: First
- Dimensions: 14 x 13
Bedroom
- Level: Second
- Dimensions: 12 x 11
Bedroom
- Level: Second
- Dimensions: 13 x 10
Bedroom
- Level: Second
- Dimensions: 12 x 11
Breakfast room nook
- Level: First
- Dimensions: 18 x 10
Dining room
- Level: First
- Dimensions: 13 x 11
Other
- Level: First
- Dimensions: 0 x 0
Other
- Level: First
- Dimensions: 0 x 0
Other
- Level: Second
- Dimensions: 0 x 0
Other
- Level: Second
- Dimensions: 0 x 0
Game room
- Level: Second
- Dimensions: 0 x 0
Kitchen
- Features: Eat-in Kitchen, Granite Counters, Kitchen Island
- Level: First
- Dimensions: 14 x 10
Living room
- Level: First
- Dimensions: 20 x 17
Living room
- Level: First
- Dimensions: 12 x 11
Living room
- Level: Second
- Dimensions: 21 x 15
Utility room
- Level: First
- Dimensions: 7 x 5
Heating
- Central, Natural Gas, Zoned
Cooling
- Central Air, Ceiling Fan(s), Electric, Zoned
Appliances
- Included: Convection Oven, Dishwasher, Electric Oven, Gas Cooktop, Disposal, Gas Water Heater, Microwave, Tankless Water Heater, Vented Exhaust Fan
- Laundry: Washer Hookup, Electric Dryer Hookup
Features
- Dry Bar, Decorative/Designer Lighting Fixtures, High Speed Internet, Multiple Staircases, Cable TV, Vaulted Ceiling(s)
- Flooring: Carpet, Ceramic Tile, Wood
- Windows: Shutters, Window Coverings
- Has basement: No
- Number of fireplaces: 1
- Fireplace features: Insert, Metal
Interior area
- Total interior livable area: 3,582 sqft
Property
Parking
- Total spaces: 2
- Parking features: Garage Faces Rear
- Attached garage spaces: 2
Features
- Levels: Two
- Stories: 2
- Patio & porch: Deck, Covered
- Exterior features: Rain Gutters, Storage
- Pool features: None, Community
- Fencing: Wood
Lot
- Size: 7,405 Square Feet
Details
- Parcel number: R433600A01001
Construction
Type & style
- Home type: SingleFamily
- Architectural style: Detached
- Property subtype: Single Family Residence
Materials
- Brick
- Roof: Composition
Condition
- Year built: 2000
Utilities & green energy
- Sewer: Public Sewer
- Water: Public
- Utilities for property: Sewer Available, Water Available, Cable Available
Community & HOA
Community
- Features: Lake, Playground, Park, Pool, Curbs
- Security: Security System Owned, Security System, Smoke Detector(s)
- Subdivision: Spring Ridge Ph X
HOA
- Has HOA: Yes
- Services included: All Facilities
- HOA fee: $432 annually
- HOA name: Springridge of Plano Homeowners Association
- HOA phone: 972-943-2828
Location
- Region: Plano
Financial & listing details
- Tax assessed value: $732,786
- Annual tax amount: $11,272
- Date on market: 3/26/2026
- Cumulative days on market: 14 days
- Listing terms: Cash,Conventional,FHA,VA Loan
Price history
| Date | Event | Price |
|---|---|---|
| 5/4/2026 | Sold | -- |
Source: NTREIS #21202034 Report a problem | ||
| 4/29/2026 | Pending sale | $749,990$209/sqft |
Source: NTREIS #21202034 Report a problem | ||
| 4/11/2026 | Contingent | $749,990$209/sqft |
Source: NTREIS #21202034 Report a problem | ||
| 4/3/2026 | Listed for sale | $749,990$209/sqft |
Source: NTREIS #21202034 Report a problem | ||
| 4/1/2026 | Contingent | $749,990$209/sqft |
Source: NTREIS #21202034 Report a problem | ||
| 3/26/2026 | Listed for sale | $749,990+114.3%$209/sqft |
Source: NTREIS #21202034 Report a problem | ||
| 7/18/2012 | Sold | -- |
Source: Agent Provided Report a problem | ||
| 6/12/2012 | Listed for sale | $349,900$98/sqft |
Source: Keller WilliamsRealty #11786319 Report a problem | ||
Public tax history
| Year | Property taxes | Tax assessment |
|---|---|---|
| 2025 | $9,006 +7.7% | $660,054 +10% |
| 2024 | $8,360 +9.8% | $600,049 +10% |
| 2023 | $7,617 | $545,499 +10% |
| 2022 | -- | $495,908 +10% |
| 2021 | $8,316 +1.1% | $450,825 +1.5% |
| 2020 | $8,228 -5.8% | $444,243 -4.9% |
| 2019 | $8,737 -2% | $467,000 +3.7% |
| 2018 | $8,911 +7.2% | $450,198 +3.3% |
| 2017 | $8,313 | $436,000 +0.9% |
| 2016 | $8,313 +14.7% | $432,298 +14.9% |
| 2015 | $7,249 | $376,112 +5% |
| 2014 | $7,249 | $358,108 +10.1% |
| 2013 | -- | $325,276 +8.4% |
| 2012 | -- | $300,000 +2% |
| 2011 | -- | $294,000 -1.4% |
| 2010 | -- | $298,313 +1.1% |
| 2009 | -- | $295,092 -2.5% |
| 2008 | -- | $302,678 +3.7% |
| 2007 | -- | $291,864 +8.9% |
| 2006 | -- | $267,995 +3% |
| 2005 | -- | $260,108 -0.8% |
| 2004 | -- | $262,224 +3.8% |
| 2003 | -- | $252,598 0% |
| 2002 | -- | $252,611 +755.6% |
| 2000 | -- | $29,524 |
Find assessor info on the county website
Neighborhood: Spring Ridge
Nearby homes
- $631,3004 bd3 ba3.2k sqft8141 Skyridge Dr, Plano, TX 75025Off Market
- $622,5004 bd4 ba3.3k sqft8133 Skyridge Dr, Plano, TX 75025Off Market
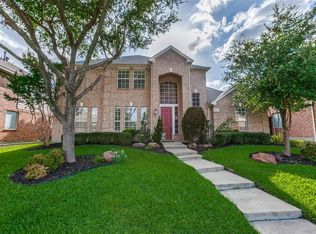
- $634,2004 bd3 ba3.3k sqft8145 Skyridge Dr, Plano, TX 75025Off Market
- $800,8005 bd4 ba4.7k sqft8124 Weiss Ave, Plano, TX 75025Off Market
- $726,6005 bd4 ba4.2k sqft8129 Skyridge Dr, Plano, TX 75025Off Market
- $628,4004 bd3 ba3.2k sqft3629 Thorp Springs Dr, Plano, TX 75025Off Market
- $709,7004 bd3 ba3.3k sqft8128 Weiss Ave, Plano, TX 75025Off Market
- $675,6004 bd4 ba3.5k sqft8120 Weiss Ave, Plano, TX 75025Off Market
Nearby schools
GreatSchools rating
- 10/10Skaggs Elementary SchoolGrades: K-5Distance: 0.6 mi
- 10/10C M Rice Middle SchoolGrades: 6-8Distance: 0.4 mi
- 9/10Jasper High SchoolGrades: 9-10Distance: 1.9 mi
Schools provided by the listing agent
- Elementary: Skaggs
- Middle: Rice
- High: Jasper
- District: Plano ISD
Source: NTREIS. This data may not be complete. We recommend contacting the local school district to confirm school assignments for this home.
Get a cash offer in 3 minutes
Find out how much your home could sell for in as little as 3 minutes with a no-obligation cash offer.
Estimated market value
$716,300
Get a cash offer in 3 minutes
Find out how much your home could sell for in as little as 3 minutes with a no-obligation cash offer.
Estimated market value
$716,300
- Texas
- Collin County
- Plano
- 75025
- Spring Ridge
- 8137 Skyridge Dr
Nearby cities
Nearby neighborhoods
Nearby zip codes
Other Plano Topics
