Welcome to 8137 Windmill Court in sought-after New Cut Farms! Very quiet neighborhood! This beautifully maintained four-bedroom, two-and-a-half-bath colonial offers approximately 2,450 square feet of living space on a spacious 0.34-acre lot. Built in 1982, this home reflects true pride of ownership with quality updates and exceptional care throughout. The inviting floor plan offers comfortable living spaces, a two-car garage, and a large fenced backyard that's perfect for entertaining, pets, or play. One of the home's standout features is the impressive club room addition, completed 15 years ago. This incredible gathering space features a built-in bar and is ideal for hosting game days, celebrations, holidays, or simply relaxing with family and friends. Conveniently located less than one mile from both Archbishop Spalding High School and the new Severn Run High School, this home combines a peaceful neighborhood setting with easy access to schools, shopping, dining, and major commuter routes. Public water and public sewer add to the home's convenience. If you're looking for a move-in-ready home with generous indoor and outdoor living spaces, exceptional maintenance, and an entertainer's dream club room, 8137 Windmill Court is a must-see!
Pending
Price cut: $15K (9/3)
$610,000
8137 Windmill Ct, Severn, MD 21144
4beds
2,450sqft
Single Family Residence
Built in 1982
0.34 Acres Lot
$603,900 Zestimate®
$249/sqft
$-- HOA
What's special
Two-car garageImpressive club room additionInviting floor plan
- 73 days
- 664
- 20
Likely to sell faster than
Zillow last checked:
Listing updated:
Listed by:
George McDowell 410-218-3612,
Keller Williams Select Realtors of Annapolis 4109724000,
Listing Team: The Mcdowell Team, Co-Listing Agent: Patricia L Hogan 443-336-5897,
Keller Williams Select Realtors of Annapolis
Source: Bright MLS,MLS#: MDAA2151638
Facts & features
Interior
Bedrooms & bathrooms
- Bedrooms: 4
- Bathrooms: 3
- Full bathrooms: 2
- 1/2 bathrooms: 1
- Main level bathrooms: 1
Rooms
- Room types: Living Room, Dining Room, Bedroom 2, Bedroom 3, Bedroom 4, Kitchen, Family Room, Foyer, Bedroom 1, Laundry, Bathroom 1, Bathroom 2, Half Bath
Bedroom 1
- Features: Flooring - Carpet
- Level: Upper
- Area: 256 Square Feet
- Dimensions: 16 X 16
Bedroom 2
- Features: Flooring - Carpet
- Level: Upper
- Area: 208 Square Feet
- Dimensions: 13 X 16
Bedroom 3
- Features: Flooring - Carpet
- Level: Upper
- Area: 208 Square Feet
- Dimensions: 13 X 16
Bedroom 4
- Features: Flooring - Carpet
- Level: Upper
- Area: 169 Square Feet
- Dimensions: 13 X 13
Bathroom 1
- Features: Flooring - Ceramic Tile
- Level: Upper
- Area: 60 Square Feet
- Dimensions: 6 X 10
Bathroom 2
- Features: Flooring - Ceramic Tile
- Level: Upper
- Area: 60 Square Feet
- Dimensions: 6 X 10
Dining room
- Level: Main
- Area: 273 Square Feet
- Dimensions: 13 X 21
Family room
- Features: Flooring - Laminated
- Level: Main
- Area: 529 Square Feet
- Dimensions: 23 X 23
Foyer
- Features: Flooring - Wood
- Level: Main
- Area: 60 Square Feet
- Dimensions: 5 X 12
Half bath
- Features: Flooring - Wood
- Level: Main
- Area: 36 Square Feet
- Dimensions: 6 X 6
Kitchen
- Level: Main
- Area: 400 Square Feet
- Dimensions: 16 X 25
Laundry
- Features: Flooring - Concrete
- Level: Main
- Area: 132 Square Feet
- Dimensions: 11 X 12
Living room
- Features: Flooring - Carpet, Fireplace - Gas
- Level: Main
- Area: 308 Square Feet
- Dimensions: 14 X 22
Heating
- Heat Pump, Electric
Cooling
- Heat Pump, Central Air, Ceiling Fan(s), Programmable Thermostat, Electric
Appliances
- Included: Dishwasher, Dryer, Exhaust Fan, Microwave, Refrigerator, Cooktop, Washer, Water Heater, Electric Water Heater
- Laundry: Laundry Room
Features
- Bar, Bathroom - Walk-In Shower, Breakfast Area, Dining Area, Family Room Off Kitchen, Open Floorplan, Eat-in Kitchen, Kitchen Island, Sound System, Walk-In Closet(s), Dry Wall
- Flooring: Hardwood, Carpet, Wood
- Has basement: No
- Number of fireplaces: 1
- Fireplace features: Gas/Propane
Interior area
- Total structure area: 2,450
- Total interior livable area: 2,450 sqft
- Finished area above ground: 2,450
- Finished area below ground: 0
Video & virtual tour
Property
Parking
- Total spaces: 6
- Parking features: Garage Faces Front, Garage Door Opener, Asphalt, Attached, Driveway
- Attached garage spaces: 2
- Uncovered spaces: 4
- Details: Garage Sqft: 690
Accessibility
- Accessibility features: Accessible Doors
Features
- Levels: Two
- Stories: 2
- Pool features: None
- Fencing: Chain Link,Partial
Lot
- Size: 0.34 Acres
- Features: Landscaped, Cul-De-Sac, Landlocked
Details
- Additional structures: Above Grade, Below Grade
- Parcel number: 020449790022109
- Zoning: R2
- Special conditions: Standard
Construction
Type & style
- Home type: SingleFamily
- Architectural style: Colonial
- Property subtype: Single Family Residence
Materials
- Brick, Vinyl Siding
- Foundation: Slab
- Roof: Architectural Shingle
Condition
- Excellent
- New construction: No
- Year built: 1982
- Major remodel year: 2012
Utilities & green energy
- Sewer: Public Sewer
- Water: Public
- Utilities for property: Cable Available, Cable
Community & HOA
Community
- Security: Main Entrance Lock
- Subdivision: New Cut Farms
HOA
- Has HOA: No
Location
- Region: Severn
Financial & listing details
- Price per square foot: $249/sqft
- Tax assessed value: $463,100
- Annual tax amount: $5,096
- Date on market: 7/25/2026
- Listing agreement: Exclusive Agency
- Listing terms: Cash,Conventional,FHA,VA Loan
- Ownership: Fee Simple
- Road surface type: Black Top, Paved
Estimated market value
$603,900
$574,000 - $634,000
$3,607/mo
Price history
| Date | Event | Price |
|---|---|---|
| 9/22/2026 | Pending sale | $610,000$249/sqft |
Source:  Bright MLS #MDAA2151638 Report a problem Bright MLS #MDAA2151638 Report a problem | ||
| 9/14/2026 | Contingent | $610,000$249/sqft |
Source: Bright MLS #MDAA2151638 Report a problem | ||
| 9/3/2026 | Price change | $610,000-2.4%$249/sqft |
Source: Bright MLS #MDAA2151638 Report a problem | ||
| 7/25/2026 | Listed for sale | $625,000+284.6%$255/sqft |
Source: Bright MLS #MDAA2151638 Report a problem | ||
| 7/20/1989 | Sold | $162,500$66/sqft |
Source: Agent Provided Report a problem | ||
Public tax history
| Year | Property taxes | Tax assessment |
|---|---|---|
| 2025 | $3,378 -24.9% | $428,800 +4.4% |
| 2024 | $4,497 +4.9% | $410,667 +4.6% |
| 2023 | $4,286 +9.6% | $392,533 +4.8% |
| 2022 | $3,912 +2.9% | $374,400 +2.9% |
| 2021 | $3,802 +2.9% | $363,800 +3% |
| 2020 | $3,694 +3% | $353,200 +3.1% |
| 2019 | $3,587 +5.9% | $342,600 +2.6% |
| 2018 | $3,386 +2.1% | $333,933 +2.7% |
| 2017 | $3,315 | $325,267 +2.7% |
| 2016 | -- | $316,600 |
| 2015 | -- | $316,600 |
| 2014 | -- | $316,600 -1.2% |
| 2013 | -- | $320,300 |
| 2012 | -- | $320,300 |
| 2011 | -- | $320,300 -25.3% |
| 2010 | -- | $428,800 +11.8% |
| 2009 | -- | $383,486 +13.4% |
| 2008 | -- | $338,173 +15.5% |
| 2007 | -- | $292,860 +15.3% |
| 2006 | -- | $253,942 +18.1% |
| 2005 | -- | $215,026 +22.1% |
| 2004 | -- | $176,110 +5.6% |
| 2003 | -- | $166,776 +5.9% |
| 2002 | -- | $157,443 +6.3% |
| 2001 | -- | $148,110 |
Find assessor info on the county website
Monthly payment
Est. payment
Payment breakdown
Explore the cost of this home by adjusting the details. Changes won't be saved.Climate risks
Neighborhood: 21144
Nearby schools
Schools provided by the listing agent
- High: Severn Run
- District: Anne Arundel County Public Schools
Source: Bright MLS. This data may not be complete. We recommend contacting the local school district to confirm school assignments for this home.
Similar homes
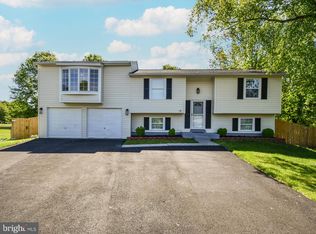
- $599,5533 bd2 ba1.7k sqft553 Harvest Rd, Severn, MD 21144For Sale
 MLS ID #MDAA2156312, Mary Ann Zaruba, RE/MAX Executive. Bright MLS
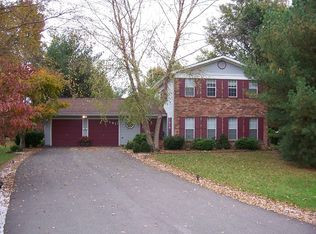
 - $740,0004 bd4 ba2.2k sqft735 Evergreen Rd, Severn, MD 21144For Sale
 MLS ID #MDAA2156734, Marianne Gregory, Redfin Corp. Bright MLS
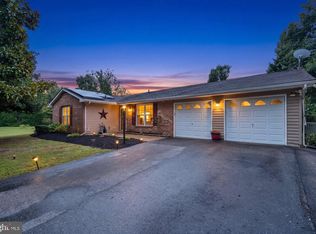
 - $500,0004 bd3 ba2.1k sqft776 Evergreen Rd, Severn, MD 21144For Sale
 MLS ID #MDAA2150868, Marlon Deausen, Deausen Realty. Bright MLS
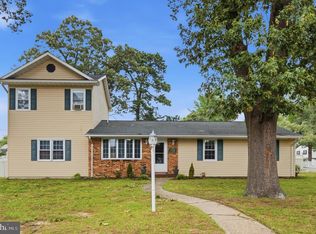
 - $625,0004 bd3 ba2.1k sqft6203 Groveland Rd, Linthicum, MD 21090For Sale
 MLS ID #MDAA2155322, Shane Principio, Hyatt & Company Real Estate, LLC. Bright MLS
 - $529,0004 bd3 ba2.2k sqft479 Brightwood Rd, Millersville, MD 21108For SaleMLS ID #MDAA2153588, Michele Braun, Keller Williams Flagship. Bright MLS
- $487,4003 bd3 ba1.3k sqft1822 Severn Hills Ln, Severn, MD 21144For SaleMLS ID #MDAA2154448, Maryann Pettie, Douglas Realty, LLC. Bright MLS
- $650,0004 bd3 ba1.8k sqft7792 Kawshek Path, Hanover, MD 21076For SaleMLS ID #MDAA2145302, Shelley Baden, Berkshire Hathaway HomeServices PenFed Realty. Bright MLS
- $560,0004 bd3 ba2.7k sqft8100 Huntmaster Ct, Glen Burnie, MD 21061For SaleMLS ID #MDAA2154210, Angela Simmons, CENTURY 21 New Millennium. Bright MLS
- $450,0003 bd2 ba1.6k sqft1830 Montreal Rd, Severn, MD 21144For SaleMLS ID #MDAA2155772, Robin Gould-Smith, RLGHomes Realty, Inc.. Bright MLS
- $549,9994 bd2 ba2.1k sqft179 9th St, Pasadena, MD 21122For SaleMLS ID #MDAA2156000, Rob Carter, Douglas Realty, LLC. Bright MLS
- $614,0005 bd3 ba2.1k sqft204 Kentucky Ave, Pasadena, MD 21122For SaleMLS ID #MDAA2153192, Tatiana Lowers, Berkshire Hathaway HomeServices Homesale Realty. Bright MLS
- $564,0003 bd2 ba2k sqft6669 Hunter Rd, Elkridge, MD 21075For SaleMLS ID #MDHW2074710, Sandy Kelly, EXIT First Realty. Bright MLS
- $625,5003 bd2 ba1.6k sqft219 Kathy Ct, Severna Park, MD 21146For SaleMLS ID #MDAA2151846, Brenda Fornos, Taylor Properties. Bright MLS
- $739,5004 bd3 ba2.6k sqft1805 William Rd, Millersville, MD 21108For SaleMLS ID #MDAA2149628, Chip Burnett, RE/MAX Executive. Bright MLS
- $500,0005 bd2 ba2.8k sqft504 Bruce Ave, Odenton, MD 21113For SaleMLS ID #MDAA2156714, Craig Marsh, Marsh Realty. Bright MLS
- $465,0004 bd2 ba1.9k sqft522 Kenora Dr, Millersville, MD 21108For SaleMLS ID #MDAA2155654, Erica Baker, TTR Sotheby's International Realty. Bright MLS
- $639,9004 bd4 ba2.3k sqft7235 Stallings Dr, Glen Burnie, MD 21060For SaleMLS ID #MDAA2150498, Julie Truscello, Cummings & Co. Realtors. Bright MLS
- $735,0004 bd3 ba2.6k sqft9460 Single Bird Ln, Columbia, MD 21046For SaleMLS ID #MDHW2074428, Scott Smolen, RE/MAX Leading Edge. Bright MLS
- $450,0003 bd2 ba2.4k sqft306 Broadway Ave, Glen Burnie, MD 21061For SaleMLS ID #MDAA2156476, Jimmy Rupert, Douglas Realty, LLC. Bright MLS
