Skip main navigation
Sold for $667,320
  • Listing Provided by: Marison Real Estate
    Bought with: Redfin Corporation
    $667,320

    81377 Corte Trigo, Indio, CA 92203

    2beds
    2,446sqft
    Single Family Residence
    Built in 2010
    9,583 Square Feet Lot
    $668,900 Zestimate®
    $273/sqft
    $4,495 Estimated rent

    Home value

    $668,900

    $602,000 - $742,000

    $4,495/mo

    Zestimate® history
    Loading
    Loading...

    Owner options

    List your home for rent

    $4,495/mo

    Rent Zestimate®

    Find your next renter with Zillow Rental Manager. Plus, with online applications, you can quickly screen prospective tenants – for free.

    Learn more

    $4,495/mo

    Rent Zestimate®

    Refinance and save

    $4,626/mo

    Est. payment

    Refinancing to a lower rate could help reduce your monthly payments and save thousands over the life of the loan.

    See today's rates

    $4,626/mo

    Est. payment

    Explore your selling options

    Work with a Zillow partner agent

    Leverage their expertise and Zillow's premium Showcase listings to get your home seen by more buyers.

    Get started

    List with your own agent

    Get your home in front of millions of buyers by listing it on Zillow.

    Learn how to do it

    Sell it yourself

    Take full control of how buyers see your home on Zillow by listing For Sale by Owner (FSBO).

    List your home

    What's special

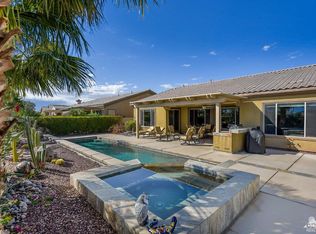
    Pebble-tec saltwater heated poolThree car garageTranquil water-fountain featureFront courtyardGourmet kitchenPrivate bathForever green artificial turf
    Welcome to this stunning Dorado Model floor plan at 81377 Corte Trigo in the highly sought after 55+ community of Sun City Shadow Hills in Indio. The open layouts reveals 2446 sq ft of beautifully designed living space, featuring 2 bedrooms, a versatile den and 2.5 bathrooms. The gourmet kitchen is a chef's delight, accented by stainless steel appliances, double ovens, 5-burner gas stove, granite countertops, prep island plus 2 breakfast bars.Front walkway leads to the porch with beautiful custom cut glass entry door. The Interior boasts tile flooring, wood shutters, overhead fans, crown moulding & recessed lighting. The primary master suite has dual vanities, a sunken tub, separate shower, walk-in closet and sliders to the patio. The Secondary Master bedroom has private bath w/ tub/shower combo. Additionally there is a den w/ French doors that can be used as a 3rd bedroom, a dedicated laundry room and a three car garage w/ built in cabinetry for ample storage! Step outside to your private backyard oasis, featuring a Pebble-Tec saltwater heated pool with raised spa cascading water into the pool. There is also a stone built-in firepit along with a tranquil water-fountain feature to relax and unwind by. Backyard has forever green artificial turf and beautiful panoramic South facing mountain views. Enjoy the incredible amenities of Sun City Shadow Hills, including two championship golf courses, clubhouses, fitness centers, pools, tennis, pickle ball, social club and more

    Zillow last checked:

    Listing updated:

    Listing Provided by:

    Mark Rowson DRE #01774284 415-866-4888,

    Marison Real Estate

    Bought with:

    Nikkolene Byron, DRE #01894050

    Redfin Corporation

    Source: CRMLS,MLS#: 219124326DAMLS LogoOriginating MLS: California Desert AOR & Palm Springs AOR

    Facts & features

    Interior

    Bedrooms & bathrooms
    • Bedrooms: 2
    • Bathrooms: 3
    • Full bathrooms: 2
    • 1/2 bathrooms: 1
    Primary bedroom
    • Features: Multiple Primary Suites
    Primary bedroom
    • Features: Primary Suite
    Bedroom
    • Features: All Bedrooms Down
    Bathroom
    • Features: Bathtub, Low Flow Plumbing Fixtures, Linen Closet, Separate Shower, Vanity
    Kitchen
    • Features: Granite Counters, Kitchen Island
    Other
    • Features: Walk-In Closet(s)
    Heating
    • Central, Natural Gas
    Cooling
    • Central Air
    Appliances
    • Included: Dishwasher, Electric Oven, Gas Cooktop, Disposal, Gas Water Heater, Ice Maker, Microwave, Refrigerator, Self Cleaning Oven, Vented Exhaust Fan, Water To Refrigerator
    • Laundry: Laundry Room
    Features
    • Breakfast Bar, Crown Molding, Separate/Formal Dining Room, High Ceilings, Open Floorplan, Recessed Lighting, Storage, All Bedrooms Down, Multiple Primary Suites, Primary Suite, Walk-In Closet(s)
    • Flooring: Carpet, Tile
    • Doors: Sliding Doors
    • Windows: Double Pane Windows, Screens, Shutters
    • Has fireplace: No
    Interior area
    • Total interior livable area: 2,446 sqft

    Property

    Parking
    • Total spaces: 6
    • Parking features: Garage, Garage Door Opener, Permit Required, Side By Side
    • Attached garage spaces: 3
    Features
    • Levels: One
    • Stories: 1
    • Patio & porch: Concrete, Covered
    • Has private pool: Yes
    • Pool features: Electric Heat, In Ground, Pebble, Private, Salt Water, Waterfall
    • Spa features: Heated, In Ground, Private
    • Fencing: Block,Masonry,Privacy
    • Has view: Yes
    • View description: Hills, Mountain(s), Panoramic, Pool
    Lot
    • Size: 9,583 sqft
    • Features: Back Yard, Drip Irrigation/Bubblers, Front Yard, Lawn, Landscaped, Level, Planned Unit Development, Sprinklers Timer, Yard
    Details
    • Parcel number: 691720028
    • Special conditions: Standard

    Construction

    Type & style
    • Home type: SingleFamily
    • Architectural style: Ranch,Traditional
    • Property subtype: Single Family Residence
    Materials
    • Stucco
    • Foundation: Slab
    • Roof: Tile
    Condition
    • Updated/Remodeled
    • New construction: No
    • Year built: 2010
    Details
    • Builder model: Dorado
    • Builder name: PULTE

    Utilities & green energy

    • Electric: 220 Volts in Kitchen, 220 Volts in Laundry, 220 Volts For Spa
    • Utilities for property: Cable Available
    Green energy
    • Energy efficient items: Appliances, Insulation, Windows

    Community & neighborhood

    Security
    • Security features: Closed Circuit Camera(s), Gated Community, 24 Hour Security, Key Card Entry
    Community
    • Community features: Golf, Gated
    Senior living
    • Senior community: Yes
    Location
    • Region: Indio
    • Subdivision: Sun City Shadow Hills (30921)

    HOA & financial

    HOA
    • Has HOA: Yes
    • HOA fee: $369 monthly
    • Amenities included: Bocce Court, Billiard Room, Clubhouse, Fitness Center, Golf Course, Maintenance Grounds, Game Room, Lake or Pond, Pet Restrictions, Recreation Room, Security, Tennis Court(s)
    • Association name: Sun City Shadow Hills Community Association
    • Association phone: 760-345-4349

    Other

    Other facts
    • Listing terms: Cash,Conventional,FHA,VA Loan

    Price history

    DateEventPrice
    8/15/2025Sold$667,320+0.5%$273/sqft
    Source: CRMLS #219124326DA Report a problem
    8/1/2025Pending sale$664,000$271/sqft
    Source: Greater Palm Springs Realtors #219124326 Report a problem
    7/13/2025Contingent$664,000$271/sqft
    Source: Greater Palm Springs Realtors #219124326 Report a problem
    5/2/2025Price change$664,000-5.1%$271/sqft
    Source: Greater Palm Springs Realtors #219124326 Report a problem
    3/21/2025Price change$699,990-6%$286/sqft
    Source: CDAR/ Desert Area MLS #219124326 Report a problem
    2/7/2025Listed for sale$745,000+55.2%$305/sqft
    Source: Greater Palm Springs Realtors #219124326 Report a problem
    12/11/2014Sold$480,000-1.8%$196/sqft
    Source: CDAR/ Desert Area MLS #214085436 Report a problem
    10/29/2014Listed for sale$489,000+34.2%$200/sqft
    Source: Keller Williams Realty #214085436 Report a problem
    12/23/2010Sold$364,500$149/sqft
    Source: Public Record Report a problem

    Public tax history

    YearProperty taxesTax assessment
    2025$8,264 +2.5%$576,880 +2%
    2024$8,066 +2.5%$565,570 +2%
    2023$7,866 +2.5%$554,481 +2%
    2022$7,671 +2.4%$543,609 +2%
    2021$7,490 +2.1%$532,951 +1%
    2020$7,334 +2%$527,487 +2%
    2019$7,189 +2.2%$517,145 +2%
    2018$7,034 +1.7%$507,005 +2%
    2017$6,914 $497,065 +2%
    2016$6,914 +0.5%$487,320 +1.5%
    2015$6,883 +15.6%$480,000 +16.7%
    2014$5,953 $411,400 +1.1%
    2013-- $407,000 +1.4%
    2012-- $401,513 +10.2%
    2011-- $364,229 +961.8%
    2010-- $34,304

    Find assessor info on the county website

    Neighborhood: 92203

    Nearby schools

    GreatSchools rating
    Schools provided by the listing agent
    • Elementary: Ronald Reagan
    • High: Shadow Hills

    Source: CRMLS. This data may not be complete. We recommend contacting the local school district to confirm school assignments for this home.

    Get a cash offer in 3 minutes
    Find out how much your home could sell for in as little as 3 minutes with a no-obligation cash offer.
    Estimated market value
    $668,900
    Get a cash offer in 3 minutes
    Find out how much your home could sell for in as little as 3 minutes with a no-obligation cash offer.
    Estimated market value
    $668,900