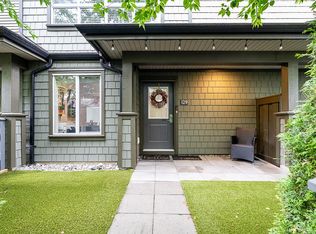
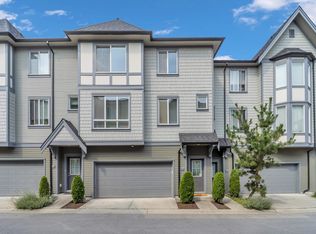
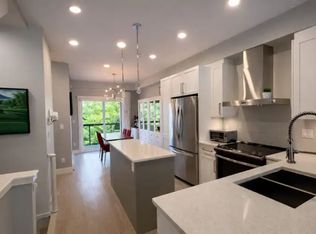
Exceptional family living starts here! This beautifully designed 1,433 sq.ft. Polygon-built townhome in the highly sought-after Ashbury + Oak community offers the perfect balance of comfort, convenience, and lifestyle. Featuring a bright open-concept floor plan, 9-foot ceilings, a gourmet kitchen with a large island, and a side-by-side double garage, this home is ideal for growing families and professionals alike. Enjoy exclusive access to the renowned Kinfolk House clubhouse with resort-style amenities including an outdoor pool, fitness centre, guest suites, and more. Located within excellent school catchments and just minutes from parks, shopping, transit, and major commuter routes, this is a rare opportunity for the area's most desirable family-oriented communities. OH Aug 22/23(2-4pm)
For sale
C$818,000
8138 204th St #33, Langley, BC V2Y 0T4
3beds
1,433sqft
Townhouse
Built in 2017
-- sqft lot
$-- Zestimate®
C$571/sqft
C$354/mo HOA
What's special
Bright open-concept floor planSide-by-side double garageGuest suites
- 77 days
- 29
- 0
Zillow last checked:
Listing updated:
Listed by:
Jerry Park PREC*,
Sutton Group - Vancouver First Realty Brokerage,
Edgar Sung,
Sutton Group - Vancouver First Realty
Source: Greater Vancouver REALTORS®,MLS®#: R3138887 Originating MLS®#: Fraser Valley
Originating MLS®#: Fraser ValleyFacts & features
Interior
Bedrooms & bathrooms
- Bedrooms: 3
- Bathrooms: 3
- Full bathrooms: 2
- 1/2 bathrooms: 1
Heating
- Baseboard, Electric
Appliances
- Included: Washer/Dryer, Dishwasher, Refrigerator, Stove, Microwave
- Laundry: In Unit
Features
- Windows: Window Coverings
- Basement: None
Interior area
- Total structure area: 1,433
- Total interior livable area: 1,433 sqft
Property
Parking
- Total spaces: 2
- Parking features: Garage, Rear Access, Garage Door Opener
- Garage spaces: 2
Features
- Levels: Three Or More
- Stories: 3
- Pool features: Outdoor Pool
- Spa features: Swirlpool/Hot Tub
Lot
- Features: Central Location, Recreation Nearby
Construction
Type & style
- Home type: Townhouse
- Architectural style: 3 Storey
- Property subtype: Townhouse
- Attached to another structure: Yes
Condition
- Year built: 2017
Community & HOA
Community
- Features: Near Shopping
- Security: Prewired, Smoke Detector(s)
- Subdivision: Willoughby Heights
HOA
- Has HOA: Yes
- Amenities included: Clubhouse, Exercise Centre, Caretaker, Trash, Maintenance Grounds, Management, Recreation Facilities, Snow Removal
- HOA fee: C$354 monthly
Location
- Region: Langley
Financial & listing details
- Price per square foot: C$571/sqft
- Annual tax amount: C$2,752
- Date on market: 6/23/2026
- Ownership: Freehold Strata
Price history
Price history is unavailable.
Public tax history
Tax history is unavailable.
Climate risks
Neighborhood: Willoughby

Similar homes
- C$788,0003 bd3 ba1.4k sqft9718 161a St #40, Surrey, BC V4N 6S7For Sale
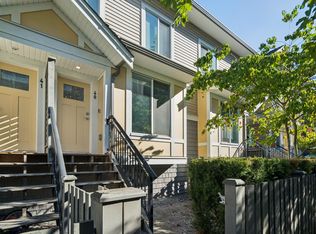 MLS ID #R3161951, Nelson On PREC*, RE/MAX City Realty Brokerage. Greater Vancouver REALTORS®
 - C$765,0003 bd3 ba1.4k sqft19753 55a Ave #1, Langley, BC V3A 0J9For Sale
 MLS ID #R3151345, Jay Khun Khun - PREC, Nationwide Realty Corp. Brokerage. Greater Vancouver REALTORS®
 - C$799,9003 bd2 ba1.3k sqft6747 203rd St #9, Langley, BC V2Y 3B5For Sale
 MLS ID #R3081250, Oscar Demirbas, Coldwell Banker Executives Realty Brokerage. Greater Vancouver REALTORS®
 - C$824,9003 bd3 ba1.4k sqft19451 Sutton Ave #82, Pitt Meadows, BC V3Y 0G6For Sale
 MLS ID #R3142998, Eddy Jalbert, RE/MAX LIFESTYLES REALTY Brokerage. Greater Vancouver REALTORS®
