PRIVATE RECREATIONAL LAKE RIGHTS - Live the Lake Life in Style! This isn't just a home - it's a lifestyle upgrade. Finally, the lake rights you've been waiting for...and all under a million! Enjoy exclusive access to your own private lake for boating, paddle boarding, water skiing, wake surfing, jet skiing, kayaking - even ice skating in the winter - all just minutes from town. Nestled in unincorporated Boulder County, this rare gem gives you the freedom to keep horses or chickens, enjoy lower property taxes, and embrace true Colorado living. Step inside to discover a fully renovated, move-in-ready home where luxury meets comfort. You'll fall in love with the vaulted ceilings, cozy gas fireplace, granite countertops, and spa-like bathrooms with heated tile floors. Everything's been updated - from the roof, siding, and gutters to the electrical panel, HVAC, windows, kitchen, and even the drywall. It's practically a brand-new house inside and out! Outside, there's room for all your Colorado toys: a 3-car garage plus an oversized shop space, RV/boat parking behind a new gated 8ft fence, and a huge yard with a playground. Whether you're entertaining, relaxing, or adventuring, this property is built for it. If you're looking for space to roam, luxury to enjoy, and lake access to love - this one has it all. Don't miss your chance to own the lake lifestyle you've been dreaming of. This is Boulder County living at its best!
Sold for $994,900
$994,900
8138 Captains Ln, Longmont, CO 80504
4beds
2,554sqft
Single Family Residence
Built in 1969
0.71 Acres Lot
$980,200 Zestimate®
$390/sqft
$3,561 Estimated rent
Home value
$980,200
$912,000 - $1.06M
$3,561/mo
Zestimate® history
Owner options
List your home for rent
$3,561/mo
Rent Zestimate®
Find your next renter with Zillow Rental Manager. Plus, with online applications, you can quickly screen prospective tenants – for free.
$3,561/mo
Rent Zestimate®
Refinance and save
$5,171/mo
Est. payment
Refinancing to a lower rate could help reduce your monthly payments and save thousands over the life of the loan.
$5,171/mo
Est. payment
Explore your selling options
Work with a Zillow partner agent
Leverage their expertise and Zillow's premium Showcase listings to get your home seen by more buyers.
Get startedList with your own agent
Get your home in front of millions of buyers by listing it on Zillow.
Learn how to do itSell it yourself
Take full control of how buyers see your home on Zillow by listing For Sale by Owner (FSBO).
List your homeWhat's special
Zillow last checked:
Listing updated:
Listed by:
Tavri Gipson 303-331-1400,
Kentwood RE Cherry Creek
Bought with:
Tiffany Brodie, 100081487
RE/MAX Town and Country
Source: IRES as distributed by MLS GRID,MLS#: 1031910
Facts & features
Interior
Bedrooms & bathrooms
- Bedrooms: 4
- Bathrooms: 3
- Full bathrooms: 2
- 3/4 bathrooms: 1
- Main level bathrooms: 3
Primary bedroom
- Description: Carpet
- Features: 3/4 Primary Bath
- Level: Main
- Area: 240 Square Feet
- Dimensions: 16 x 15
Bedroom 2
- Description: Carpet
- Level: Main
- Area: 132 Square Feet
- Dimensions: 12 x 11
Bedroom 3
- Description: Carpet
- Level: Main
- Area: 110 Square Feet
- Dimensions: 11 x 10
Bedroom 4
- Description: Carpet
- Level: Main
- Area: 143 Square Feet
- Dimensions: 11 x 13
Dining room
- Description: Vinyl
- Level: Main
- Area: 156 Square Feet
- Dimensions: 12 x 13
Family room
- Description: Carpet
- Level: Main
- Area: 384 Square Feet
- Dimensions: 16 x 24
Kitchen
- Description: Vinyl
- Level: Main
- Area: 252 Square Feet
- Dimensions: 18 x 14
Laundry
- Description: Vinyl
- Level: Main
- Area: 90 Square Feet
- Dimensions: 10 x 9
Living room
- Description: Carpet
- Level: Main
- Area: 280 Square Feet
- Dimensions: 14 x 20
Heating
- Forced Air
Cooling
- Central Air
Appliances
- Included: Electric Range, Dishwasher, Refrigerator, Microwave, Disposal
- Laundry: Washer/Dryer Hookup
Features
- Separate Dining Room, Workshop, Pantry
- Windows: Storm Window(s)
- Basement: None
- Has fireplace: Yes
- Fireplace features: Family Room
Interior area
- Total structure area: 2,554
- Total interior livable area: 2,554 sqft
- Finished area above ground: 2,554
Property
Parking
- Total spaces: 3
- Parking features: RV Access/Parking, Detached, Oversized
- Garage spaces: 3
- Details: Detached
Features
- Levels: One
- Stories: 1
- Patio & porch: Patio
- Exterior features: Sprinkler System, Recreation Association Required
- Fencing: Fenced,Wood
- Waterfront features: Lake Privileges
Lot
- Size: 0.71 Acres
- Features: Cul-De-Sac, Wooded, Deciduous Trees, Unincorporated, Paved, Water Rights Included
Details
- Additional structures: Storage
- Parcel number: R0054264
- Zoning: A
- Special conditions: Private Owner
- Horses can be raised: Yes
- Horse amenities: Horse(s) Allowed
Construction
Type & style
- Home type: SingleFamily
- Architectural style: Contemporary
- Property subtype: Single Family Residence
Materials
- Frame
- Roof: Composition
Condition
- New construction: No
- Year built: 1969
Utilities & green energy
- Electric: Excel
- Gas: Excel
- Sewer: Septic Tank
- Water: District
- Utilities for property: Natural Gas Available, Electricity Available
Green energy
- Energy efficient items: Doors
Community & HOA
Community
- Features: Park, Marina
- Security: Fire Alarm
- Subdivision: Gaynor Lake
HOA
- Has HOA: Yes
- Services included: Common Amenities, Management
- HOA fee: $525 annually
- HOA name: Gaynor Lake
Location
- Region: Longmont
Financial & listing details
- Price per square foot: $390/sqft
- Tax assessed value: $911,400
- Annual tax amount: $5,708
- Date on market: 4/23/2025
- Listing terms: Cash,Conventional
- Exclusions: Seller's Personal Property, Staging Items, Clothes Washer and Dryer, Tv's and Tv Mounts, Ring Camera's, Playset can be included or excluded
- Electric utility on property: Yes
Price history
| Date | Event | Price |
|---|---|---|
| 7/18/2025 | Sold | $994,900$390/sqft |
Source:  IRES as distributed by MLS GRID #1031910 Report a problem IRES as distributed by MLS GRID #1031910 Report a problem | ||
| 6/24/2025 | Pending sale | $994,900$390/sqft |
Source:  REcolorado as distributed by MLS GRID #IR1031910 Report a problem REcolorado as distributed by MLS GRID #IR1031910 Report a problem | ||
| 4/24/2025 | Listed for sale | $994,900+109.5%$390/sqft |
Source: IRES as distributed by MLS GRID #1031910 Report a problem | ||
| 8/19/2019 | Sold | $475,000+41.8%$186/sqft |
Source: Public Record Report a problem | ||
| 9/26/2003 | Sold | $335,000$131/sqft |
Source: Public Record Report a problem | ||
Public tax history
| Year | Property taxes | Tax assessment |
|---|---|---|
| 2025 | $5,708 +1.3% | $56,963 -7.1% |
| 2024 | $5,633 +39.5% | $61,311 -1% |
| 2023 | $4,038 -1.3% | $61,907 +57.3% |
| 2022 | $4,092 +13.3% | $39,348 -2.8% |
| 2021 | $3,610 | $40,481 +13.1% |
| 2020 | $3,610 +13.4% | $35,786 |
| 2019 | $3,185 | $35,786 +10.9% |
| 2018 | $3,185 | $32,256 -9.5% |
| 2017 | $3,185 -1.9% | $35,660 +4.1% |
| 2016 | $3,248 +5% | $34,251 +34.8% |
| 2015 | $3,094 +9.3% | $25,417 |
| 2014 | $2,831 +6.4% | $25,417 |
| 2013 | $2,660 +7% | $25,417 -12% |
| 2012 | $2,487 -13.1% | $28,879 |
| 2011 | $2,863 +1.7% | -- |
| 2010 | $2,816 +21.5% | $33,600 |
| 2009 | $2,318 +18.5% | $33,600 +4.8% |
| 2008 | $1,957 +7.4% | $32,070 |
| 2007 | $1,822 -2.3% | $32,070 +8.1% |
| 2006 | $1,866 -21.1% | $29,680 |
| 2005 | $2,366 +1.2% | $29,680 -21.9% |
| 2004 | $2,337 -0.9% | $38,000 |
| 2003 | $2,359 +11.4% | $38,000 +14.9% |
| 2002 | $2,118 | $33,080 -90.8% |
| 2001 | -- | $361,500 |
Find assessor info on the county website
Neighborhood: 80504
Nearby homes
- $978,0003 bd3 ba2.2k sqft8130 Captains Ln, Longmont, CO 80504Off Market

- $837,5003 bd1 ba2.7k sqft8146 Captains Ln, Longmont, CO 80504Off Market
- $685,6003 bd1 ba1.6k sqft8056 Boatswains Ln, Longmont, CO 80504Off Market
- $703,3003 bd2 ba1.2k sqft8156 Captains Ln, Longmont, CO 80504Off Market
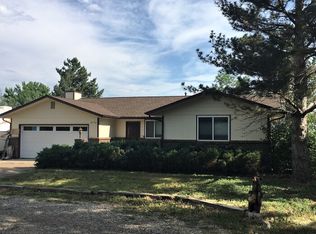
- $897,7005 bd2 ba2.2k sqft8062 Boatswains Ln, Longmont, CO 80504Off Market
- $936,3003 bd2 ba3.1k sqft8116 Anchor Dr, Longmont, CO 80504Off Market
- $899,4004 bd1 ba1.5k sqft8168 Anchor Dr, Longmont, CO 80504Off Market
- $814,6003 bd2 ba2k sqft8086 Anchor Dr, Longmont, CO 80504Off Market
Nearby schools
GreatSchools rating
- 4/10Indian Peaks Elementary SchoolGrades: PK-5Distance: 1.7 mi
- 3/10Sunset Middle SchoolGrades: 6-8Distance: 1.8 mi
- 9/10Niwot High SchoolGrades: 9-12Distance: 2.5 mi
Schools provided by the listing agent
- Elementary: Indian Peaks
- Middle: Sunset Middle
- High: Niwot
Source: IRES as distributed by MLS GRID. This data may not be complete. We recommend contacting the local school district to confirm school assignments for this home.
Get a cash offer in 3 minutes
Find out how much your home could sell for in as little as 3 minutes with a no-obligation cash offer.
Estimated market value
$980,200
Get a cash offer in 3 minutes
Find out how much your home could sell for in as little as 3 minutes with a no-obligation cash offer.
Estimated market value
$980,200
- Colorado
- Boulder County
- Longmont
- 80504
- 8138 Captains Ln
Nearby cities
Nearby neighborhoods
Nearby zip codes
Other Longmont Topics
